
3762 Mallory, Wyoming, MI 49519
Local realty services provided by:CENTURY 21 Realty North
3762 Mallory,Wyoming, MI 49519
$269,900
- 3 Beds
- 2 Baths
- 1,152 sq. ft.
- Single family
- Active
Listed by: paige etheridge
Office: pe realty, inc.
MLS#:70547414
Source:MI_REALSOURCE
Price summary
- Price:$269,900
- Price per sq. ft.:$234.29
About this home
Welcome to this charming, well-kept home nestled on a beautiful, scenic wooded lot! Lovingly maintained, this 3-bedroom, 1.5-bathroom residence offers a functional layout filled with natural light, complete with modern updates like durable solid surface flooring, replacement windows, and central air conditioning. The upstairs features a versatile bonus space--perfect for a home office, hobby room, or Primary Bedroom/Future Full Bath. Step outside into your private, fully fenced backyard oasis, where outdoor living truly shines! Relax on the front covered porch or entertain on the spacious back deck, featuring a custom screened "catio", a delightful greenhouse, raised garden beds, and a dedicated electric hookup for a hot tub. Gather around the cozy firepit on cool evenings, and take advantage of the additional storage with overhead garage access--ideal for a workshop or extra gear. Ideally situated within close distance to Lemery Park and offering Immediate Possession at closing!
Contact an agent
Home facts
- Year built:1956
- Listing ID #:70547414
- Added:8 day(s) ago
- Updated:July 31, 2026 at 09:49 PM
Rooms and interior
- Bedrooms:3
- Total bathrooms:2
- Full bathrooms:1
- Half bathrooms:1
- Rooms Total:7
- Kitchen Description:Microwave, Range/Oven, Refrigerator
- Living area:1,152 sq. ft.
Heating and cooling
- Heating:Forced Air, Natural Gas
Structure and exterior
- Year built:1956
- Building area:1,152 sq. ft.
- Lot area:0.21 Acres
- Construction Materials:Vinyl Siding
- Foundation Description:Crawl
- Levels:2 Story
Utilities
- Water:Public Water
Finances and disclosures
- Price:$269,900
- Price per sq. ft.:$234.29
- Tax amount:$3,138
Features and amenities
- Appliances:Dryer, Microwave, Range/Oven, Refrigerator, Washer
- Laundry features:Dryer, Washer
Parking
- Parking description:Detached Garage, Garage Door Opener
- Garage spaces:1
 Provided through IDX via MiRealSource. Courtesy of MiRealSource Shareholder. Copyright MiRealSource. The information published and disseminated by MiRealSource is communicated verbatim, without change by MiRealSource, as filed with MiRealSource by its members. The accuracy of all information, regardless of source, is not guaranteed or warranted. All information should be independently verified. Copyright 2026 MiRealSource. All rights reserved. The information provided hereby constitutes proprietary information of MiRealSource, Inc. and its shareholders, affiliates and licensees and may not be reproduced or transmitted in any form or by any means, electronic or mechanical, including photocopy, recording, scanning or any information storage and retrieval system, without written permission from MiRealSource, Inc.
New listings near 3762 Mallory
- New
 $509,000Active2 beds 2 baths1,628 sq. ft.
5441 Albright Avenue Sw, Grandville, MI 49418
MLS# 26039566Listed by: GREENRIDGE REALTY (CALEDONIA) - New
 $445,000Active4 beds 3 baths1,736 sq. ft.
5871 SW Hemlock, Wyoming, MI 49418
MLS# 70549337Listed by: FIVE STAR REAL ESTATE (GRANDV) - New
 $339,900Active3 beds 2 baths1,871 sq. ft.
1174 52nd Street SW, Wyoming, MI 49509
MLS# 65026039630Listed by: CITY2SHORE ARETE COLLECTION INC - New
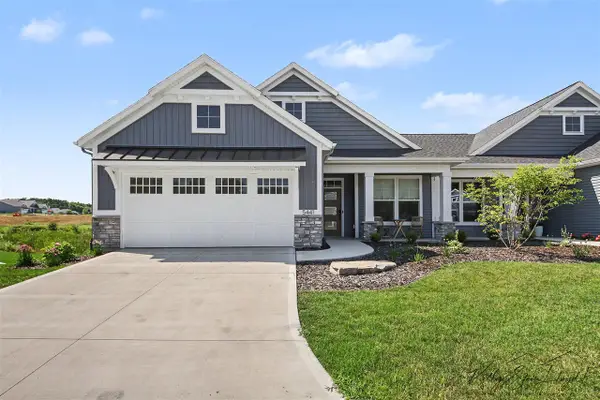 $509,000Active2 beds 2 baths1,628 sq. ft.
5441 SW Albright, Wyoming, MI 49418
MLS# 70549236Listed by: GREENRIDGE REALTY (CALEDONIA) - New
 $539,000Active4 beds 4 baths1,540 sq. ft.
4319 Del Mar, Grandville, MI 49418
MLS# 70549079Listed by: THE LOCAL ELEMENT (BIG RAPIDS) - Open Sat, 12:30 to 2pmNew
 $539,000Active4 beds 4 baths2,710 sq. ft.
4319 Del Mar Drive Sw, Grandville, MI 49418
MLS# 26039413Listed by: THE LOCAL ELEMENT (BIG RAPIDS) - New
 $350,000Active3 beds 3 baths1,768 sq. ft.
3383 Kings River #4, Grandville, MI 49418
MLS# 70548996Listed by: FIVE STAR REAL ESTATE (EASTOWN) - New
 $225,000Active4 beds 2 baths1,098 sq. ft.
2707 Charlesgate, Wyoming, MI 49509
MLS# 70549002Listed by: BELLABAY REALTY (SW) - New
 $350,000Active3 beds 3 baths1,768 sq. ft.
3383 Kings River Street SW Building: H-1 Unit: 4, Grandville, MI 49418
MLS# 65026039327Listed by: FIVE STAR REAL ESTATE (EASTOWN) - New
 $267,000Active3 beds 1 baths1,270 sq. ft.
833 Aldon Street Sw, Wyoming, MI 49509
MLS# 26039123Listed by: FIVE STAR REAL ESTATE (GRANDV)


Protect your home and budget from life's surprises with an Assurant Home Warranty, backed by a partner that supports you through every step of homeownership. Explore Plans.
©2026 Century 21 Real Estate LLC. All rights reserved. CENTURY 21®, the CENTURY 21 Logo and C21® are service marks owned by Century 21 Real Estate LLC. Century 21 Real Estate LLC fully supports the principles of the Fair Housing Act and the Equal Opportunity Act. Each office is independently owned and operated. Listing information is deemed reliable but not guaranteed accurate.