
5563 Kingsfield Drive, Wyoming, MI 49418
Local realty services provided by:CENTURY 21 Affiliated
5563 Kingsfield Drive,Wyoming, MI 49418
$774,900
- 4 Beds
- 3 Baths
- 2,311 sq. ft.
- Single family
- Active
Listed by: norm buffum
Office: bellabay realty llc.
MLS#:26055265
Source:MI_MICHRIC
Price summary
- Price:$774,900
- Price per sq. ft.:$335.31
About this home
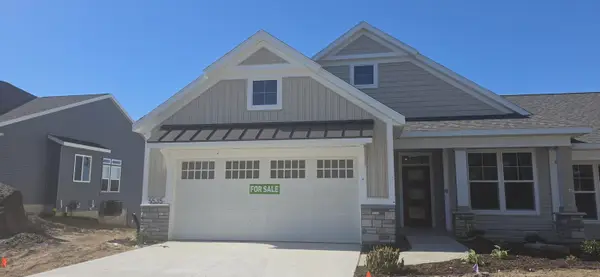
Welcome to 5563 Kingsfield Dr in the desirable Kingsfield Estates community! This Gloryfield floorplan offers over 2,300 sqft of thoughtfully designed living space. The open main floor features a spacious great room, dining area, and kitchen with ample cabinetry and a walk-in pantry. A functional mudroom with bench and locker storage, a well-designed laundry room, and a covered deck add convenience and comfort. The main-floor primary suite offers abundant natural light and a relaxing retreat. Upstairs, you'll find three additional bedrooms and a versatile loft ideal for a second living area, playroom, office, or guest space. The basement offers approximately 1,100 sq. ft. of future finishable space, with potential for two additional bedrooms, a full bath, family room, and wet bar, plus storage. Enjoy convenient access to Grandville Public Schools, shopping, dining, parks, and major highways. A one-time mailbox fee is due at closing.
Contact an agent
Home facts
- Year built:2026
- Subdivision & Development:Kingsfield Estates
- Listing ID #:26055265
- Added:8 day(s) ago
- Updated:October 25, 2026 at 03:54 PM
Rooms and interior
- Bedrooms:4
- Total bathrooms:3
- Full bathrooms:2
- Half bathrooms:1
- Rooms Total:14
- Kitchen Description:Dishwasher, Disposal, Microwave, Range, Refrigerator
- Basement:Yes
- Basement Description:Daylight
- Living area:2,311 sq. ft.
Heating and cooling
- Heating:Forced Air
- Central air:Yes
Structure and exterior
- Year built:2026
- Building area:2,311 sq. ft.
- Lot area:0.25 Acres
- Construction Materials:Stone, Vinyl Siding
Schools
- High school:Grandville High School
Utilities
- Water:Public
Finances and disclosures
- Price:$774,900
- Price per sq. ft.:$335.31
Parking
- Garage:Yes
- Garage spaces:3
New listings near 5563 Kingsfield Drive
- New
 $349,900Active3 beds 2 baths1,276 sq. ft.
3356 52nd Street Sw, Wyoming, MI 49418
MLS# 26056751Listed by: BELLABAY REALTY LLC - New
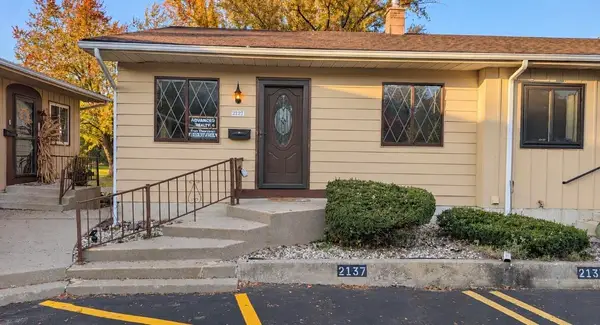 $189,990Active2 beds 2 baths1,031 sq. ft.
2127 Melvin Street Sw #9, Wyoming, MI 49519
MLS# 26056626Listed by: ADVANCED REALTY GLOBAL - New
 $70,000Active2 beds 1 baths687 sq. ft.
2205 Clyde Park Avenue SW Building: K, Wyoming, MI 49509
MLS# 65026056567Listed by: BELLABAY REALTY LLC
- New
 $70,000Active2 beds 1 baths687 sq. ft.
2205 Clyde Park Avenue Sw, Wyoming, MI 49509
MLS# 26056567Listed by: BELLABAY REALTY LLC - New
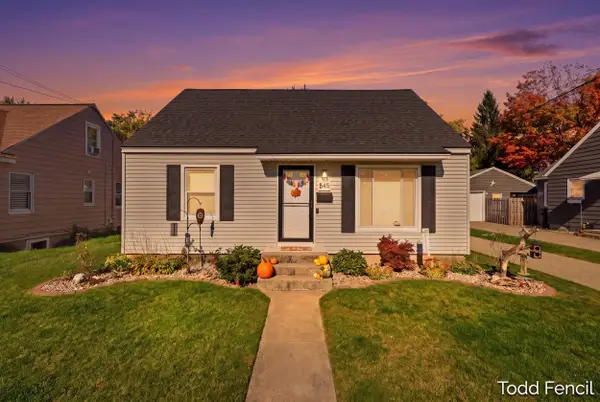 $289,900Active3 beds 1 baths1,127 sq. ft.
845 Cricklewood Street Sw, Wyoming, MI 49509
MLS# 26056402Listed by: RE/MAX OF GRAND RAPIDS (STNDL) - Open Sun, 11am to 1pmNew
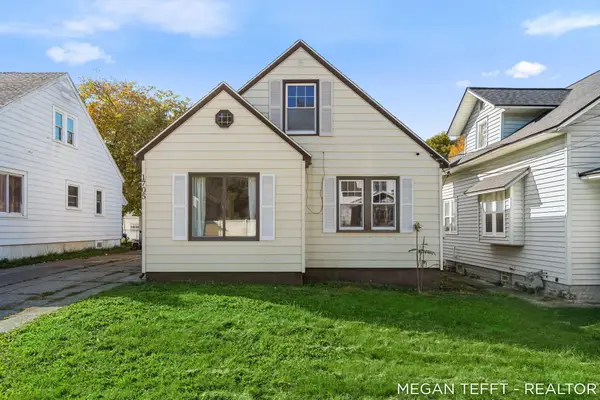 $230,000Active3 beds 2 baths1,189 sq. ft.
1705 Federal Avenue Sw, Wyoming, MI 49509
MLS# 26056383Listed by: FIVE STAR REAL ESTATE (ADA) - Open Sat, 2:30 to 4pmNew
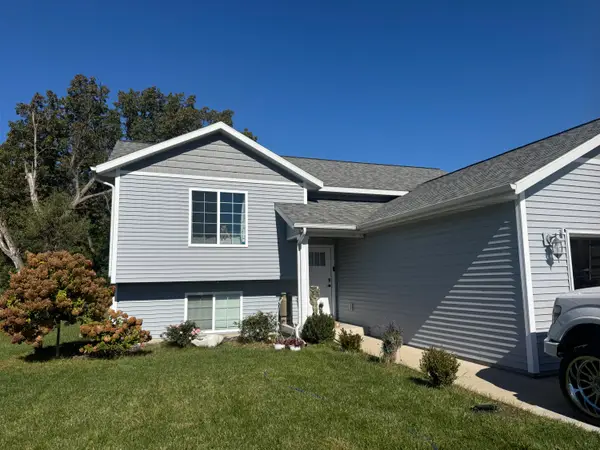 $385,000Active4 beds 2 baths1,894 sq. ft.
1559 Chapel Street SW, Wyoming, MI 49509
MLS# 65026056380Listed by: BELLABAY REALTY LLC - New
 $269,900Active2 beds 1 baths660 sq. ft.
50 Coolidge Street Sw, Wyoming, MI 49548
MLS# 26056354Listed by: REALIANT REAL ESTATE - New
 $325,000Active3 beds 2 baths1,823 sq. ft.
2464 Forest Grove, Wyoming, MI 49519
MLS# 70565768Listed by: REDFIN CORPORATION - New
 $485,000Active2 beds 2 baths1,863 sq. ft.
5535 Canal Avenue Sw #62, Wyoming, MI 49418
MLS# 26056285Listed by: KENSINGTON REALTY GROUP INC.


Protect your home and budget from life's surprises with an Assurant Home Warranty, backed by a partner that supports you through every step of homeownership. Explore Plans.
©2026 Century 21 Real Estate LLC. All rights reserved. CENTURY 21®, the CENTURY 21 Logo and C21® are service marks owned by Century 21 Real Estate LLC. Century 21 Real Estate LLC fully supports the principles of the Fair Housing Act and the Equal Opportunity Act. Each office is independently owned and operated. Listing information is deemed reliable but not guaranteed accurate.