
5655 Courtney Lynn Court SW, Wyoming, MI 49418
Local realty services provided by:CENTURY 21 Affiliated
5655 Courtney Lynn Court SW,Wyoming, MI 49418
$665,000
- 4 Beds
- 3 Baths
- 2,508 sq. ft.
- Single family
- Active
Listed by: javier rodriguez
Office: lake michigan realty mgmt
MLS#:65026051222
Source:MI_REALCOMP
Price summary
- Price:$665,000
- Price per sq. ft.:$191.31
About this home
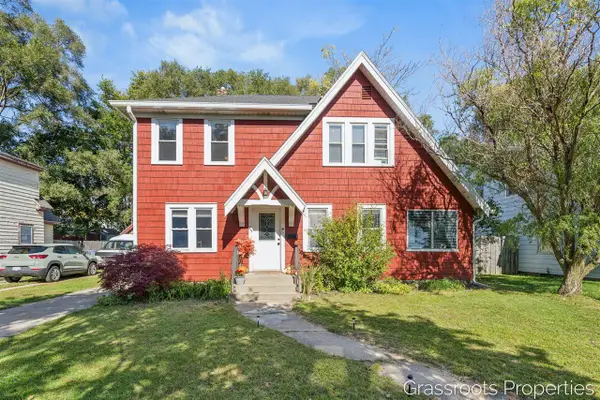
This 4-bedroom, 2.5-bath single-family residence in Wyoming offers 2,508 square feet of finished living space on a generous 12,197-square-foot lot. The two-car garage and well-proportioned layout provide practical functionality for everyday living and ownership. Built with solid construction, this home presents a sound investment opportunity with room to grow and adapt to your needs.
Contact an agent
Home facts
- Year built:2025
- Listing ID #:65026051222
- Added:23 day(s) ago
- Updated:October 12, 2026 at 09:56 AM
Rooms and interior
- Bedrooms:4
- Total bathrooms:3
- Full bathrooms:2
- Half bathrooms:1
- Rooms Total:8
- Flooring:Carpet, Ceramic Tile, Vinyl
- Basement Description:Daylight
- Living area:2,508 sq. ft.
Heating and cooling
- Heating:Forced Air, Natural Gas
Structure and exterior
- Roof:Asphalt, Metal
- Year built:2025
- Building area:2,508 sq. ft.
- Lot area:0.3 Acres
- Lot Features:Sprinklers
- Architectural Style:Farmhouse
- Construction Materials:Stone, Vinyl Siding
- Exterior Features:Deck, Porch
Utilities
- Water:Public
- Sewer:Public Sewer, Storm Drain
Finances and disclosures
- Price:$665,000
- Price per sq. ft.:$191.31
- Tax amount:$11,067
Features and amenities
- Appliances:Dishwasher, Disposal, Microwave, Range, Refrigerator
- Laundry features:Gas Dryer Hookup, Laundry Room, Upper Level, Washer Hookup
Parking
- Parking description:Attached, Concrete, Garage Door Opener, Garage Faces Front
- Garage spaces:2

New listings near 5655 Courtney Lynn Court SW
- New
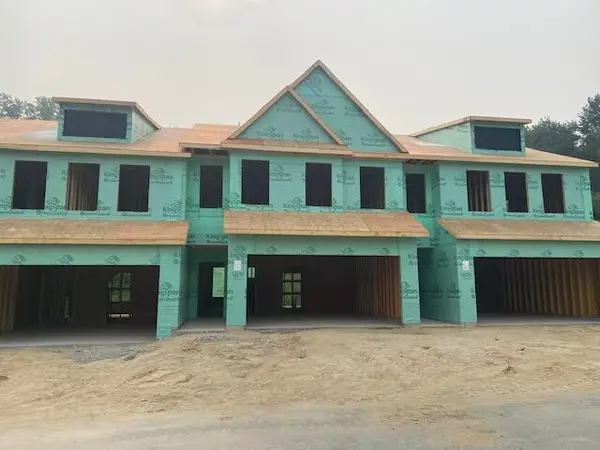 $354,900Active3 beds 3 baths1,862 sq. ft.
4819 Hidden River Avenue Sw, Wyoming, MI 49418
MLS# 26055530Listed by: DEVOS REALTY LLC - New
 $363,500Active3 beds 3 baths1,852 sq. ft.
4839 Hidden River Avenue Sw #68, Wyoming, MI 49418
MLS# 26055534Listed by: DEVOS REALTY LLC - New
 $219,900Active3 beds 2 baths1,378 sq. ft.
1939 Delwood Avenue Sw, Wyoming, MI 49509
MLS# 26055495Listed by: UNITED REALTY SERVICES - New
 $774,900Active4 beds 3 baths2,311 sq. ft.
5563 Kingsfield Drive, Wyoming, MI 49418
MLS# 26055265Listed by: BELLABAY REALTY LLC - New
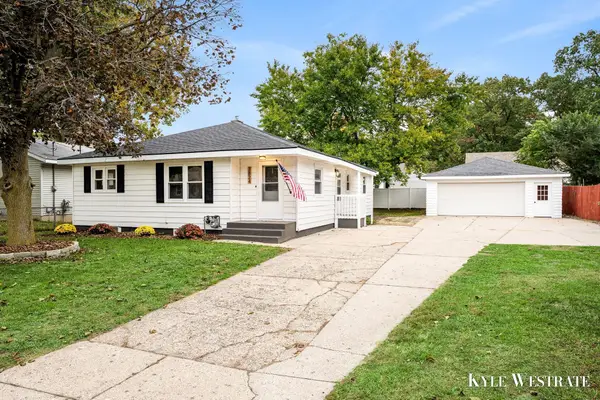 $349,900Active6 beds 2 baths1,896 sq. ft.
3824 Milan Avenue Sw, Wyoming, MI 49509
MLS# 26055307Listed by: UNITED REALTY SERVICES LLC - New
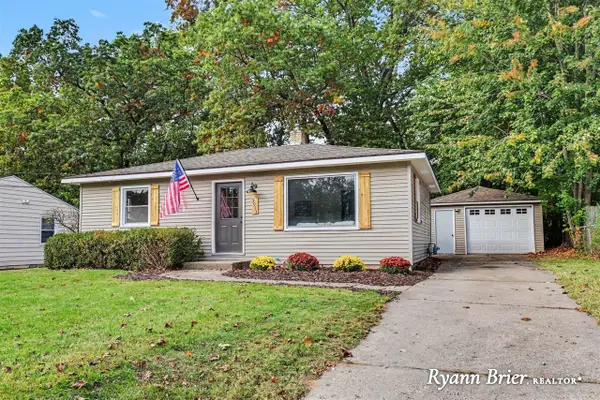 $239,900Active2 beds 1 baths816 sq. ft.
3913 Boone, Wyoming, MI 49519
MLS# 70564787Listed by: UNITED REALTY SERVICES - New
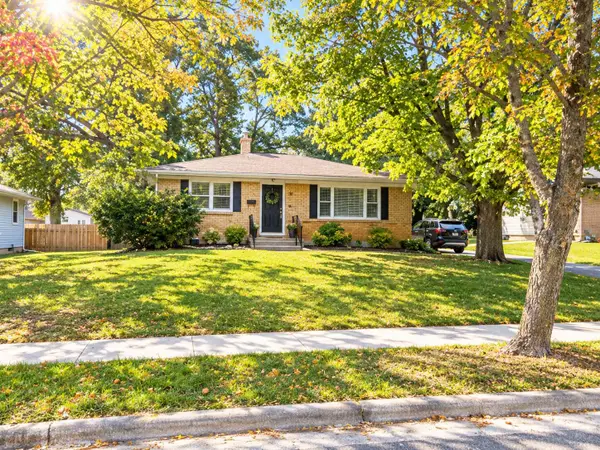 $269,000Active2 beds 2 baths1,617 sq. ft.
2253 Floyd Street Sw, Wyoming, MI 49519
MLS# 26055200Listed by: BERKSHIRE HATHAWAY HOMESERVICES MICHIGAN REAL ESTATE - New
 $275,000Active3 beds 2 baths1,430 sq. ft.
1908 Blandford, Wyoming, MI 49519
MLS# 70564512Listed by: REAL5 - New
 $290,000Active4 beds 2 baths1,183 sq. ft.
25 Avonlea, Wyoming, MI 49548
MLS# 70564553Listed by: KELLER WILLIAMS GR EAST - New
 $360,000Active3 beds 2 baths1,840 sq. ft.
5226 Mulligan Drive Sw, Wyoming, MI 49509
MLS# 26055054Listed by: GRAND RAPIDS REAL ESTATE CO.


Protect your home and budget from life's surprises with an Assurant Home Warranty, backed by a partner that supports you through every step of homeownership. Explore Plans.
©2026 Century 21 Real Estate LLC. All rights reserved. CENTURY 21®, the CENTURY 21 Logo and C21® are service marks owned by Century 21 Real Estate LLC. Century 21 Real Estate LLC fully supports the principles of the Fair Housing Act and the Equal Opportunity Act. Each office is independently owned and operated. Listing information is deemed reliable but not guaranteed accurate.