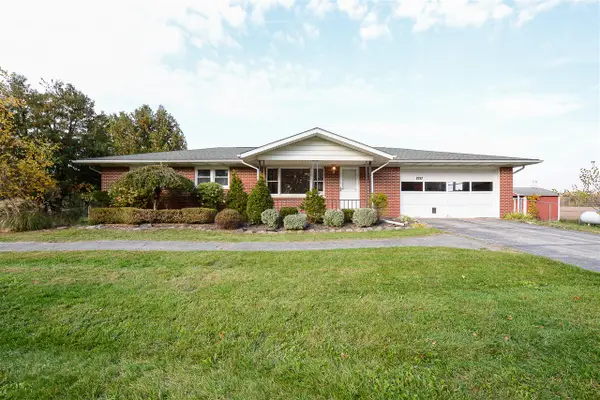
1223 Duncan Avenue, Ypsilanti, MI 48198
Local realty services provided by:CENTURY 21 Dynamic Realty
1223 Duncan Avenue,Ypsilanti, MI 48198
$185,000
- 3 Beds
- 1 Baths
- 864 sq. ft.
- Single family
- Active
Listed by: kevin daum
Office: keller williams ann arbor mrkt
MLS#:81026048998
Source:MI_REALCOMP
Price summary
- Price:$185,000
- Price per sq. ft.:$214.12
About this home
This three-bedroom, one-bathroom single-family residence in Ypsilanti offers a massive light filled living room, recently refinished hardwood floors, updated kitchen, newer AC and fresh paint throughout!!! The HUGE FULLY FENCED backyard is perfect for entertaining guest or as a get away for your furry friends. Built as a standalone home, this property delivers straightforward ownership and the potential for long-term equity building. Whether you're seeking an entry point into homeownership or looking to add to your investment portfolio, this residence presents a solid foundation for ownership.
Contact an agent
Home facts
- Year built:1955
- Listing ID #:81026048998
- Added:45 day(s) ago
- Updated:October 31, 2026 at 10:33 AM
Rooms and interior
- Bedrooms:3
- Total bathrooms:1
- Full bathrooms:1
- Rooms Total:6
- Flooring:Vinyl, Wood
- Living area:864 sq. ft.
Heating and cooling
- Cooling:Central Air
- Heating:Forced Air, Natural Gas
Structure and exterior
- Roof:Shingle
- Year built:1955
- Building area:864 sq. ft.
- Lot area:0.19 Acres
- Architectural Style:Ranch
- Construction Materials:Brick, Vinyl Siding
- Exterior Features:Porch
- Foundation Description:Crawl Space
Utilities
- Water:Public
- Sewer:Public Sewer
Finances and disclosures
- Price:$185,000
- Price per sq. ft.:$214.12
- Tax amount:$4,017
Features and amenities
- Appliances:Built-In Electric Oven, Dishwasher, Disposal, Dryer, Range, Refrigerator, Washer
- Laundry features:In Kitchen, Laundry Room, Main Level
Parking
- Parking description:Gravel

New listings near 1223 Duncan Avenue
- New
 $42,999Active4 beds 2 baths1,150 sq. ft.
6226 Rick Street, Ypsilanti, MI 48197
MLS# 20261087476Listed by: BERKSHIRE HATHAWAY HOMESERVICES KEE REALTY BROWNS - New
 $245,900Active3 beds 2 baths1,703 sq. ft.
1604 Knowles Street, Ypsilanti, MI 48198
MLS# 81026057786Listed by: THE CHARLES REINHART COMPANY - New
 $489,000Active4 beds 3 baths2,413 sq. ft.
3838 Fieldcrest Lane, Ypsilanti, MI 48197
MLS# 81026057765Listed by: KEY REALTY ONE LLC - New
 $369,900Active2 beds 3 baths2,062 sq. ft.
5700 Rothbury CT, Ypsilanti, MI 48197
MLS# 20261087516Listed by: PRIME + PROPERTY - New

 $349,900Active3 beds 2 baths2,178 sq. ft.
6282 Maplehurst DR, Ypsilanti, MI 48197
MLS# 20261087745Listed by: CENTURY 21 CURRAN & OBERSKI - New
 $260,000Active2 beds 2 baths1,134 sq. ft.
730 Cliffs Drive Unit: 203A, Ypsilanti, MI 48198
MLS# 81026057640Listed by: REALTYOFFER MI - New
 $295,000Active3 beds 2 baths1,276 sq. ft.
8787 Geddes, Ypsilanti, MI 48198
MLS# 70567124Listed by: THE CHARLES REINHART COMPANY - New
 $349,000Active4 beds 3 baths1,746 sq. ft.
7572 Dover Drive, Ypsilanti, MI 48197
MLS# 81026057580Listed by: THE CHARLES REINHART COMPANY - New
 $209,000Active3 beds 1 baths1,743 sq. ft.
1063 Desoto AVE, Ypsilanti, MI 48198
MLS# 20261087614Listed by: HINTON REAL ESTATE GROUP - New
 $309,900Active3 beds 1 baths1,134 sq. ft.
4294 Bemis Road, Ypsilanti, MI 48197
MLS# 81026057443Listed by: @PROPERTIES CHRISTIE'S INT'L


Protect your home and budget from life's surprises with an Assurant Home Warranty, backed by a partner that supports you through every step of homeownership. Explore Plans.
©2026 Century 21 Real Estate LLC. All rights reserved. CENTURY 21®, the CENTURY 21 Logo and C21® are service marks owned by Century 21 Real Estate LLC. Century 21 Real Estate LLC fully supports the principles of the Fair Housing Act and the Equal Opportunity Act. Each office is independently owned and operated. Listing information is deemed reliable but not guaranteed accurate.