
4294 Bemis Road, Ypsilanti, MI 48197
Local realty services provided by:CENTURY 21 Dynamic Realty
4294 Bemis Road,Ypsilanti, MI 48197
$309,900
- 3 Beds
- 1 Baths
- 1,134 sq. ft.
- Single family
- Active
Listed by: randi brandt-alves
Office: @properties christie's int'l
MLS#:81026057443
Source:MI_REALCOMP
Price summary
- Price:$309,900
- Price per sq. ft.:$136.64
About this home
Welcome to this charming ranch offering a full basement and a list of improvements designed for comfort and peace of mind! This well-maintained property features updated plumbing and electrical, Andersen windows throughout, 6-inch gutters, and extensive basement improvements backed by a transferable warranty through FSM. Additional upgrades include EverDry waterproofing, sump pump installation, and a radon mitigation system. The kitchen appliances, purchased in 2023 and 2024, also include a transferable warranty. Major mechanical improvements include a new well pressure valve and bladder tank in 2022, along with septic tank maintenance completed in 2025. Step outside and enjoy the newly constructed wood deck (2026) and beautiful colored brushed concrete patio (2024), perfect for entertaining or relaxing outdoors. Additional features include a chicken coop, storage shed, and spacious 2.5-car garage complete with its own sub panel. This home offers outdoor enjoyment and long-term value.
Contact an agent
Home facts
- Year built:1966
- Listing ID #:81026057443
- Added:1 day(s) ago
- Updated:October 29, 2026 at 07:04 PM
Rooms and interior
- Bedrooms:3
- Total bathrooms:1
- Full bathrooms:1
- Rooms Total:7
- Flooring:Vinyl, Wood
- Kitchen Description:Pantry
- Basement Description:Full, Partially Finished, Sump Pump
- Living area:1,134 sq. ft.
Heating and cooling
- Cooling:Ceiling Fans, Central Air
- Heating:Forced Air, Propane
Structure and exterior
- Roof:Shingle
- Year built:1966
- Building area:1,134 sq. ft.
- Lot area:1 Acres
- Architectural Style:Ranch
- Construction Materials:Brick, Vinyl Siding
- Exterior Features:Deck, Garden, Patio, Porch
- Foundation Description:Basement
Utilities
- Water:Well
- Sewer:Septic Tank
Finances and disclosures
- Price:$309,900
- Price per sq. ft.:$136.64
- Tax amount:$4,238
Features and amenities
- Appliances:Dishwasher, Disposal, Dryer, Microwave, Oven, Range, Refrigerator, Washer
- Laundry features:In Basement
- Amenities:Pantry, Window Treatments
Parking
- Parking description:Concrete, Detached, Garage Door Opener, Garage Faces Front
- Garage spaces:3

New listings near 4294 Bemis Road
- New
 $209,000Active3 beds 1 baths1,743 sq. ft.
1063 Desoto AVE, Ypsilanti, MI 48198
MLS# 20261087614Listed by: HINTON REAL ESTATE GROUP - Open Sun, 1 to 3pmNew
 $295,000Active3 beds 2 baths1,276 sq. ft.
8787 Geddes Road, Ypsilanti, MI 48198
MLS# 81026057477Listed by: THE CHARLES REINHART COMPANY - New
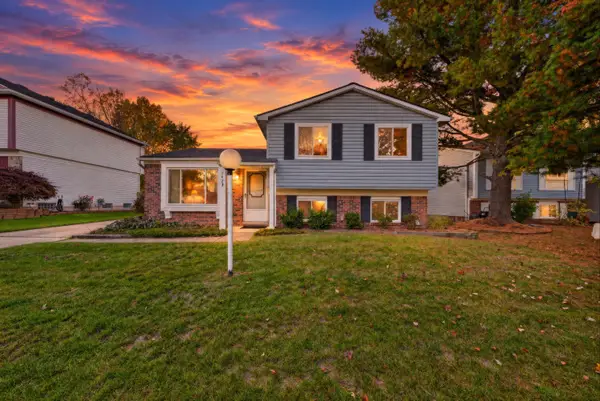 $250,000Active3 beds 2 baths1,316 sq. ft.
1423 Rue Willette Boulevard, Ypsilanti, MI 48198
MLS# 81026057392Listed by: KELLER WILLIAMS ANN ARBOR MRKT - New
 $185,000Active3 beds 1 baths945 sq. ft.
1810 Carol Ann Avenue, Ypsilanti, MI 48198
MLS# 81026057346Listed by: REAL ESTATE ONE INC - New
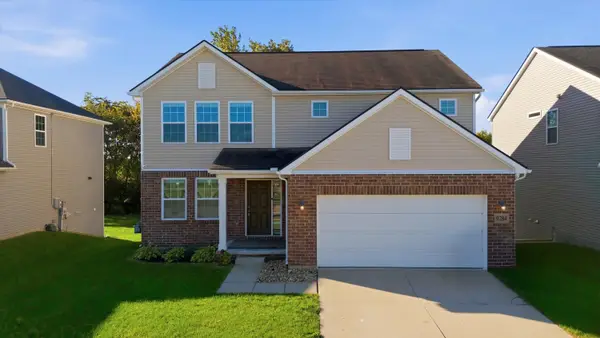 $580,000Active5 beds 4 baths3,400 sq. ft.
9284 Country View Drive, Ypsilanti, MI 48197
MLS# 81026057347Listed by: THE CHARLES REINHART COMPANY - New
 $270,000Active3 beds 2 baths1,552 sq. ft.
8115 Carpenter Road, Ypsilanti, MI 48197
MLS# 26057305Listed by: RE/MAX PLATINUM - New
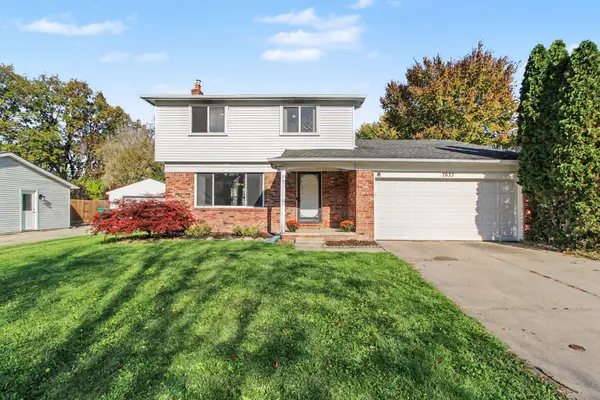 $319,900Active3 beds 2 baths2,077 sq. ft.
7833 Ramblewood Street, Ypsilanti, MI 48197
MLS# 81026057320Listed by: THE CHARLES REINHART COMPANY - Open Sun, 2 to 4pmNew
 $279,000Active3 beds 2 baths1,512 sq. ft.
5712 Meadowview Street, Ypsilanti, MI 48197
MLS# 26057101Listed by: KELLER WILLIAMS ANN ARBOR MRKT - Open Sun, 1 to 2:30pmNew
 $365,000Active4 beds 3 baths2,488 sq. ft.
7451 Willow Creek Drive, Ypsilanti, MI 48197
MLS# 81026057081Listed by: @PROPERTIES CHRISTIE'S INT'LAA


Protect your home and budget from life's surprises with an Assurant Home Warranty, backed by a partner that supports you through every step of homeownership. Explore Plans.
©2026 Century 21 Real Estate LLC. All rights reserved. CENTURY 21®, the CENTURY 21 Logo and C21® are service marks owned by Century 21 Real Estate LLC. Century 21 Real Estate LLC fully supports the principles of the Fair Housing Act and the Equal Opportunity Act. Each office is independently owned and operated. Listing information is deemed reliable but not guaranteed accurate.