
1301 Duncan Avenue, Ypsilanti, MI 48198
Local realty services provided by:CENTURY 21 Curran & Oberski
1301 Duncan Avenue,Ypsilanti, MI 48198
$220,000
- 3 Beds
- 2 Baths
- 1,368 sq. ft.
- Single family
- Active
Listed by: cristine wilson
Office: the charles reinhart company
MLS#:81026044833
Source:MI_REALCOMP
Price summary
- Price:$220,000
- Price per sq. ft.:$160.82
About this home
This adorable 3 bedroom, 1 1/2 bath ranch is situated on a quiet street in Ypsilanti Township. This home offers a cozy family room with a wood-burning fireplace, an eat-in galley kitchen, and fresh interior paint throughout. Original hardwood flooring is located underneath the carpet in the front two bedrooms, hallway, and a portion of the family room. Valued features include a large, manicured, fenced yard, a two-car detached garage, and an accessibility ramp that can either stay or be removed based on buyer needs. The home has been meticulously maintained and regularly updated. Recent updates include the Hot Water Heater (2026), Back Door Slider (2025), Roof (2023), Gutters (2022), new toilets and a generator hook-up for a portable generator.
Contact an agent
Home facts
- Year built:1958
- Subdivision & Development:CRESTWOOD SUB
- Listing ID #:81026044833
- Added:19 day(s) ago
- Updated:September 14, 2026 at 10:32 AM
Rooms and interior
- Bedrooms:3
- Total bathrooms:2
- Full bathrooms:1
- Half bathrooms:1
- Rooms Total:6
- Flooring:Carpet, Vinyl, Wood
- Kitchen Description:Pantry
- Living area:1,368 sq. ft.
Heating and cooling
- Cooling:Ceiling Fans, Central Air
- Heating:Forced Air, Natural Gas
Structure and exterior
- Roof:Asphalt, Shingle
- Year built:1958
- Building area:1,368 sq. ft.
- Lot area:0.16 Acres
- Lot Features:Level
- Architectural Style:Ranch
- Construction Materials:Brick, Vinyl Siding
- Exterior Features:Garden, Patio, Porch
- Foundation Description:Crawl Space
Utilities
- Water:Public
- Sewer:Public Sewer
Finances and disclosures
- Price:$220,000
- Price per sq. ft.:$160.82
- Tax amount:$2,680
Features and amenities
- Appliances:Dryer, Microwave, Oven, Range, Refrigerator, Washer
- Laundry features:In Kitchen, Main Level
- Amenities:Pantry, Window Treatments
Parking
- Parking description:Concrete, Detached, Garage Door Opener, Garage Faces Front
- Garage spaces:2

New listings near 1301 Duncan Avenue
- New
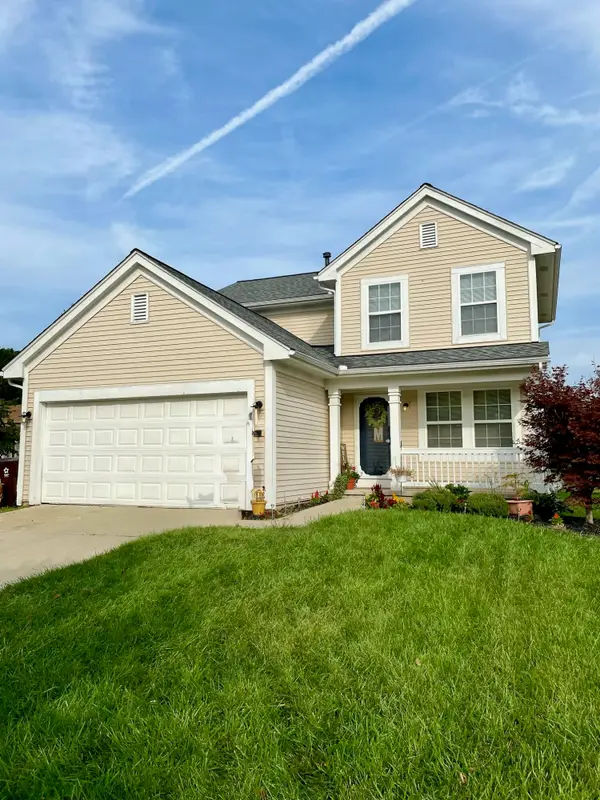 $390,000Active3 beds 3 baths1,818 sq. ft.
8585 Eral Court, Ypsilanti, MI 48198
MLS# 81026048740Listed by: EXP REALTY, LLC - New
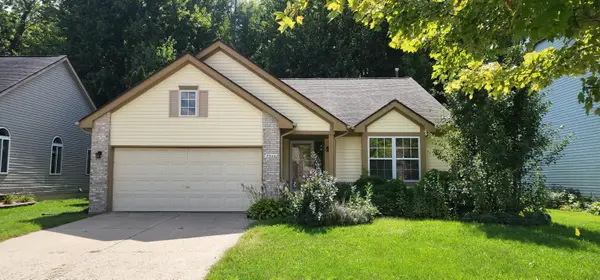 $349,900Active3 beds 2 baths1,753 sq. ft.
7944 Thornhill Drive, Ypsilanti, MI 48197
MLS# 26048606Listed by: FIRM FOUNDATIONS REALTY GROUP - New
 $39,900Active3 beds 2 baths
6988 Mckean, Ypsilanti, MI 48197
MLS# 61029628Listed by: ANTHONY DJON LUXURY REAL ESTATE - New
 $135,000Active3 beds 2 baths1,456 sq. ft.
6988 Mckean Road #193, Ypsilanti, MI 48197
MLS# 20261066918Listed by: EXP REALTY MAIN - New
 $39,900Active3 beds 2 baths1,700 sq. ft.
6988 Mckean Road #272, Ypsilanti, MI 48197
MLS# 20261073551Listed by: ANTHONY DJON LUXURY REAL ESTATE - New
 $259,900Active3 beds 2 baths1,776 sq. ft.
1582 Stephens Drive, Ypsilanti, MI 48198
MLS# 20261073589Listed by: @PROPERTIES CHRISTIE'S INT'L R.E. DETROIT - New
 $195,000Active3 beds 2 baths1,670 sq. ft.
1039 Lori Street, Ypsilanti, MI 48198
MLS# 20261073595Listed by: COMMUNITY CHOICE REALTY ASSOCIATES, LLC - New
 $319,900Active3 beds 2 baths1,387 sq. ft.
6963 Sweet Water Drive, Ypsilanti, MI 48197
MLS# 20261073596Listed by: ANTHONY DJON LUXURY REAL ESTATE - New
 $135,000Active3 beds 2 baths
6988 Mckean, Ypsilanti, MI 48197
MLS# 61029586Listed by: EXP REALTY MAIN - New
 $299,900Active3 beds 1 baths1,102 sq. ft.
832 E Forest, Ypsilanti, MI 48198
MLS# 70558175Listed by: THE CHARLES REINHART COMPANY


Protect your home and budget from life's surprises with an Assurant Home Warranty, backed by a partner that supports you through every step of homeownership. Explore Plans.
©2026 Century 21 Real Estate LLC. All rights reserved. CENTURY 21®, the CENTURY 21 Logo and C21® are service marks owned by Century 21 Real Estate LLC. Century 21 Real Estate LLC fully supports the principles of the Fair Housing Act and the Equal Opportunity Act. Each office is independently owned and operated. Listing information is deemed reliable but not guaranteed accurate.