1873 N Kenwyck, Ypsilanti, MI 48198
Local realty services provided by:CENTURY 21 Realty North
Listed by: abigail sochacki, jillian dunn
Office: kw showcase realty
MLS#:61009288
Source:MI_REALSOURCE
Price summary
- Price:$285,000
- Price per sq. ft.:$207.88
- Monthly HOA dues:$425
About this home
Welcome home to this beautifully updated 2 bedroom, 2 bath condo in the desirable Bromley Park community of Superior Township! This move-in-ready home features an updated kitchen (2022), new flooring (2021), brand-new refrigerator and stove, and brand-new windows installed in 2024. Enjoy low-maintenance living with an HOA that covers water, snow removal, exterior maintenance, windows, basement, driveway, and sidewalks for $425/month. Unfinished basement is waiting for you to come along and make it your own. Create a living space, play room, workout area, office, extra bedroom/bathroom, etc. Options are endless! Residents also enjoy access to the community pool and playground, and pets are welcome! Don't miss this opportunity to own a stylish, updated condo in a fantastic community!
Contact an agent
Home facts
- Year built:2004
- Listing ID #:61009288
- Added:1 day(s) ago
- Updated:July 11, 2026 at 03:29 PM
Rooms and interior
- Bedrooms:2
- Total bathrooms:2
- Full bathrooms:2
- Rooms Total:8
- Dining Description:On Entry Level
- Kitchen Description:On Entry Level
- Bedroom Description:Bedroom 1 on Entry Level, Bedroom 2 on Entry Level
- Basement Description:Unfinished
- Living area:1,371 sq. ft.
Heating and cooling
- Cooling:Ceiling Fan(s), Central A/C
- Heating:Forced Air, Natural Gas
Structure and exterior
- Year built:2004
- Building area:1,371 sq. ft.
- Architectural Style:Ranch
- Construction Materials:Brick, Vinyl Siding
- Foundation Description:Basement
- Levels:1 Story
Utilities
- Water:Public Water
Finances and disclosures
- Price:$285,000
- Price per sq. ft.:$207.88
- Tax amount:$4,930
Features and amenities
- Laundry features:On Entry Level
- Pool features:Inground Pool
Parking
- Parking description:Attached Garage, Direct Access Garage, Electric in Garage, Garage Door Opener
- Garage spaces:2
New listings near 1873 N Kenwyck
- Open Sun, 12 to 2pmNew
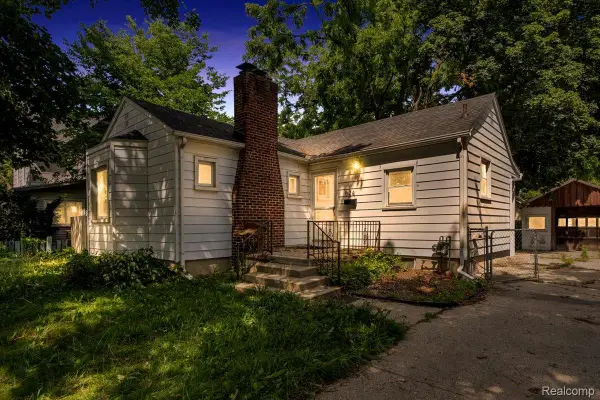 $260,000Active2 beds 2 baths1,844 sq. ft.
624 N Prospect Road, Ypsilanti, MI 48198
MLS# 20261051703Listed by: @PROPERTIES CHRISTIES INTL RE ANN ARBOR
- New
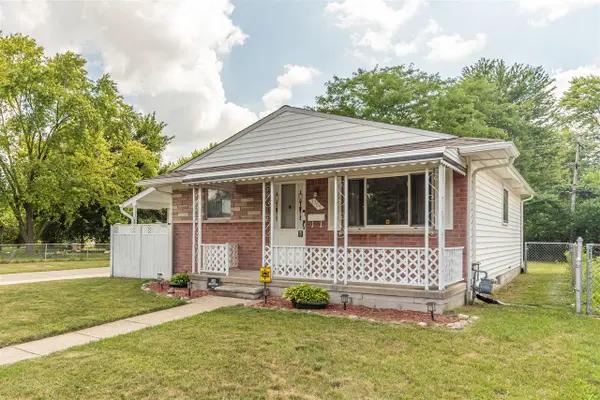 $269,900Active3 beds 2 baths840 sq. ft.
1705 Smith, Ypsilanti, MI 48198
MLS# 70545061Listed by: THE CHARLES REINHART COMPANY - New
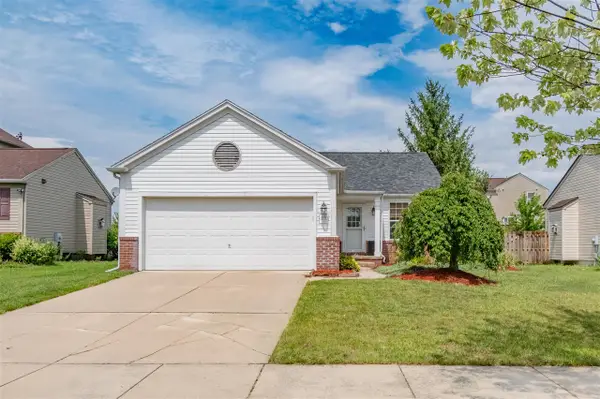 $365,000Active3 beds 2 baths1,278 sq. ft.
6261 Maplehurst, Ypsilanti, MI 48197
MLS# 70544903Listed by: REAL ESTATE ONE INC - New
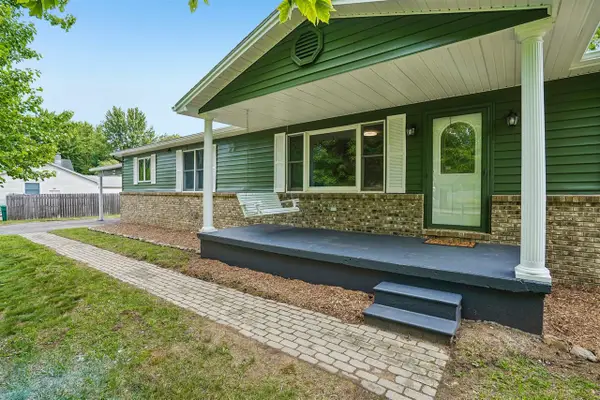 $359,000Active3 beds 3 baths1,680 sq. ft.
990 Centennial, Ypsilanti, MI 48198
MLS# 70544910Listed by: HOWARD HANNA REAL ESTATE - New
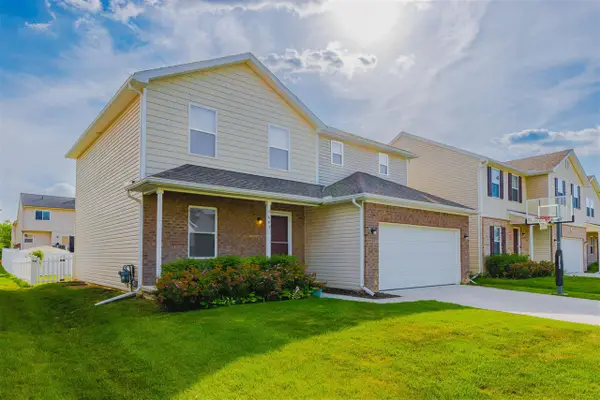 $405,000Active5 beds 3 baths2,217 sq. ft.
1643 Golfview, Ypsilanti, MI 48198
MLS# 70544964Listed by: HOWARD HANNA REAL ESTATE - New
 $285,000Active2 beds 2 baths1,371 sq. ft.
1873 N Kenwyck Drive, Ypsilanti, MI 48198
MLS# 20261051984Listed by: KW SHOWCASE REALTY - New
 $335,000Active3 beds 3 baths1,528 sq. ft.
1953 Andover, Ypsilanti, MI 48198
MLS# 70544810Listed by: HOWARD HANNA REAL ESTATE - Open Sat, 1 to 3pmNew
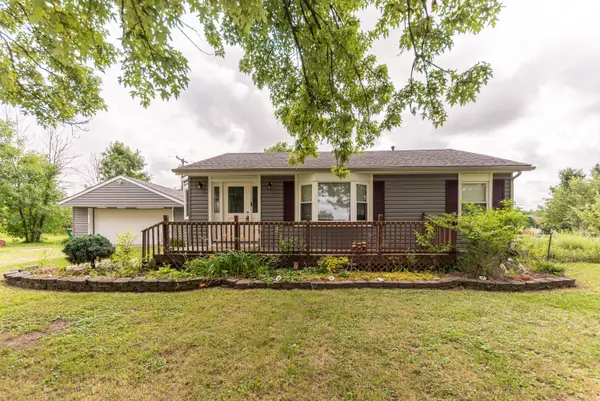
 $299,900Active3 beds 1 baths1,018 sq. ft.
6637 Hitchingham Road, Ypsilanti, MI 48197
MLS# 26033849Listed by: CENTURY 21 AFFILIATED - Open Sun, 1:30 to 3:30pmNew
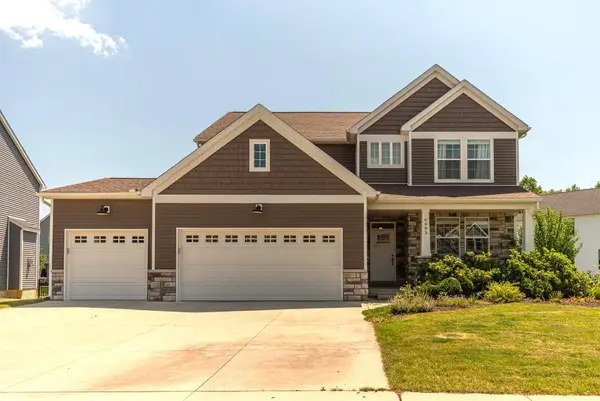 $567,500Active4 beds 3 baths2,375 sq. ft.
6493 Hawthorne Avenue, Ypsilanti, MI 48197
MLS# 26034013Listed by: COLDWELL BANKER PROFESSIONALS


Protect your home and budget from life's surprises with an Assurant Home Warranty, backed by a partner that supports you through every step of homeownership. Explore Plans.
©2026 Century 21 Real Estate LLC. All rights reserved. CENTURY 21®, the CENTURY 21 Logo and C21® are service marks owned by Century 21 Real Estate LLC. Century 21 Real Estate LLC fully supports the principles of the Fair Housing Act and the Equal Opportunity Act. Each office is independently owned and operated. Listing information is deemed reliable but not guaranteed accurate.