
1873 N Kenwyck Drive, Ypsilanti, MI 48198
Local realty services provided by:CENTURY 21 Dynamic Realty
1873 N Kenwyck Drive,Ypsilanti, MI 48198
- 2 Beds
- 2 Baths
- - sq. ft.
- Single family
- Sold
Listed by: abigail sochacki, jillian dunn
Office: kw showcase realty
MLS#:20261051984
Source:MI_REALCOMP
Sorry, we are unable to map this address
Price summary
- Price:
- Monthly HOA dues:$425
About this home
Welcome home to this beautifully updated 2 bedroom, 2 bath condo in the desirable Bromley Park community of Superior Township! This move-in-ready home features an updated kitchen (2022), new flooring (2021), brand-new refrigerator and stove, and brand-new windows installed in 2024. Enjoy low-maintenance living with an HOA that covers water, snow removal, exterior maintenance, windows, basement, driveway, and sidewalks for $425/month. Unfinished basement is waiting for you to come along and make it your own. Create a living space, play room, workout area, office, extra bedroom/bathroom, etc. Options are endless! Residents also enjoy access to the community pool and playground, and pets are welcome! Don't miss this opportunity to own a stylish, updated condo in a fantastic community!
Contact an agent
Home facts
- Year built:2004
- Listing ID #:20261051984
- Added:19 day(s) ago
- Updated:July 30, 2026 at 12:03 AM
Rooms and interior
- Bedrooms:2
- Total bathrooms:2
- Full bathrooms:2
- Rooms Total:6
- Basement Description:Unfinished
Heating and cooling
- Cooling:Ceiling Fans, Central Air
- Heating:Forced Air, Natural Gas
Structure and exterior
- Roof:Asphalt
- Year built:2004
- Architectural Style:Ranch
- Construction Materials:Brick, Vinyl Siding
- Foundation Description:Basement, Poured
- Levels:One
Utilities
- Water:Public
- Sewer:Public Sewer
Finances and disclosures
- Price:
- Tax amount:$4,930
Features and amenities
- Laundry features:In Unit
- Pool features:Community, In Ground, Outdoor Pool
Parking
- Parking description:Attached, Direct Access, Electricity In Garage, Garage Door Opener, Two Car Garage
- Garage spaces:2

New listings near 1873 N Kenwyck Drive
- New
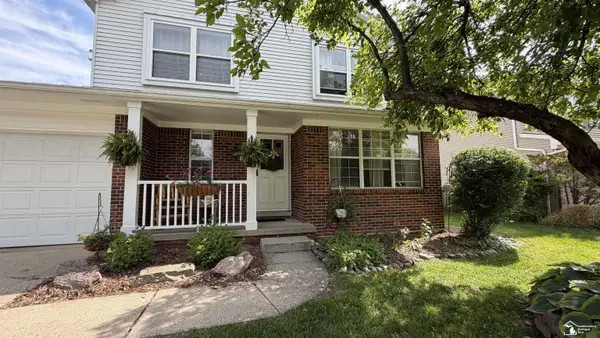 $289,900Active3 beds 2 baths2,399 sq. ft.
5247 Applewood DR, Ypsilanti, MI 48197
MLS# 57050216624Listed by: REAL ESTATE ONE MONROE - Open Sat, 12 to 2pmNew
 $439,900Active3 beds 3 baths1,920 sq. ft.
2076 Wiltshire Drive, Ypsilanti, MI 48198
MLS# 20261058106Listed by: RE/MAX PLATINUM - New
 $367,000Active4 beds 2 baths1,586 sq. ft.
5035 Merritt Road, Ypsilanti, MI 48197
MLS# 81026039158Listed by: NESTEGG PROPERTIES - New
 $153,000Active4 beds 1 baths1,108 sq. ft.
703 W Michigan Avenue, Ypsilanti, MI 48197
MLS# 81026039185Listed by: THE CHARLES REINHART COMPANY - New
 $350,000Active3 beds 2 baths1,517 sq. ft.
7422 Meadow Lane, Ypsilanti, MI 48197
MLS# 81026039203Listed by: COLDWELL BANKER PROFESSIONALS - Open Sat, 12 to 2pmNew
 $275,000Active2 beds 2 baths1,492 sq. ft.
3118 Primrose Lane #165, Ypsilanti, MI 48197
MLS# 20261058611Listed by: MOVING THE MITTEN RE GROUP INC - Open Sun, 1 to 2:30pmNew
 $524,900Active4 beds 4 baths3,628 sq. ft.
6221 Textile Road, Ypsilanti, MI 48197
MLS# 81026039136Listed by: THE CHARLES REINHART COMPANY - New
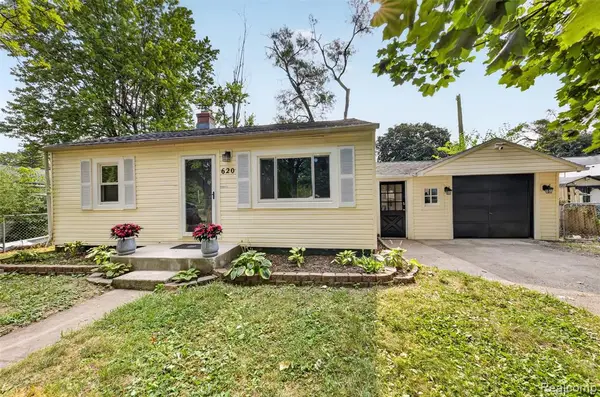 $185,000Active2 beds 1 baths708 sq. ft.
620 Hollis, Ypsilanti, MI 48198
MLS# 61015782Listed by: 3DX REAL ESTATE LLC - New
 $214,000Active2 beds 2 baths1,028 sq. ft.
820 Cliffs #306, Ypsilanti, MI 48198
MLS# 70548740Listed by: RE/MAX PLATINUM - Open Sat, 1:30 to 3pmNew
 $379,000Active4 beds 4 baths2,600 sq. ft.
9992 W Avondale Circle, Ypsilanti, MI 48198
MLS# 20261058002Listed by: EXP REALTY THE PERNA TEAM


Protect your home and budget from life's surprises with an Assurant Home Warranty, backed by a partner that supports you through every step of homeownership. Explore Plans.
©2026 Century 21 Real Estate LLC. All rights reserved. CENTURY 21®, the CENTURY 21 Logo and C21® are service marks owned by Century 21 Real Estate LLC. Century 21 Real Estate LLC fully supports the principles of the Fair Housing Act and the Equal Opportunity Act. Each office is independently owned and operated. Listing information is deemed reliable but not guaranteed accurate.