
1920 Savannah Lane, Ypsilanti, MI 48198
Local realty services provided by:CENTURY 21 Dynamic Realty
1920 Savannah Lane,Ypsilanti, MI 48198
$355,000
- 3 Beds
- 3 Baths
- 1,934 sq. ft.
- Single family
- Active
Listed by: paul d armstrong
Office: nexthome evolution
MLS#:20261074446
Source:MI_REALCOMP
Price summary
- Price:$355,000
- Price per sq. ft.:$183.56
- Monthly HOA dues:$34.67
About this home
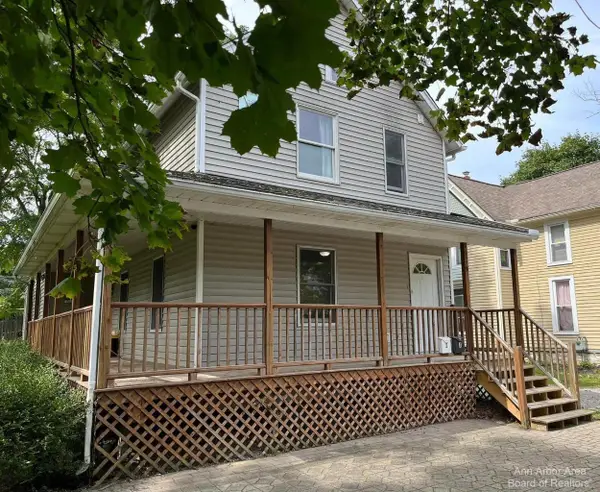
This contemporary home offers a flexible layout with three separate living areas and plenty of room to spread out. The main level features an open kitchen and dining area along with two distinct living spaces, including a step-down family room with convenient half-bath access. Upstairs, the primary suite includes a private bath, while two additional bedrooms share a second full bath. Second-floor laundry adds everyday convenience. The finished portion of the daylight basement creates a third living area that works well as a game room, home office, media space, workout area, or additional family room, while the unfinished section provides plenty of storage. Outside, enjoy a fenced backyard, deck, and pond views that create a great setting for relaxing or entertaining. The home also features a newer furnace, low annual association dues, and a convenient location near the area’s major hospitals, shopping, dining, and commuter routes. Call today for your private showing!
Contact an agent
Home facts
- Year built:2002
- Subdivision & Development:BROOKSIDE OF SUPERIOR TOWNSHIP
- Listing ID #:20261074446
- Added:1 day(s) ago
- Updated:September 17, 2026 at 12:01 AM
Rooms and interior
- Bedrooms:3
- Total bathrooms:3
- Full bathrooms:2
- Half bathrooms:1
- Rooms Total:7
- Basement Description:Daylight, Finished, Partial
- Living area:1,934 sq. ft.
Heating and cooling
- Cooling:Ceiling Fans, Central Air
- Heating:Forced Air, Natural Gas
Structure and exterior
- Roof:Asphalt
- Year built:2002
- Building area:1,934 sq. ft.
- Lot area:0.18 Acres
- Lot Features:Water View
- Architectural Style:Colonial, Split Level
- Construction Materials:Vinyl Siding
- Exterior Features:Deck, Lighting
- Foundation Description:Basement, Crawl Space, Poured
- Levels:Quad-Level
Utilities
- Water:Public
- Sewer:Public Sewer
Finances and disclosures
- Price:$355,000
- Price per sq. ft.:$183.56
- Tax amount:$6,740
Features and amenities
- Appliances:Dishwasher, Dryer, Free Standing Gas Range, Free Standing Refrigerator, Microwave, Washer
- Laundry features:Laundry Room
- Amenities:High Speed Internet, Programmable Thermostat
Parking
- Parking description:Attached, Two Car Garage
- Garage spaces:2

New listings near 1920 Savannah Lane
- Coming Soon
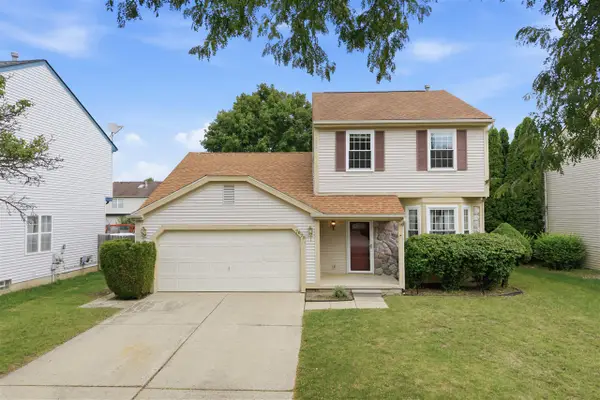 $349,000Coming Soon3 beds 3 baths1,472 sq. ft.
7075 St Andrews, Ypsilanti, MI 48197
MLS# 70558474Listed by: NESTEGG PROPERTIES - New
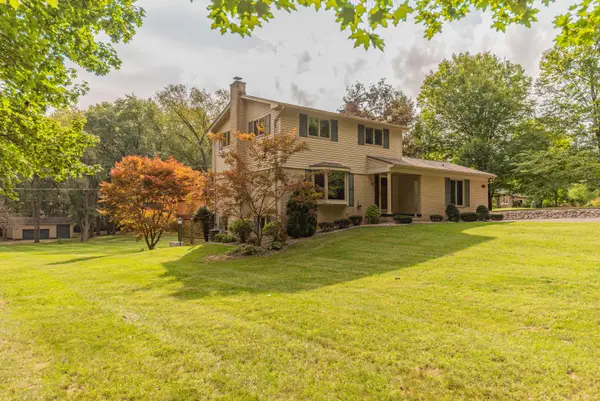 $410,000Active3 beds 2 baths1,977 sq. ft.
6705 Crane Road, Ypsilanti, MI 48197
MLS# 81026049403Listed by: THE CHARLES REINHART COMPANY - New
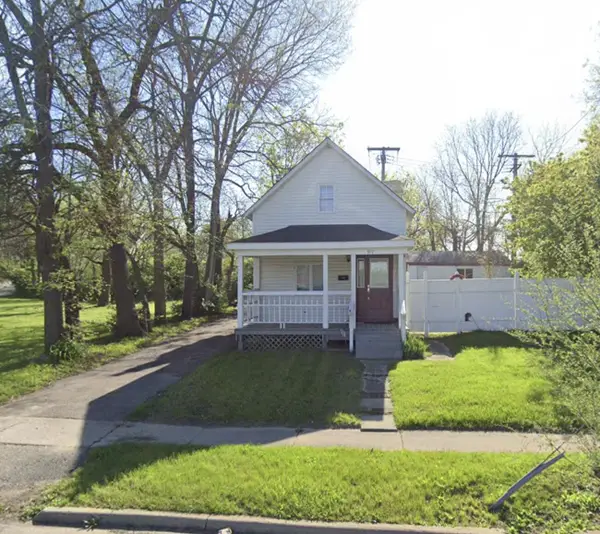 $155,000Active2 beds 2 baths1,084 sq. ft.
307 S Prospect Street, Ypsilanti, MI 48198
MLS# 81026049415Listed by: GOOD COMPANY  $641,580Pending5 beds 3 baths3,133 sq. ft.
1935 Elizabeth, Ypsilanti, MI 48198
MLS# 61030728Listed by: LOMBARDO REALTY- New
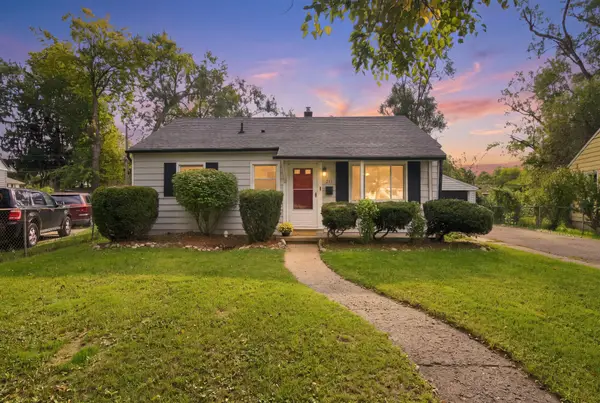 $175,000Active3 beds 1 baths800 sq. ft.
211 W Ainsworth Street, Ypsilanti, MI 48197
MLS# 81026049314Listed by: REAL ESTATE ONE INC - New
 $300,000Active-- beds 3 baths
625 N Adams Street, Ypsilanti, MI 48197
MLS# 26049241Listed by: GOOD COMPANY - New
 $275,000Active4 beds 2 baths1,418 sq. ft.
627 N Adams, Ypsilanti, MI 48197
MLS# 26049209Listed by: GOOD COMPANY - New
 $359,900Active5 beds 3 baths1,808 sq. ft.
10650 Scarlet Oak Drive, Ypsilanti, MI 48198
MLS# 26049156Listed by: KELLER WILLIAMS ANN ARBOR MRKT - New
 $464,490Active3 beds 2 baths1,533 sq. ft.
1964 Elizabeth, Ypsilanti, MI 48198
MLS# 61030480Listed by: LOMBARDO REALTY


Protect your home and budget from life's surprises with an Assurant Home Warranty, backed by a partner that supports you through every step of homeownership. Explore Plans.
©2026 Century 21 Real Estate LLC. All rights reserved. CENTURY 21®, the CENTURY 21 Logo and C21® are service marks owned by Century 21 Real Estate LLC. Century 21 Real Estate LLC fully supports the principles of the Fair Housing Act and the Equal Opportunity Act. Each office is independently owned and operated. Listing information is deemed reliable but not guaranteed accurate.