
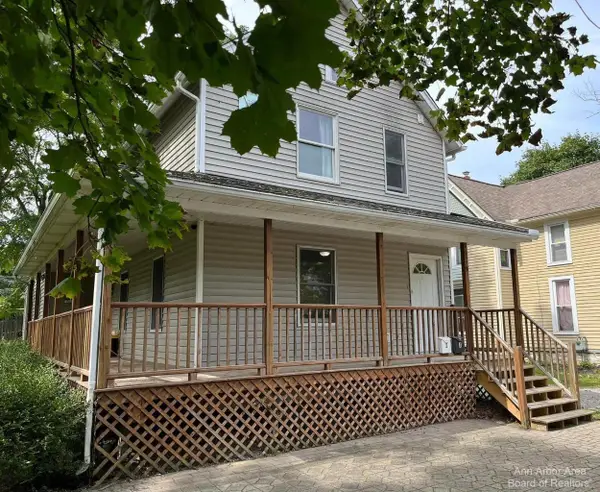
211 W Ainsworth Street, Ypsilanti, MI 48197
Local realty services provided by:CENTURY 21 Metro Brokers
211 W Ainsworth Street,Ypsilanti, MI 48197
$175,000
- 3 Beds
- 1 Baths
- 800 sq. ft.
- Single family
- Active
Listed by: keri middaugh
Office: real estate one inc
MLS#:81026049314
Source:MI_REALCOMP
Price summary
- Price:$175,000
- Price per sq. ft.:$218.75
About this home
Affordable city living in Ypsilanti! This 3-bedroom, 1-bath ranch offers comfortable single-level living with a detached 2-car garage and fenced backyard. Recent updates include new carpet and interior paint, a furnace installed in 2023, refrigerator in 2023, and stove plus washer and dryer in 2024. The crawlspace also features a new vapor barrier. Conveniently located near downtown Ypsilanti, Eastern Michigan University, shopping, dining, and major highway access. Whether you're looking for an affordable place to call home or a property with rental potential, this one offers the updates, space, garage, and location to make city living easy. Come see how 211 W. Ainsworth could be the opportunity you've been looking for!
Contact an agent
Home facts
- Year built:1949
- Listing ID #:81026049314
- Added:1 day(s) ago
- Updated:September 17, 2026 at 12:01 AM
Rooms and interior
- Bedrooms:3
- Total bathrooms:1
- Full bathrooms:1
- Rooms Total:6
- Flooring:Carpet, Tile
- Living area:800 sq. ft.
Heating and cooling
- Cooling:Window Units
- Heating:Forced Air, Natural Gas
Structure and exterior
- Year built:1949
- Building area:800 sq. ft.
- Lot area:0.19 Acres
- Architectural Style:Ranch
- Construction Materials:Aluminum Siding
- Exterior Features:Porch
- Foundation Description:Crawl Space
Utilities
- Water:Public
- Sewer:Public Sewer
Finances and disclosures
- Price:$175,000
- Price per sq. ft.:$218.75
- Tax amount:$4,322
Features and amenities
- Appliances:Dryer, Oven, Range, Refrigerator, Washer
- Laundry features:Laundry Closet, Main Level
Parking
- Parking description:Detached, Garage Door Opener
- Garage spaces:2

New listings near 211 W Ainsworth Street
- Coming Soon
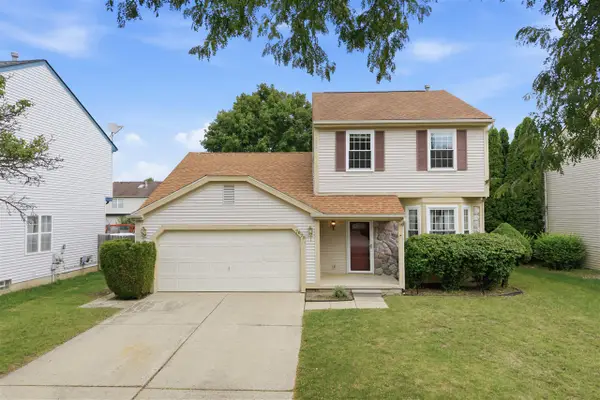 $349,000Coming Soon3 beds 3 baths1,472 sq. ft.
7075 St Andrews, Ypsilanti, MI 48197
MLS# 70558474Listed by: NESTEGG PROPERTIES - New
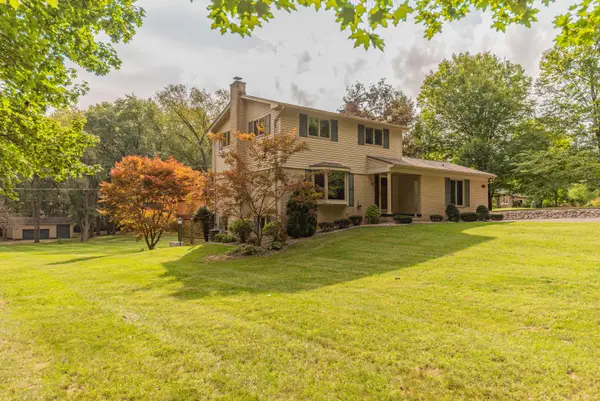 $410,000Active3 beds 2 baths1,977 sq. ft.
6705 Crane Road, Ypsilanti, MI 48197
MLS# 81026049403Listed by: THE CHARLES REINHART COMPANY - New
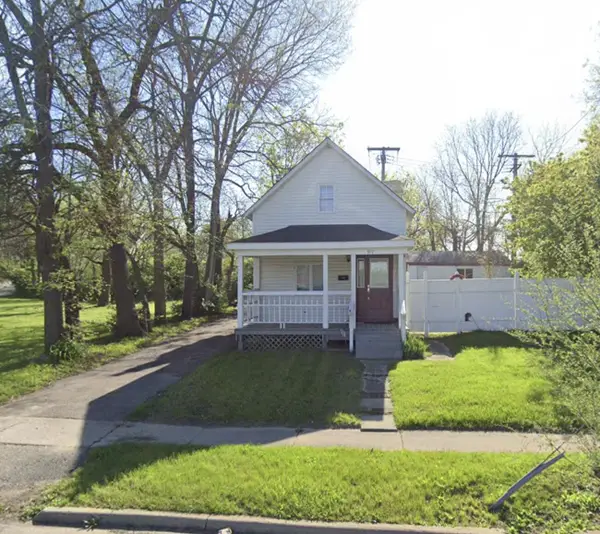 $155,000Active2 beds 2 baths1,084 sq. ft.
307 S Prospect Street, Ypsilanti, MI 48198
MLS# 81026049415Listed by: GOOD COMPANY  $641,580Pending5 beds 3 baths3,133 sq. ft.
1935 Elizabeth, Ypsilanti, MI 48198
MLS# 61030728Listed by: LOMBARDO REALTY- New
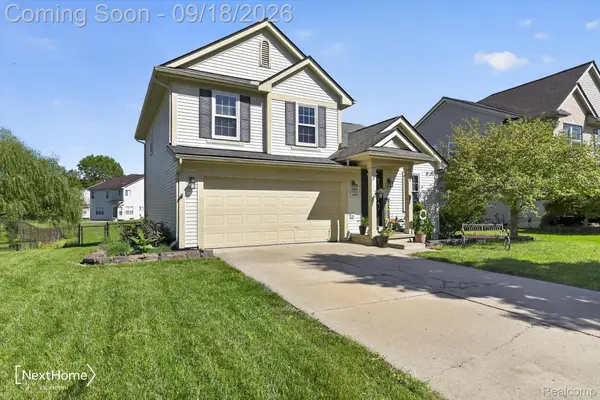 $355,000Active3 beds 3 baths1,934 sq. ft.
1920 Savannah Lane, Ypsilanti, MI 48198
MLS# 20261074446Listed by: NEXTHOME EVOLUTION - New
 $300,000Active-- beds 3 baths
625 N Adams Street, Ypsilanti, MI 48197
MLS# 26049241Listed by: GOOD COMPANY - New
 $275,000Active4 beds 2 baths1,418 sq. ft.
627 N Adams, Ypsilanti, MI 48197
MLS# 26049209Listed by: GOOD COMPANY - New
 $359,900Active5 beds 3 baths1,808 sq. ft.
10650 Scarlet Oak Drive, Ypsilanti, MI 48198
MLS# 26049156Listed by: KELLER WILLIAMS ANN ARBOR MRKT - New
 $464,490Active3 beds 2 baths1,533 sq. ft.
1964 Elizabeth, Ypsilanti, MI 48198
MLS# 61030480Listed by: LOMBARDO REALTY


Protect your home and budget from life's surprises with an Assurant Home Warranty, backed by a partner that supports you through every step of homeownership. Explore Plans.
©2026 Century 21 Real Estate LLC. All rights reserved. CENTURY 21®, the CENTURY 21 Logo and C21® are service marks owned by Century 21 Real Estate LLC. Century 21 Real Estate LLC fully supports the principles of the Fair Housing Act and the Equal Opportunity Act. Each office is independently owned and operated. Listing information is deemed reliable but not guaranteed accurate.