
5035 Merritt, Ypsilanti, MI 48197
Local realty services provided by:CENTURY 21 Northland
5035 Merritt,Ypsilanti, MI 48197
$367,000
- 4 Beds
- 2 Baths
- 1,586 sq. ft.
- Single family
- Pending
Listed by: evelyn roberts
Office: nestegg properties
MLS#:70548813
Source:MI_REALSOURCE
Price summary
- Price:$367,000
- Price per sq. ft.:$231.4
About this home
***OFFER RECEIVED - All offers due 8/3 at 5 PM. ***Tucked on 2.85 acres in Ypsilanti Township, this 4 bed, 2 bath ranch offers 1,586 sq ft of main-level living and lots of privacy. Cozy up by the gas fireplace in the den, or unwind in the 3 season room. Apple trees, grape vines, and a massive pole barn set the stage for the homestead life you've been planning. Highway access is minutes away, but you'd never know it. The property is quiet, the land is generous, and the storage is exceptional throughout. Main-level laundry is already in place and converts easily back to a bedroom. Accessible rear entry via ramp. New septic tank and field to be installed prior to closing. Priced to leave the next owner real room to finish the vision and make it their own. Schedule your tour today.
Contact an agent
Home facts
- Year built:1963
- Listing ID #:70548813
- Added:32 day(s) ago
- Updated:August 27, 2026 at 11:17 PM
Rooms and interior
- Bedrooms:4
- Total bathrooms:2
- Full bathrooms:2
- Rooms Total:8
- Kitchen Description:Dishwasher, Microwave, Range/Oven, Refrigerator
- Living area:1,586 sq. ft.
Heating and cooling
- Heating:Forced Air, Natural Gas
Structure and exterior
- Year built:1963
- Building area:1,586 sq. ft.
- Lot area:2.85 Acres
- Construction Materials:Brick
- Foundation Description:Basement
- Levels:1 Story
Finances and disclosures
- Price:$367,000
- Price per sq. ft.:$231.4
- Tax amount:$5,197
Features and amenities
- Appliances:Dishwasher, Dryer, Microwave, Range/Oven, Refrigerator, Washer
- Laundry features:Dryer, Washer
Parking
- Parking description:Garage Door Opener, Side Loading Garage
- Garage spaces:3
 Provided through IDX via MiRealSource. Courtesy of MiRealSource Shareholder. Copyright MiRealSource. The information published and disseminated by MiRealSource is communicated verbatim, without change by MiRealSource, as filed with MiRealSource by its members. The accuracy of all information, regardless of source, is not guaranteed or warranted. All information should be independently verified. Copyright 2026 MiRealSource. All rights reserved. The information provided hereby constitutes proprietary information of MiRealSource, Inc. and its shareholders, affiliates and licensees and may not be reproduced or transmitted in any form or by any means, electronic or mechanical, including photocopy, recording, scanning or any information storage and retrieval system, without written permission from MiRealSource, Inc. MI_REALSOURCE Member Broker: Brad Platt
New listings near 5035 Merritt
- New
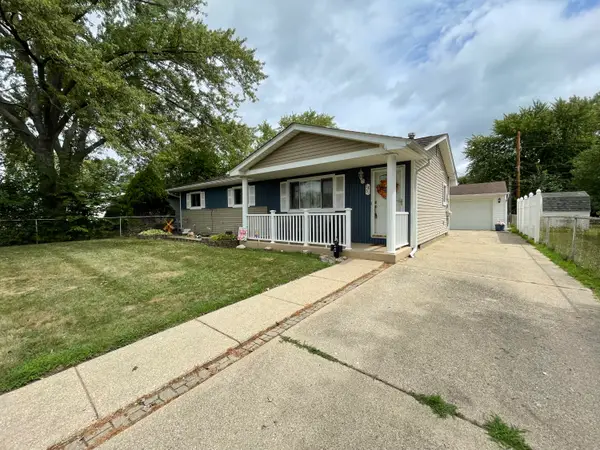 $245,000Active3 beds 2 baths1,488 sq. ft.
1859 Emerson Avenue, Ypsilanti, MI 48198
MLS# 81026045692Listed by: DONE RIGHT REAL ESTATE - New
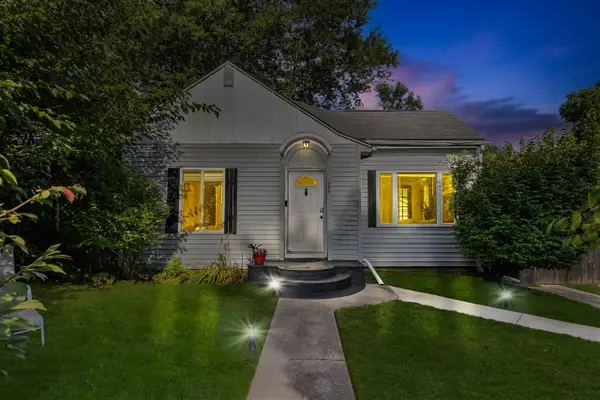 $210,000Active2 beds 1 baths692 sq. ft.
948 N Prospect, Ypsilanti, MI 48198
MLS# 70555276Listed by: BLOCK REAL ESTATE - New
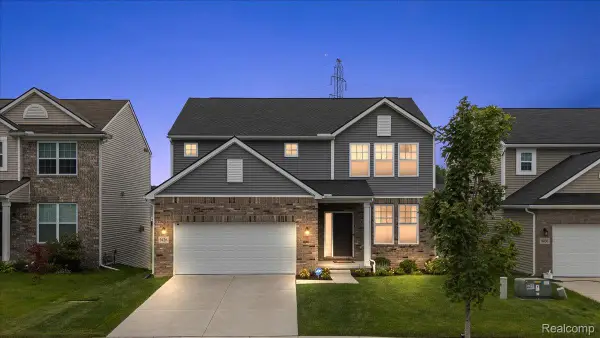 $449,900Active4 beds 3 baths2,458 sq. ft.
9426 White Tail Drive, Ypsilanti, MI 48197
MLS# 20261067587Listed by: KW DOMAIN - New
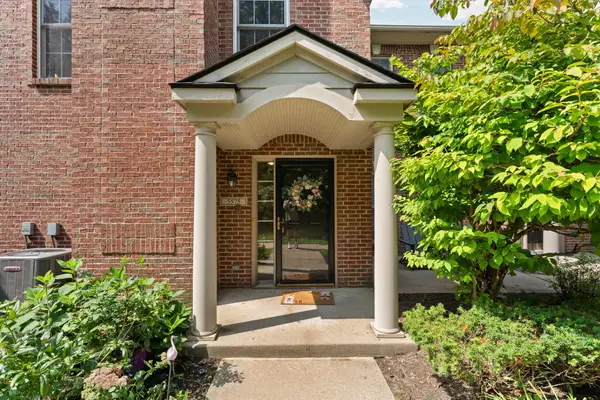 $257,000Active2 beds 2 baths1,341 sq. ft.
5575 Hampshire Lane, Ypsilanti, MI 48197
MLS# 26045630Listed by: CORNERSTONE REAL ESTATE - New
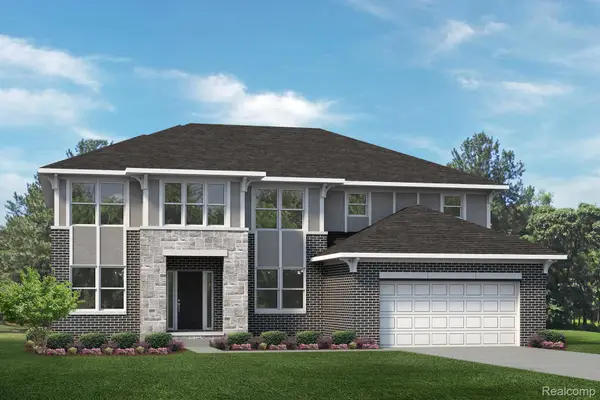 $629,485Active4 beds 3 baths3,154 sq. ft.
6024 Pollak Road, Ypsilanti, MI 48197
MLS# 20261068974Listed by: LOMBARDO REALTY - New
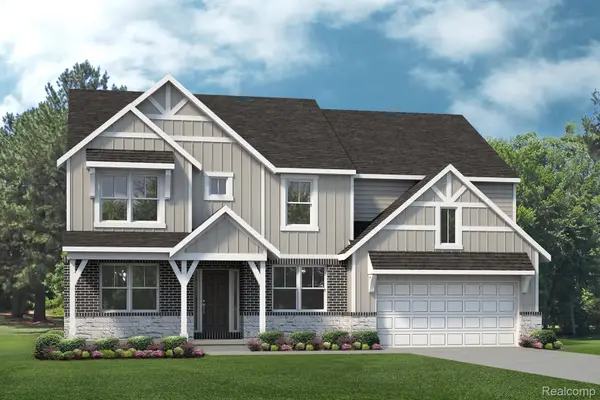 $607,490Active4 beds 3 baths2,834 sq. ft.
6187 Marsh Road, Ypsilanti, MI 48197
MLS# 20261068977Listed by: LOMBARDO REALTY - New
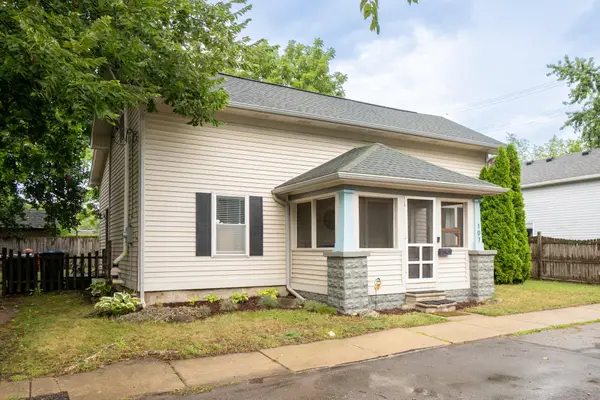 $300,000Active3 beds 2 baths1,691 sq. ft.
107 Babbitt Street, Ypsilanti, MI 48198
MLS# 26045599Listed by: NATIONAL REALTY CENTERS - New
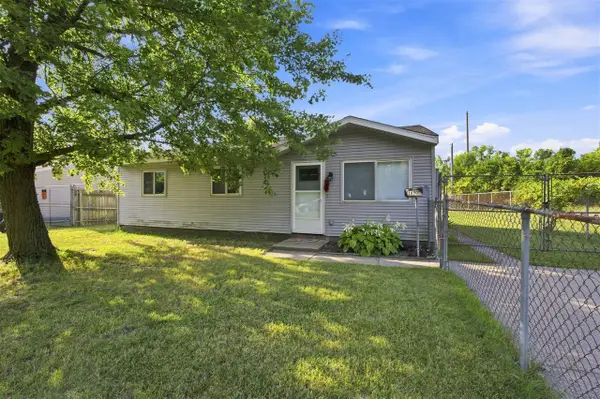 $174,900Active3 beds 1 baths936 sq. ft.
1650 Tyler, Ypsilanti, MI 48198
MLS# 70555060Listed by: RE/MAX PLATINUM - New
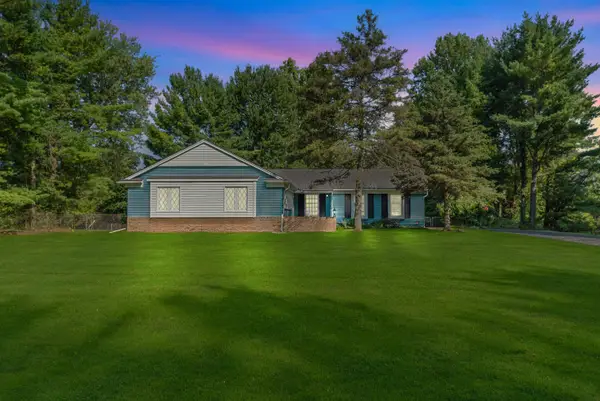 $464,900Active3 beds 3 baths1,863 sq. ft.
6607 Fleming Creek Drive, Ypsilanti, MI 48198
MLS# 81026045561Listed by: THE CHARLES REINHART COMPANY - New
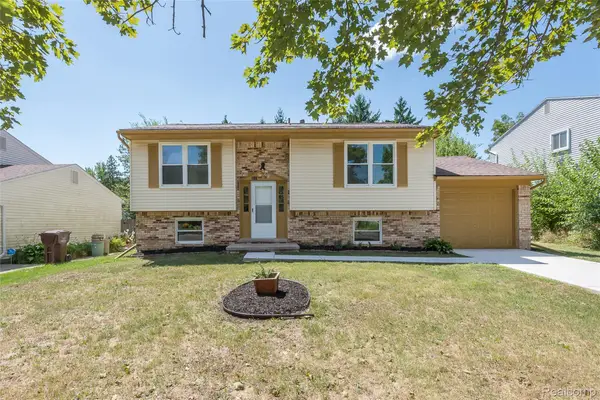 $292,000Active3 beds 2 baths2,722 sq. ft.
1186 Stamford Road, Ypsilanti, MI 48198
MLS# 20261067511Listed by: TAILORED REAL ESTATE SOLUTIONS


Protect your home and budget from life's surprises with an Assurant Home Warranty, backed by a partner that supports you through every step of homeownership. Explore Plans.
©2026 Century 21 Real Estate LLC. All rights reserved. CENTURY 21®, the CENTURY 21 Logo and C21® are service marks owned by Century 21 Real Estate LLC. Century 21 Real Estate LLC fully supports the principles of the Fair Housing Act and the Equal Opportunity Act. Each office is independently owned and operated. Listing information is deemed reliable but not guaranteed accurate.