
6607 Fleming Creek Drive, Ypsilanti, MI 48198
Local realty services provided by:CENTURY 21 Metro Brokers
6607 Fleming Creek Drive,Ypsilanti, MI 48198
$464,900
- 3 Beds
- 3 Baths
- 1,863 sq. ft.
- Single family
- Active
Listed by: richard taylor
Office: the charles reinhart company
MLS#:81026045561
Source:MI_REALCOMP
Price summary
- Price:$464,900
- Price per sq. ft.:$152.23
About this home
Welcome to Ford Road Estates, where peaceful country-style living meets everyday convenience. Nestled on a scenic .965-acre parcel, this beautiful ranch offers panoramic views in every direction and a truly special natural setting. Fleming Creek meanders along the northern border of the property, creating a rare and tranquil backdrop with mature trees, abundant wildlife, and plenty of privacy. Located in an area with low township taxes and within the award-winning Ann Arbor School District, this property offers an exceptional opportunity in a highly desirable setting. Inside, the home features 1,527 square feet above grade with a comfortable and functional layout that includes 3 bedrooms and 2 full bathrooms. The spacious kitchen offers abundant cabinet and counter space, a double sink, and plenty of room for meal preparation and storage. The open dining area flows nicely for both daily living and entertaining, while the large living room and separate family room provide multiplegathering spaces to relax and enjoy. The full basement includes approximately 300 finished square feet, ideal for additional living, recreation, or hobby space, with even more unfinished area available for storage or future finishing. A 2-car attached garage adds convenience, and all appliances are included for an easy move-in experience. Step outside to the synthetic rear deck and take in the peaceful surroundings, beautiful views, and natural character that make this home so special. With its combination of setting, space, and location, this is a rare opportunity to enjoy the best of Ford Road Estates....
Contact an agent
Home facts
- Year built:1971
- Listing ID #:81026045561
- Added:13 day(s) ago
- Updated:September 10, 2026 at 10:10 AM
Rooms and interior
- Bedrooms:3
- Total bathrooms:3
- Full bathrooms:2
- Half bathrooms:1
- Rooms Total:10
- Flooring:Carpet, Ceramic Tile, Linoleum, Vinyl
- Basement Description:Finished, Full, Partially Finished, Sump Pump
- Living area:1,863 sq. ft.
Heating and cooling
- Cooling:Central Air
- Heating:Forced Air, Natural Gas
Structure and exterior
- Roof:Asphalt, Shingle
- Year built:1971
- Building area:1,863 sq. ft.
- Lot area:0.96 Acres
- Lot Features:Hilly Ravine, Wooded
- Architectural Style:Ranch
- Construction Materials:Aluminum Siding, Brick
- Exterior Features:Deck, Patio, Porch
- Foundation Description:Basement
Utilities
- Water:Well
- Sewer:Septic Tank
Finances and disclosures
- Price:$464,900
- Price per sq. ft.:$152.23
- Tax amount:$5,520
Features and amenities
- Appliances:Dishwasher, Disposal, Dryer, Humidifier, Microwave, Oven, Range, Refrigerator, Washer, Water Softener Owned
- Laundry features:In Basement, Sink, Washer Hookup
Parking
- Parking description:Asphalt, Attached, Garage Door Opener, Garage Faces Side, Paved
- Garage spaces:2

New listings near 6607 Fleming Creek Drive
- New
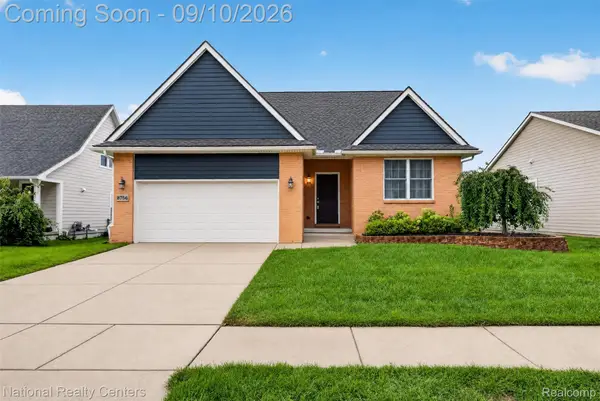 $400,000Active3 beds 3 baths1,713 sq. ft.
8756 Barrington Drive, Ypsilanti, MI 48198
MLS# 20261071082Listed by: NATIONAL REALTY CENTERS, INC - New
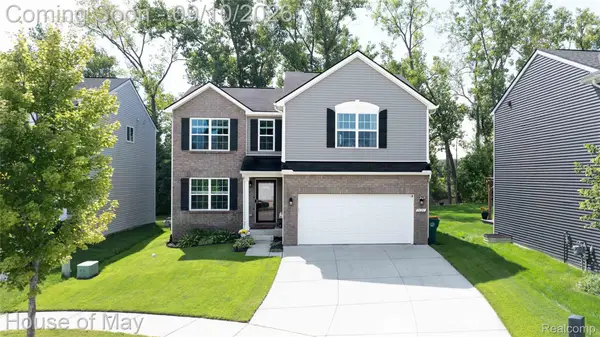 $385,000Active3 beds 3 baths2,161 sq. ft.
9626 Nature View Lane, Ypsilanti, MI 48197
MLS# 20261072519Listed by: HOUSE OF MAY - New
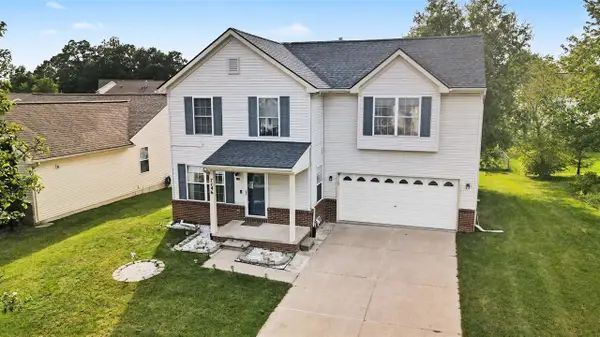 $389,800Active4 beds 4 baths1,930 sq. ft.
7146 Fielding, Ypsilanti, MI 48197
MLS# 70557601Listed by: REAL BROKER LLC ANN ARBOR - New
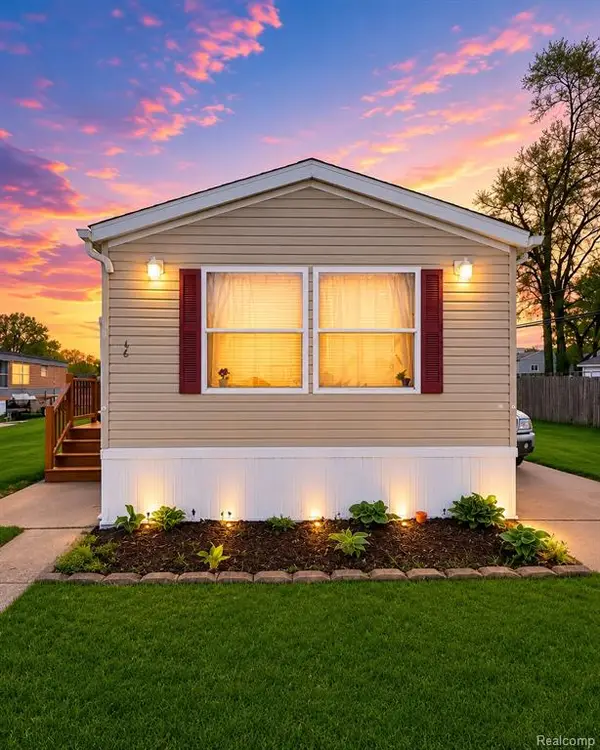 $50,000Active2 beds 2 baths
1515 Ridge, Ypsilanti, MI 48198
MLS# 61028498Listed by: EXP REALTY MAIN - New
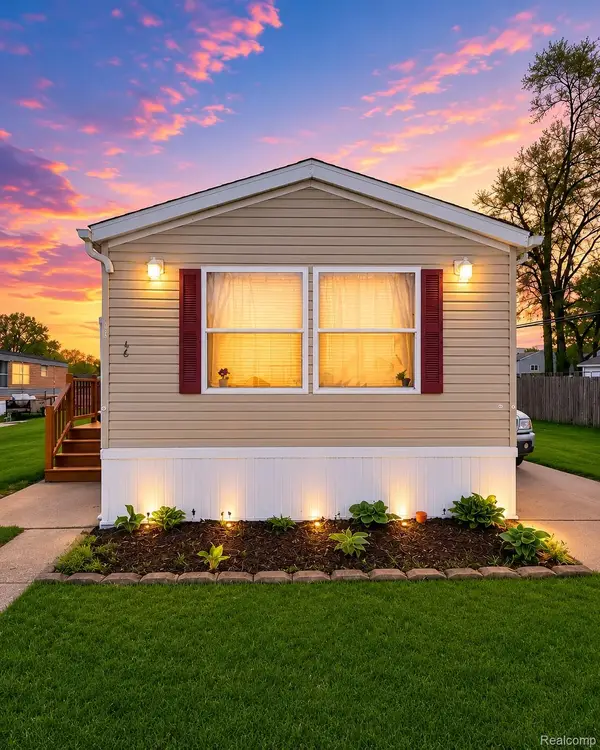 $50,000Active2 beds 2 baths1,152 sq. ft.
1515 Ridge Road #46, Ypsilanti, MI 48198
MLS# 20261069939Listed by: EXP REALTY MAIN - Open Sat, 11am to 1pmNew
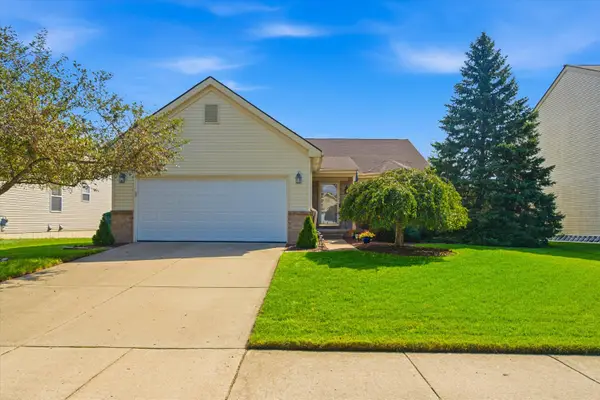 $369,900Active4 beds 3 baths2,700 sq. ft.
7057 Maplelawn Drive, Ypsilanti, MI 48197
MLS# 81026047831Listed by: RE/MAX PLATINUM - Open Sun, 1 to 3pmNew
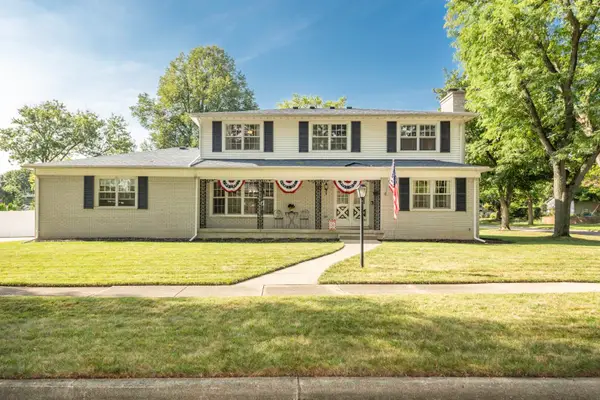 $474,900Active4 beds 3 baths2,168 sq. ft.
1941 Witmire Street, Ypsilanti, MI 48197
MLS# 81026047848Listed by: THE CHARLES REINHART COMPANY - New
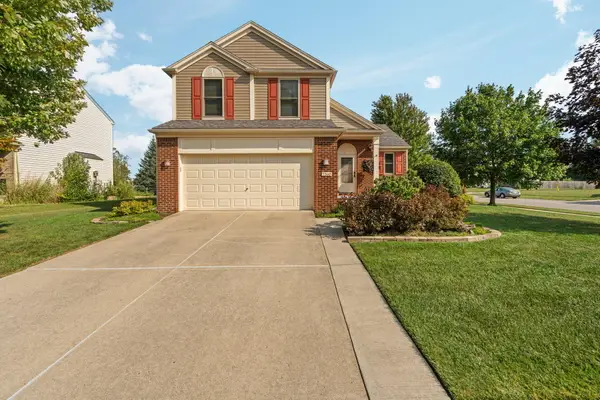 $370,000Active3 beds 4 baths1,878 sq. ft.
7360 Dover Drive, Ypsilanti, MI 48197
MLS# 81026047861Listed by: HOWARD HANNA REAL ESTATE - Open Sat, 12 to 2pmNew
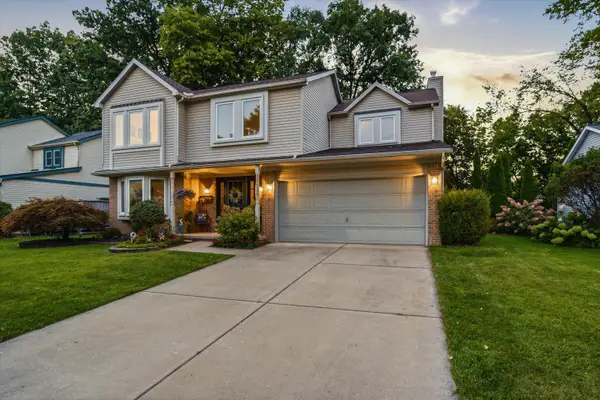 $699,000Active4 beds 3 baths2,056 sq. ft.
7963 Lake Crest Drive, Ypsilanti, MI 48197
MLS# 81026047785Listed by: RE/MAX PLATINUM - Open Sat, 12 to 2:30pmNew
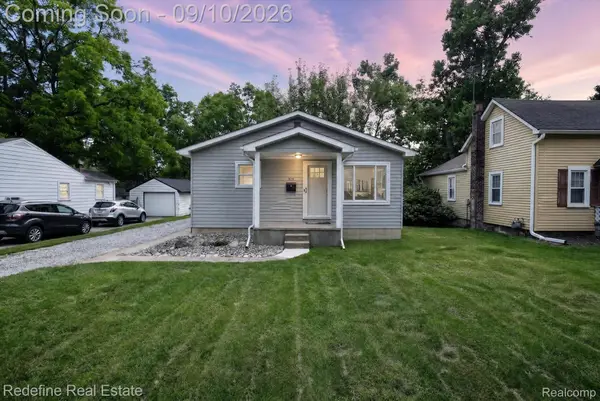 $259,900Active3 beds 2 baths2,142 sq. ft.
818 E Cross Street, Ypsilanti, MI 48198
MLS# 20261072031Listed by: REDEFINE REAL ESTATE


Protect your home and budget from life's surprises with an Assurant Home Warranty, backed by a partner that supports you through every step of homeownership. Explore Plans.
©2026 Century 21 Real Estate LLC. All rights reserved. CENTURY 21®, the CENTURY 21 Logo and C21® are service marks owned by Century 21 Real Estate LLC. Century 21 Real Estate LLC fully supports the principles of the Fair Housing Act and the Equal Opportunity Act. Each office is independently owned and operated. Listing information is deemed reliable but not guaranteed accurate.