
7279 Natalie Drive, Ypsilanti, MI 48197
Local realty services provided by:CENTURY 21 Metro Brokers
7279 Natalie Drive,Ypsilanti, MI 48197
- 3 Beds
- 2 Baths
- - sq. ft.
- Single family
- Sold
Listed by: ashley gartrelle
Office: @properties christies intl re ann arbor
MLS#:20261060468
Source:MI_REALCOMP
Sorry, we are unable to map this address
Price summary
- Price:
- Monthly HOA dues:$45.83
About this home
This Charming 3 bedroom, 2 bathroom brick ranch in Ypsilanti Township has been impeccably maintained by the current owners and is loaded with features and updates that are hard to find at this price point. Built in 2005 and offering one of the largest floorplans in this community, you’ll enjoy 1740 sqft of above grade living spaces. Step inside to real hardwood floors, tall ceilings, and an abundance of natural light pouring through bay windows in the spacious eat-in kitchen and dining area. The main level offers effortless functionality with main level laundry, a laundry tub sink, a generous pantry, and ceiling fans throughout. The living room centers around a cozy gas insert fireplace, while a built-in Bose sound system adds a touch of luxury you will not expect. The master suite is a true retreat, complete with a soaking tub, dual sinks, and a walk-in closet. New roof 2022, most windows have been updated, the stove is newer (2025), and the hot water tank was installed in 2024 for added peace of mind. The home also includes an awning, sprinkler system and a back deck perfect for entertaining, and sits on a desirable corner lot. The unfinished basement comes prepped for plumbing with an egress window and sump pump making it ready for your vision, whether that is additional living space, a home gym, or extra storage....
Contact an agent
Home facts
- Year built:2005
- Listing ID #:20261060468
- Added:45 day(s) ago
- Updated:September 18, 2026 at 07:13 AM
Rooms and interior
- Bedrooms:3
- Total bathrooms:2
- Full bathrooms:2
- Rooms Total:7
- Basement Description:Bath Stubbed, Unfinished
Heating and cooling
- Cooling:Ceiling Fans, Central Air
- Heating:Forced Air, Natural Gas
Structure and exterior
- Year built:2005
- Lot Features:Corner Lot
- Architectural Style:Ranch
- Construction Materials:Brick, Vinyl Siding
- Exterior Features:Awnings, Deck, Lighting, Porch
- Foundation Description:Basement, Poured
- Levels:One
Utilities
- Water:Public
- Sewer:Public Sewer
Finances and disclosures
- Price:
- Tax amount:$5,100
Features and amenities
- Appliances:Dishwasher, Disposal, Dryer, Free Standing Electric Range, Free Standing Refrigerator, Microwave, Washer
- Laundry features:Laundry Room
- Amenities:Sound System
Parking
- Parking description:Attached, Garage Faces Front, Two Car Garage
- Garage spaces:2

New listings near 7279 Natalie Drive
- Coming Soon
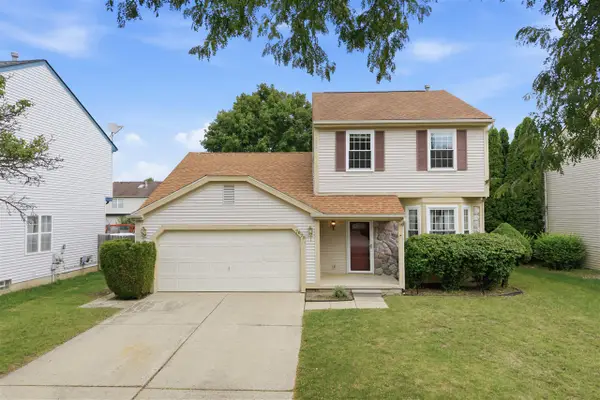 $349,000Coming Soon3 beds 3 baths1,472 sq. ft.
7075 St Andrews, Ypsilanti, MI 48197
MLS# 70558474Listed by: NESTEGG PROPERTIES - New
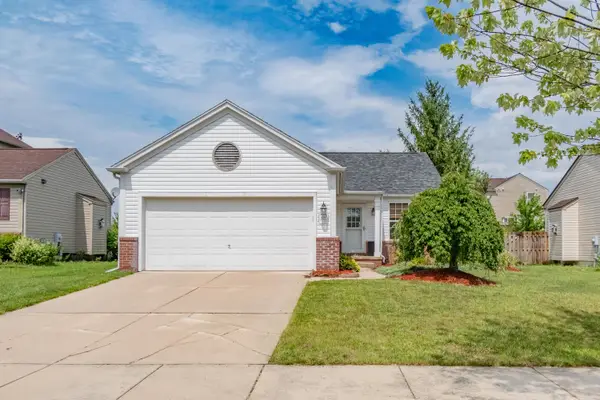 $330,000Active3 beds 2 baths1,568 sq. ft.
6261 Maplehurst Drive, Ypsilanti, MI 48197
MLS# 26049697Listed by: REAL ESTATE ONE INC - Open Sun, 11am to 1pmNew
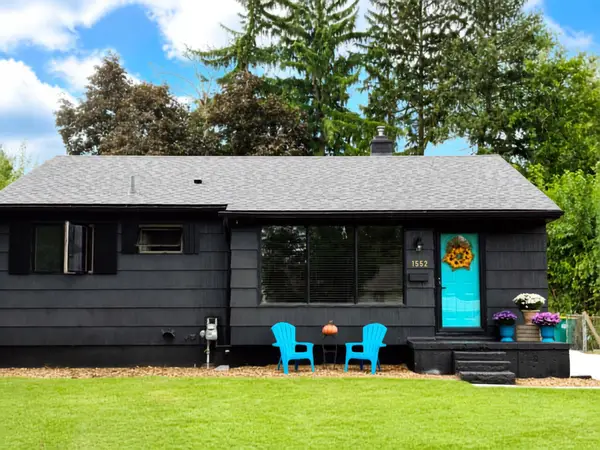 $233,900Active3 beds 2 baths1,523 sq. ft.
1532 Levona Street, Ypsilanti, MI 48198
MLS# 26049507Listed by: RE/MAX PLATINUM CHELSEA - Open Sat, 1 to 3pmNew
 $550,000Active4 beds 5 baths3,222 sq. ft.
6871 Lakeway, Ypsilanti, MI 48197
MLS# 61030975Listed by: GOLDEN PATH REAL ESTATE CO - New
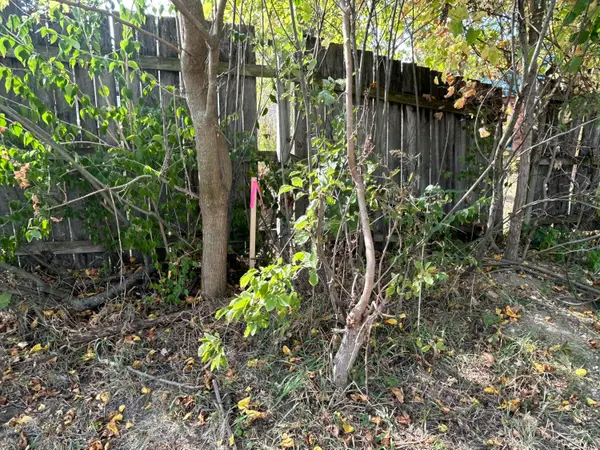 $25,000Active0.14 Acres
1962 Mccartney Avenue, Ypsilanti, MI 48198
MLS# 26049448Listed by: KEY REALTY ONE LLC - New
 $25,000Active0.14 Acres
1912 Mccartney, Ypsilanti, MI 48198
MLS# 70559096Listed by: KEY REALTY ONE LLC - New
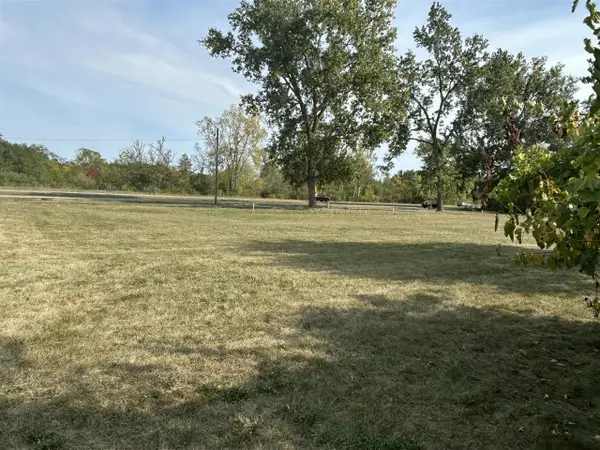 $25,000Active0.14 Acres
1936 Mccartney, Ypsilanti, MI 48198
MLS# 70559097Listed by: KEY REALTY ONE LLC - New
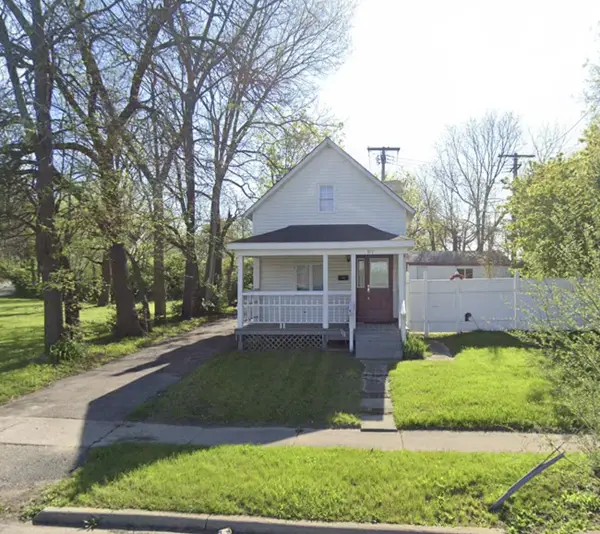 $155,000Active2 beds 2 baths1,084 sq. ft.
307 S Prospect Street, Ypsilanti, MI 48198
MLS# 26049415Listed by: GOOD COMPANY - Open Sun, 11am to 12:30pmNew
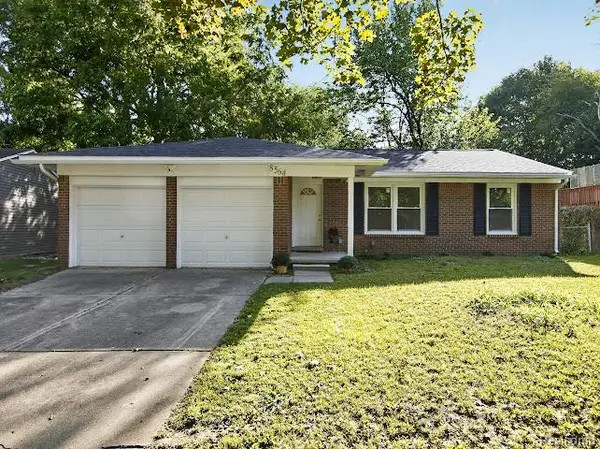 $299,900Active3 beds 2 baths1,288 sq. ft.
8564 Windsor Court, Ypsilanti, MI 48198
MLS# 20261070942Listed by: RE/MAX HOME SALE SERVICES - New
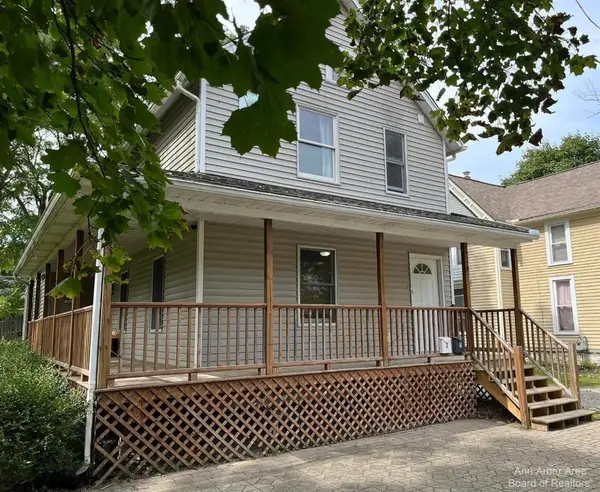 $300,000Active-- beds -- baths
625 N Adams, Ypsilanti, MI 48197
MLS# 70558893Listed by: GOOD COMPANY


Protect your home and budget from life's surprises with an Assurant Home Warranty, backed by a partner that supports you through every step of homeownership. Explore Plans.
©2026 Century 21 Real Estate LLC. All rights reserved. CENTURY 21®, the CENTURY 21 Logo and C21® are service marks owned by Century 21 Real Estate LLC. Century 21 Real Estate LLC fully supports the principles of the Fair Housing Act and the Equal Opportunity Act. Each office is independently owned and operated. Listing information is deemed reliable but not guaranteed accurate.