
8564 Windsor Court, Ypsilanti, MI 48198
Local realty services provided by:CENTURY 21 Metro Brokers
8564 Windsor Court,Ypsilanti, MI 48198
$299,900
- 3 Beds
- 2 Baths
- 1,288 sq. ft.
- Single family
- Active
Upcoming open houses
- Sun, Sep 2011:00 am - 12:30 pm
Listed by: marygrace liparoto
Office: re/max home sale services
MLS#:20261070942
Source:MI_REALCOMP
Price summary
- Price:$299,900
- Price per sq. ft.:$232.84
About this home
Welcome to 8564 Windsor Court, a beautifully rebuilt and thoroughly renovated home where virtually everything has been renewed from the drywall inward. This inviting 3-bedroom, 1.5-bath home offers approximately 1,288 square feet of comfortable single-level living and is truly move-in ready.
The extensive renovation includes new flooring, lighting, kitchen, bathrooms, windows, furnace, and more. Above, every roof board has been replaced along with the roof, providing peace of mind for years to come. The two-car garage features brand-new garage doors, adding both function and curb appeal.
Thoughtfully transformed throughout, this home combines the ease of ranch-style living with the feel and confidence of a nearly new interior. Set on a residential lot in a convenient Ypsilanti location, you’ll be close to shopping, dining, parks, schools, and major commuter routes. A rare opportunity to enjoy a comprehensively rebuilt home without the wait or uncertainty of new construction.
Contact an agent
Home facts
- Year built:1975
- Subdivision & Development:WOODLAND ACRESNO 5 SUPERIOR TOWNSHIP
- Listing ID #:20261070942
- Added:1 day(s) ago
- Updated:September 17, 2026 at 04:02 AM
Rooms and interior
- Bedrooms:3
- Total bathrooms:2
- Full bathrooms:1
- Half bathrooms:1
- Rooms Total:6
- Basement Description:Unfinished
- Living area:1,288 sq. ft.
Heating and cooling
- Cooling:Ceiling Fans
- Heating:Forced Air, Natural Gas
Structure and exterior
- Roof:Asphalt, ENERGY STAR Shingles
- Year built:1975
- Building area:1,288 sq. ft.
- Lot area:0.2 Acres
- Architectural Style:Ranch
- Construction Materials:Brick
- Exterior Features:Porch
- Foundation Description:Basement, Poured
- Levels:One
Utilities
- Water:Public
- Sewer:Public Sewer
Finances and disclosures
- Price:$299,900
- Price per sq. ft.:$232.84
- Tax amount:$4,042
Features and amenities
- Appliances:Dishwasher, Free Standing Gas Range, Free Standing Refrigerator, Microwave, Stainless Steel Appliances
- Laundry features:Gas Dryer Hookup
Parking
- Parking description:Attached, Electricity In Garage, Garage Door Opener, Garage Faces Front, Two Car Garage
- Garage spaces:2

New listings near 8564 Windsor Court
- Coming Soon
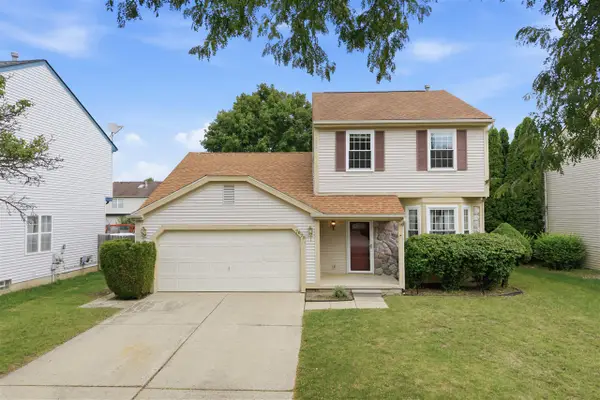 $349,000Coming Soon3 beds 3 baths1,472 sq. ft.
7075 St Andrews, Ypsilanti, MI 48197
MLS# 70558474Listed by: NESTEGG PROPERTIES - New
 $25,000Active0.14 Acres
1912 Mccartney Avenue, Ypsilanti, MI 48198
MLS# 26049445Listed by: KEY REALTY ONE LLC - New
 $25,000Active0.14 Acres
1936 Mccartney Avenue, Ypsilanti, MI 48198
MLS# 26049446Listed by: KEY REALTY ONE LLC - New
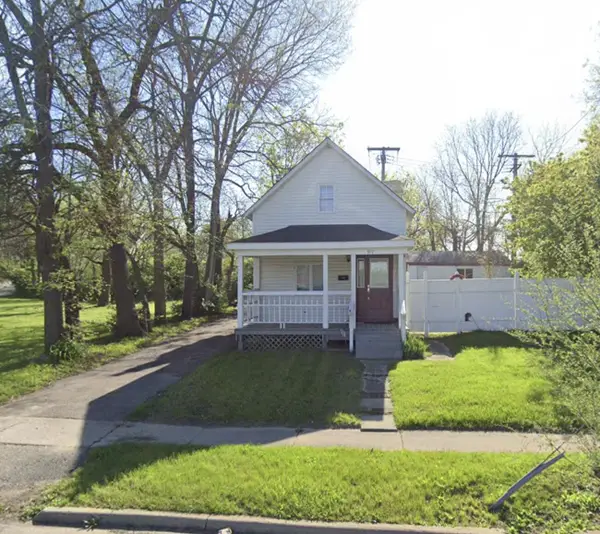 $155,000Active2 beds 2 baths1,084 sq. ft.
307 S Prospect Street, Ypsilanti, MI 48198
MLS# 81026049415Listed by: GOOD COMPANY - New
 $410,000Active3 beds 2 baths1,977 sq. ft.
6705 Crane Road, Ypsilanti, MI 48197
MLS# 26049403Listed by: THE CHARLES REINHART COMPANY  $641,580Pending5 beds 3 baths3,133 sq. ft.
1935 Elizabeth, Ypsilanti, MI 48198
MLS# 61030728Listed by: LOMBARDO REALTY- New
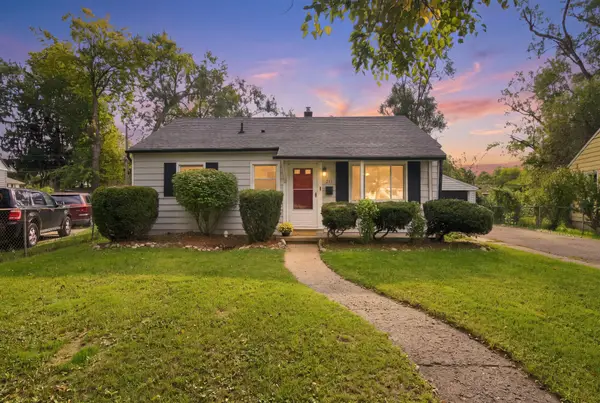 $175,000Active3 beds 1 baths800 sq. ft.
211 W Ainsworth Street, Ypsilanti, MI 48197
MLS# 81026049314Listed by: REAL ESTATE ONE INC - New
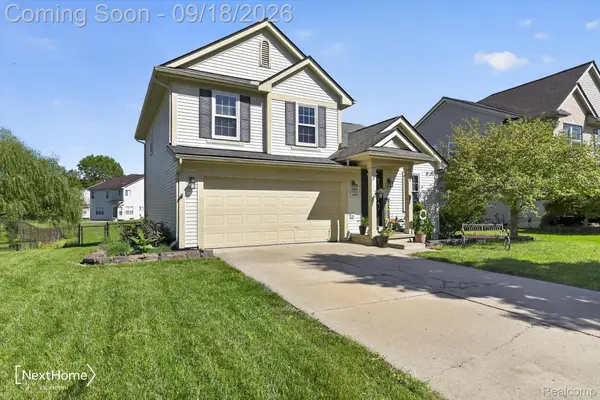 $355,000Active3 beds 3 baths1,934 sq. ft.
1920 Savannah Lane, Ypsilanti, MI 48198
MLS# 20261074446Listed by: NEXTHOME EVOLUTION - New
 $300,000Active-- beds 3 baths
625 N Adams Street, Ypsilanti, MI 48197
MLS# 26049241Listed by: GOOD COMPANY


Protect your home and budget from life's surprises with an Assurant Home Warranty, backed by a partner that supports you through every step of homeownership. Explore Plans.
©2026 Century 21 Real Estate LLC. All rights reserved. CENTURY 21®, the CENTURY 21 Logo and C21® are service marks owned by Century 21 Real Estate LLC. Century 21 Real Estate LLC fully supports the principles of the Fair Housing Act and the Equal Opportunity Act. Each office is independently owned and operated. Listing information is deemed reliable but not guaranteed accurate.