
7878 Greene Farm, Ypsilanti, MI 48197
Local realty services provided by:CENTURY 21 Realty North
Listed by: aleksandr milshteyn, dawn yerkes
Office: real estate one inc
MLS#:70534741
Source:MI_REALSOURCE
Price summary
- Price:$349,900
- Price per sq. ft.:$197.8
- Monthly HOA dues:$20.83
About this home
Standing proudly on a premium lot in the popular Greene Farms neighborhood with low Ypsilanti Township taxes and Lincoln Consolidated Schools, this beautifully maintained home offers peaceful privacy with only one neighboring home and tranquil views of the tree line and open farm field beyond. Thoughtfully updated throughout, the home features brand new carpet and fresh paint along with extensive first-floor renovations including hardwood floors, recessed lighting, crown molding, a custom window seat, and a stunning stone gas fireplace. A dramatic two-story foyer welcomes you inside, while the light-filled living and dining spaces are framed by large windows and elegant finishes. The open eat-in kitchen offers abundant cabinet and counter space, pantry storage, and a sunny breakfast nook with doorwall access to the generous new deck overlooking the serene backyard. A convenient laundry/mud room connects to the attached two-car garage, and a powder room completes the main level.
Contact an agent
Home facts
- Year built:2004
- Listing ID #:70534741
- Added:159 day(s) ago
- Updated:November 04, 2026 at 01:38 AM
Rooms and interior
- Bedrooms:3
- Total bathrooms:3
- Full bathrooms:2
- Half bathrooms:1
- Rooms Total:10
- Dining Description:On Main Level
- Kitchen Description:Dishwasher, Microwave, On Main Level, Range/Oven, Refrigerator
- Bedroom Description:Bedroom 2 on Upper Level, Bedroom 3 on Upper Level
- Basement Description:Egress/Daylight Windows
- Living area:1,769 sq. ft.
Heating and cooling
- Heating:Forced Air, Natural Gas
Structure and exterior
- Year built:2004
- Building area:1,769 sq. ft.
- Lot area:0.18 Acres
- Construction Materials:Brick, Vinyl Siding
- Exterior Features:Storms/Screens
- Foundation Description:Basement
- Levels:2 Story
Utilities
- Water:Public Water
Finances and disclosures
- Price:$349,900
- Price per sq. ft.:$197.8
- Tax amount:$6,637
Features and amenities
- Appliances:Dishwasher, Dryer, Microwave, Range/Oven, Refrigerator, Washer
- Laundry features:Dryer, On Main Level, Washer
- Amenities:Playground
Parking
- Parking description:Attached Garage, Garage Door Opener
- Garage spaces:2
 Provided through IDX via MiRealSource. Courtesy of MiRealSource Shareholder. Copyright MiRealSource. The information published and disseminated by MiRealSource is communicated verbatim, without change by MiRealSource, as filed with MiRealSource by its members. The accuracy of all information, regardless of source, is not guaranteed or warranted. All information should be independently verified. Copyright 2026 MiRealSource. All rights reserved. The information provided hereby constitutes proprietary information of MiRealSource, Inc. and its shareholders, affiliates and licensees and may not be reproduced or transmitted in any form or by any means, electronic or mechanical, including photocopy, recording, scanning or any information storage and retrieval system, without written permission from MiRealSource, Inc.
New listings near 7878 Greene Farm
- Open Sat, 11am to 1pmNew
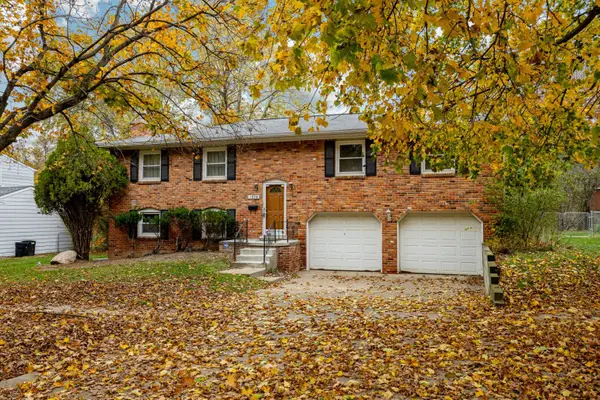 $325,000Active4 beds 3 baths2,430 sq. ft.
1506 Gregory Street, Ypsilanti, MI 48197
MLS# 81026058253Listed by: HOWARD HANNA REAL ESTATE - New
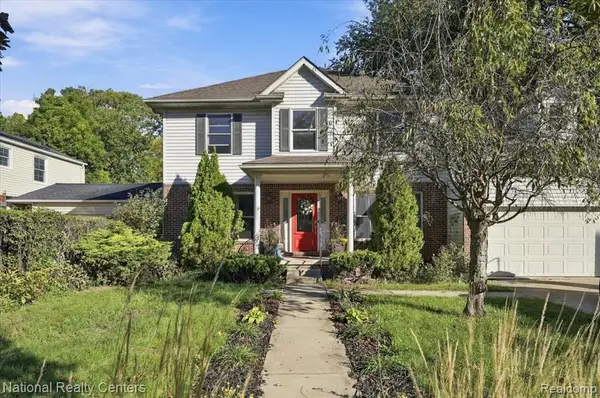 $475,000Active4 beds 4 baths2,682 sq. ft.
1014 W Cross, Ypsilanti, MI 48197
MLS# 61043696Listed by: NATIONAL REALTY CENTERS, INC - New
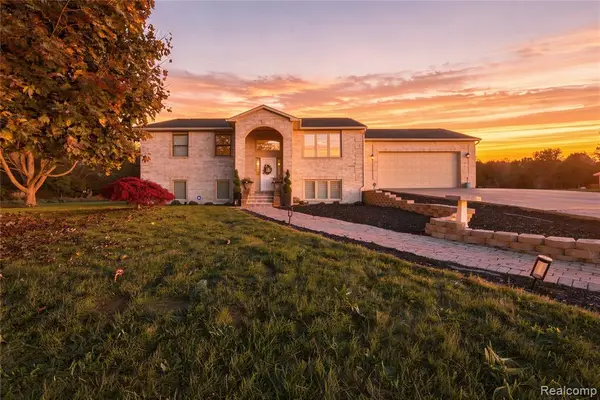 $599,900Active4 beds 3 baths1,232 sq. ft.
3111 Platt, Ypsilanti, MI 48197
MLS# 61043485Listed by: EXP REALTY MAIN - New
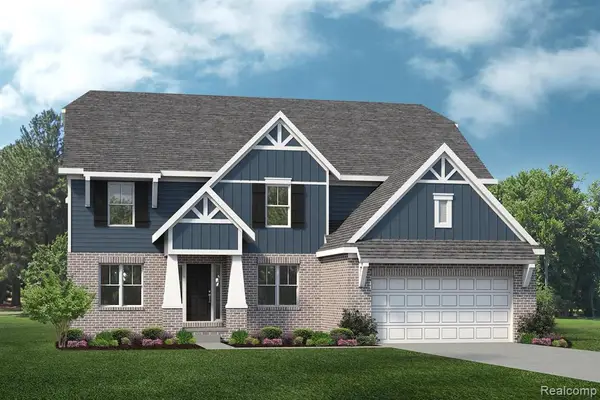 $554,990Active4 beds 3 baths3,172 sq. ft.
7464 Delaney, Ypsilanti, MI 48198
MLS# 61043492Listed by: LOMBARDO REALTY - New
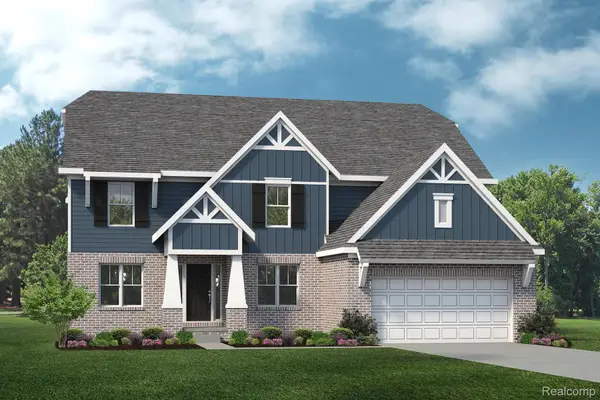 $554,990Active4 beds 3 baths3,172 sq. ft.
7464 Delaney DR, Ypsilanti, MI 48198
MLS# 20261088279Listed by: LOMBARDO REALTY - New
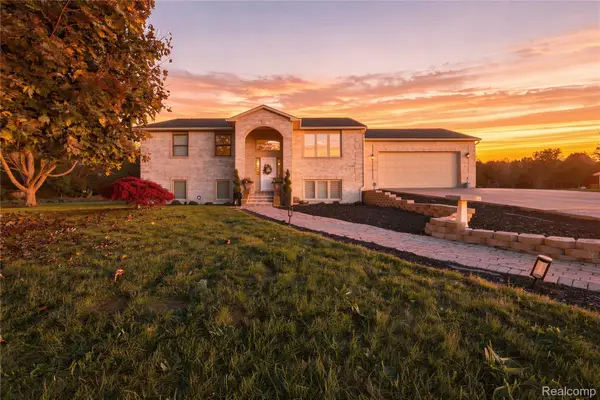 $599,900Active4 beds 3 baths2,466 sq. ft.
3111 Platt PL S, Ypsilanti, MI 48197
MLS# 20261088257Listed by: EXP REALTY MAIN - Open Sun, 2 to 4pmNew
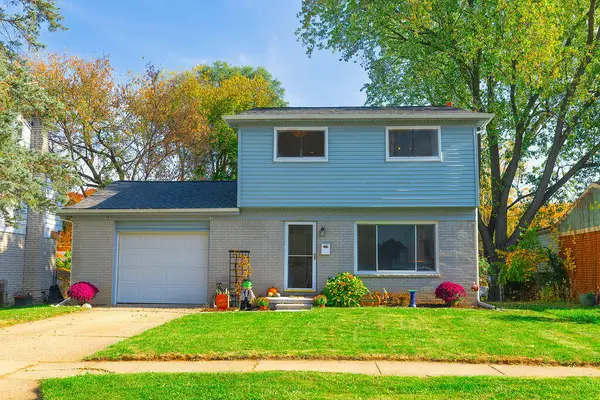 $250,000Active3 beds 2 baths1,378 sq. ft.
259 Taft Street, Ypsilanti, MI 48197
MLS# 81026057991Listed by: HOWARD HANNA REAL ESTATE - New
 $175,000Active3 beds 2 baths1,652 sq. ft.
1671 E Forest AVE, Ypsilanti, MI 48198
MLS# 57050226487Listed by: NEW VISION REALTY OF MICHIGAN - New
 $42,999Active4 beds 2 baths1,150 sq. ft.
6226 Rick Street, Ypsilanti, MI 48197
MLS# 20261087476Listed by: BERKSHIRE HATHAWAY HOMESERVICES KEE REALTY BROWNS - New
 $245,900Active3 beds 2 baths1,703 sq. ft.
1604 Knowles Street, Ypsilanti, MI 48198
MLS# 81026057786Listed by: THE CHARLES REINHART COMPANY


Protect your home and budget from life's surprises with an Assurant Home Warranty, backed by a partner that supports you through every step of homeownership. Explore Plans.
©2026 Century 21 Real Estate LLC. All rights reserved. CENTURY 21®, the CENTURY 21 Logo and C21® are service marks owned by Century 21 Real Estate LLC. Century 21 Real Estate LLC fully supports the principles of the Fair Housing Act and the Equal Opportunity Act. Each office is independently owned and operated. Listing information is deemed reliable but not guaranteed accurate.