
8876 Tamarack Lane, Ypsilanti, MI 48197
Local realty services provided by:CENTURY 21 Affiliated
8876 Tamarack Lane,Ypsilanti, MI 48197
$399,900
- 3 Beds
- 4 Baths
- 2,656 sq. ft.
- Single family
- Active
Listed by: richard mattie
Office: the charles reinhart company
MLS#:81026025615
Source:MI_REALCOMP
Price summary
- Price:$399,900
- Price per sq. ft.:$141.61
About this home
Don't miss this outstanding turn key value in the popular Whispering Meadows neighborhood. A bright expansive open floor plan is sure to please making this the perfect home for a growing family or hosting holiday celebrations. Among the many highlights the home features is a striking light filled family room with a gas fireplace and wall of windows. Updated kitchen with newer flooring, granite counters, stainless steel appliances and plenty of counter and cabinet space. Formal living and dining rooms, laundry room and 1/2 bath complete the first floor. The second level features a generous master bedroom with cathedral ceiling, walk-in closet, updated en suite master bath with dual vanity sinks, granite counters, separate shower and relaxing garden spa tub. 2 additional bedrooms and second updated full bath complete the second floor. Excellent finished basement offers many possibilities adding aprx 800 square feet of living space highlighted by a third full bath, egress windowand plenty of storage space. The heavy lifting is done with a new roof literally icing the cake on this amazing opportunity. The best location just minutes from shopping, dining, Eastern Michigan University, St. Joseph's Hospital, parks, recreation and expressways making for easy access to Ann Arbor, Canton and Detroit Metro....
Contact an agent
Home facts
- Year built:2003
- Listing ID #:81026025615
- Added:1 day(s) ago
- Updated:May 30, 2026 at 02:14 AM
Rooms and interior
- Bedrooms:3
- Total bathrooms:4
- Full bathrooms:3
- Half bathrooms:1
- Rooms Total:11
- Flooring:Carpet, Ceramic Tile, Laminate, Tile, Wood
- Basement Description:Daylight, Full
- Living area:2,656 sq. ft.
Heating and cooling
- Cooling:Ceiling Fans, Central Air
- Heating:Forced Air, Natural Gas
Structure and exterior
- Roof:Asphalt, Shingle
- Year built:2003
- Building area:2,656 sq. ft.
- Lot area:0.18 Acres
- Lot Features:Sprinklers
- Architectural Style:Colonial
- Construction Materials:Brick, Vinyl Siding
- Exterior Features:Porch, Screened
Utilities
- Water:Public
- Sewer:Public Sewer
Finances and disclosures
- Price:$399,900
- Price per sq. ft.:$141.61
- Tax amount:$92
Features and amenities
- Appliances:Dishwasher, Disposal, Dryer, Microwave, Oven, Range, Refrigerator, Washer
- Laundry features:Gas Dryer Hookup, Laundry Room, Main Level
- Amenities:Vaulted Ceilings
Parking
- Parking description:Concrete, Garage Door Opener, Garage Faces Front
- Garage spaces:2

New listings near 8876 Tamarack Lane
- New
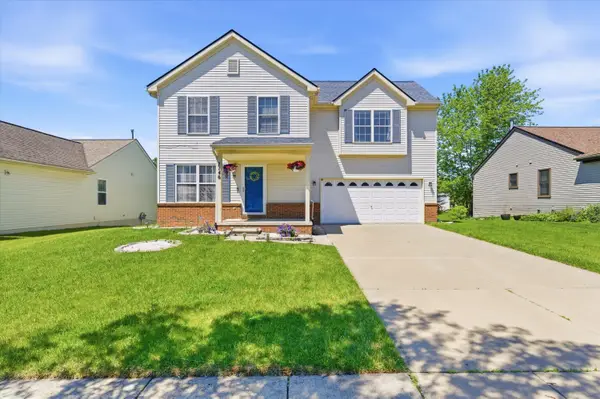 $399,900Active4 beds 4 baths2,730 sq. ft.
7146 Fielding Street, Ypsilanti, MI 48197
MLS# 26024872Listed by: THE CHARLES REINHART COMPANY - Open Sun, 1 to 3pmNew
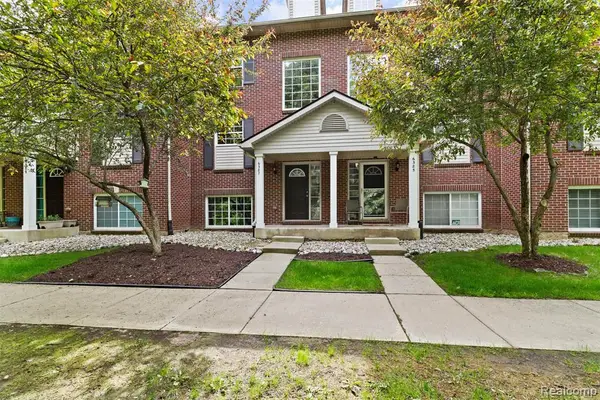 $315,000Active3 beds 3 baths1,453 sq. ft.
6387 Scoter, Ypsilanti, MI 48197
MLS# 60997219Listed by: KW PROFESSIONALS - Open Sat, 12 to 2pmNew
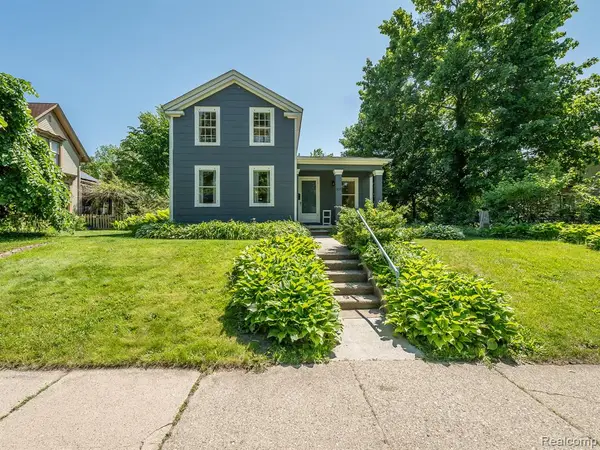 $385,000Active5 beds 2 baths1,864 sq. ft.
306 E Cross, Ypsilanti, MI 48198
MLS# 60997370Listed by: EXP REALTY MAIN - New
 $195,000Active2 beds 2 baths1,028 sq. ft.
804 Cliffs #205 F, Ypsilanti, MI 48198
MLS# 70535274Listed by: KEY REALTY ONE LLC - New
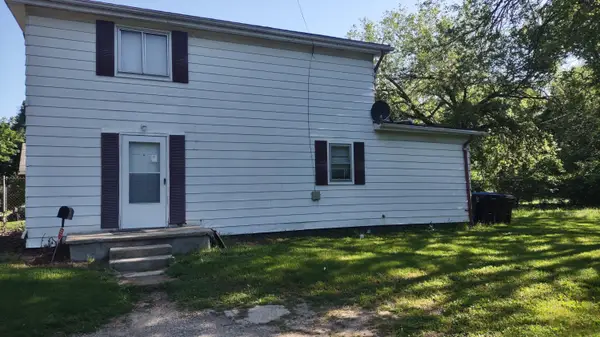 $155,900Active3 beds 1 baths1,656 sq. ft.
345 Second Avenue, Ypsilanti, MI 48197
MLS# 81026025687Listed by: THE CHARLES REINHART COMPANY - New
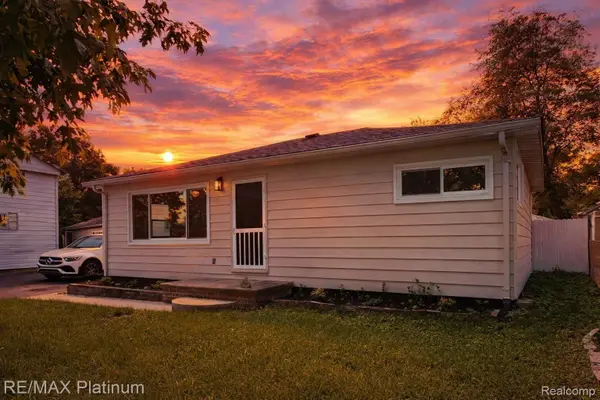 $200,000Active3 beds 1 baths884 sq. ft.
208 Devonshire Street, Ypsilanti, MI 48198
MLS# 20261038034Listed by: RE/MAX PLATINUM - New
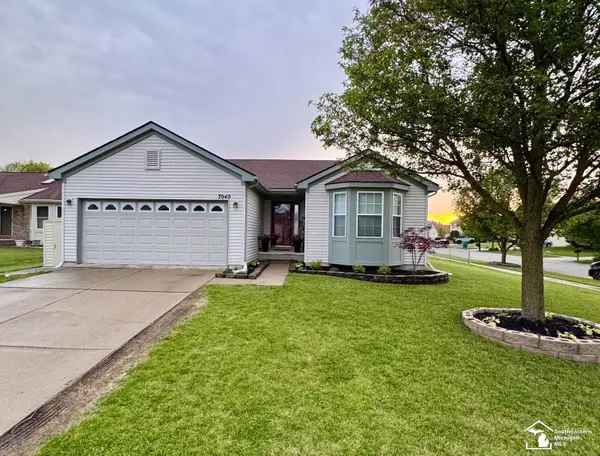 $349,900Active4 beds 3 baths1,360 sq. ft.
7040 Poplar, Ypsilanti, MI 48197
MLS# 50209329Listed by: KEY REALTY ONE LLC - SUMMERFIELD - Open Sat, 1:30 to 3pmNew
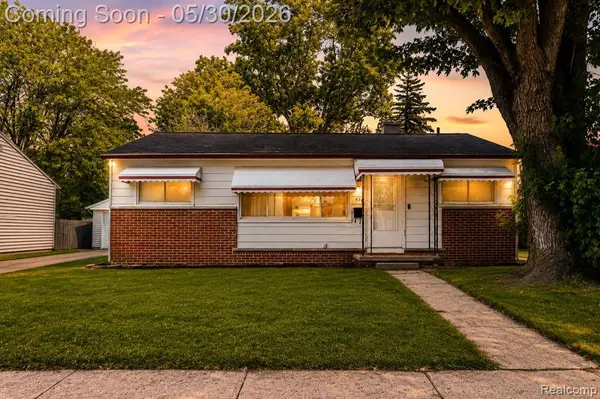 $190,000Active3 beds 1 baths840 sq. ft.
431 Hayes, Ypsilanti, MI 48198
MLS# 60996737Listed by: EXP REALTY THE PERNA TEAM - New
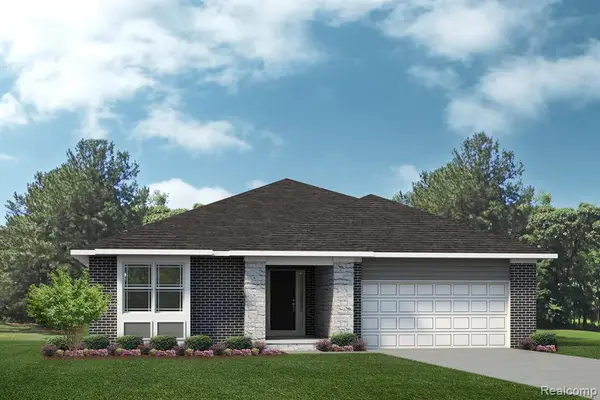 $513,490Active3 beds 2 baths1,900 sq. ft.
1873 Elizabeth, Ypsilanti, MI 48198
MLS# 60996766Listed by: LOMBARDO REALTY


Protect your home and budget from life's surprises with an Assurant Home Warranty, backed by a partner that supports you through every step of homeownership. Explore Plans.
©2026 Century 21 Real Estate LLC. All rights reserved. CENTURY 21®, the CENTURY 21 Logo and C21® are service marks owned by Century 21 Real Estate LLC. Century 21 Real Estate LLC fully supports the principles of the Fair Housing Act and the Equal Opportunity Act. Each office is independently owned and operated. Listing information is deemed reliable but not guaranteed accurate.