
7040 Poplar, Ypsilanti, MI 48197
Local realty services provided by:CENTURY 21 Realty North
7040 Poplar,Ypsilanti, MI 48197
$349,900
- 4 Beds
- 3 Baths
- 1,360 sq. ft.
- Single family
- Active
Listed by: patty henry
Office: key realty one llc. - summerfield
MLS#:50209329
Source:MI_REALSOURCE
Price summary
- Price:$349,900
- Price per sq. ft.:$129.02
- Monthly HOA dues:$33.33
About this home
Open concept ranch home located in a desirable neighborhood in Ypsilanti Township! Offering 4 bedrooms (one located in basement with an egress window), 2.5 baths, and an entertainers dream-a finished full basement! Upon entering the home, the entry flows to the open-concept living areas-Great Room featuring vaulted ceiling with gas fireplace and sliding door access to the backyard and paver patio. The expansive eat-in kitchen offers an abundance of cabinetry and countertop space, a pantry for additional storage, creating a cozy comfortable main living space with new LVP flooring 2022. The primary suite includes a private bath, while the front bedroom features a bay window that brings in great natural light. The basement was remodeled in 2020 and provides excellent additional living space with a large family room, bar setup, half bath, 4th bedroom/flex space with egress window, and a utility/laundry room with substantial storage. Home is situated on a fenced deep corner lot. Exterior also features a 2-car garage, storage shed, and paver patio. Roof is approximately 10–12 years old. Additional updates include a hot water heater replaced in 2022. Enjoy the benefit of township taxes while being conveniently located near I-94, shopping, dining, and everyday conveniences. Well-maintained with a practical layout, solid updates, and flexible living space both inside and out....
Contact an agent
Home facts
- Year built:2003
- Listing ID #:50209329
- Added:1 day(s) ago
- Updated:May 30, 2026 at 10:42 AM
Rooms and interior
- Bedrooms:4
- Total bathrooms:3
- Full bathrooms:2
- Half bathrooms:1
- Rooms Total:7
- Kitchen Description:Dishwasher, Microwave, On Main Level, Range/Oven, Refrigerator
- Bedroom Description:Bedroom 1 on Main Level, Bedroom 2 on Main Level, Bedroom 3 on Main Level, Bedroom 4 in Basement
- Basement Description:Poured
- Living area:1,360 sq. ft.
Heating and cooling
- Cooling:Central A/C
- Heating:Forced Air, Natural Gas
Structure and exterior
- Year built:2003
- Building area:1,360 sq. ft.
- Lot area:0.26 Acres
- Architectural Style:Traditional
- Construction Materials:Brick, Vinyl Siding
- Exterior Features:Fenced Yard, Patio, Sidewalks
- Foundation Description:Basement, Poured
- Levels:1 Story
Utilities
- Water:Public Water
- Sewer:Septic
Finances and disclosures
- Price:$349,900
- Price per sq. ft.:$129.02
- Tax amount:$5,427
Features and amenities
- Appliances:Dishwasher, Dryer, Microwave, Range/Oven, Refrigerator, Washer
- Laundry features:Dryer, Washer
- Amenities:Bay Window, Playground, Sidewalks, Sump Pump, Walk-In Closet
Parking
- Parking description:Attached Garage, Garage
- Garage spaces:2
New listings near 7040 Poplar
- New
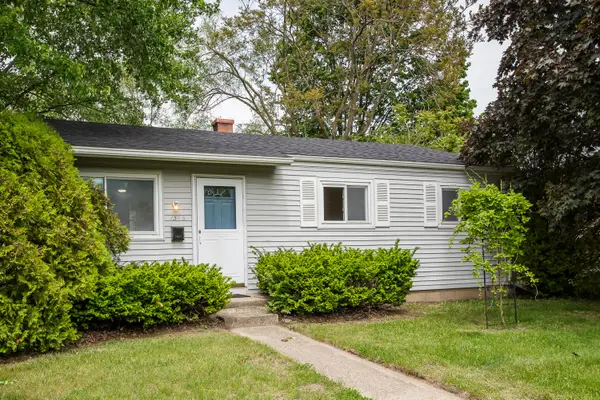 $190,000Active3 beds 1 baths925 sq. ft.
1398 Hunter Avenue, Ypsilanti, MI 48198
MLS# 26025900Listed by: COLDWELL BANKER PROFESSIONALS - New
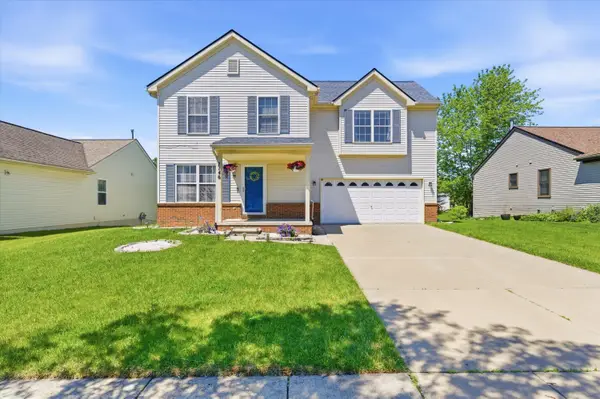 $399,900Active4 beds 4 baths2,730 sq. ft.
7146 Fielding Street, Ypsilanti, MI 48197
MLS# 26024872Listed by: THE CHARLES REINHART COMPANY - Open Sun, 1 to 3pmNew
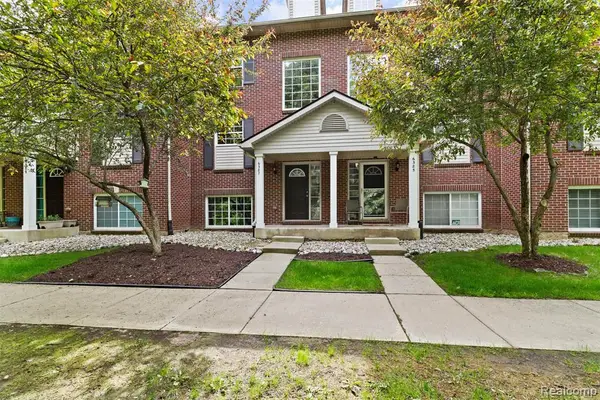 $315,000Active3 beds 3 baths1,453 sq. ft.
6387 Scoter, Ypsilanti, MI 48197
MLS# 60997219Listed by: KW PROFESSIONALS - Open Sat, 12 to 2pmNew
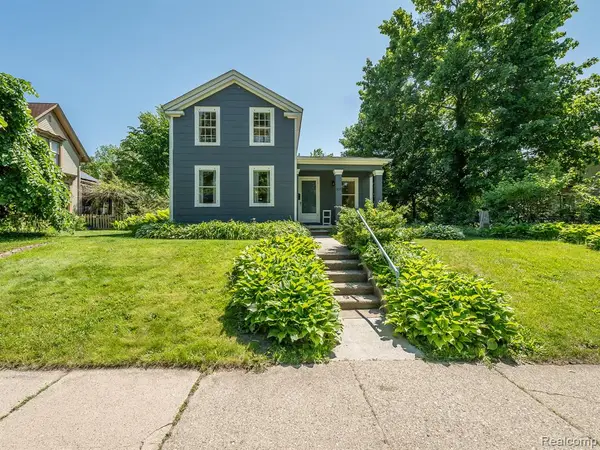 $385,000Active5 beds 2 baths1,864 sq. ft.
306 E Cross, Ypsilanti, MI 48198
MLS# 60997370Listed by: EXP REALTY MAIN - New
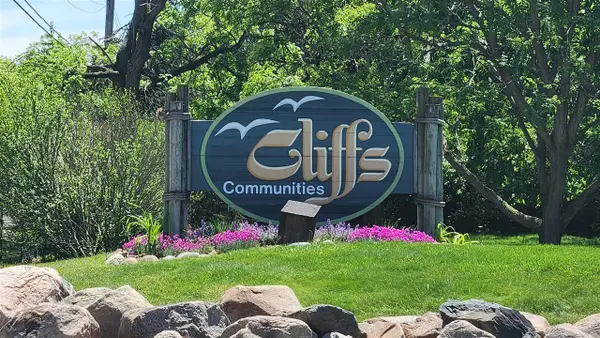 $195,000Active2 beds 2 baths1,028 sq. ft.
804 Cliffs #205 F, Ypsilanti, MI 48198
MLS# 70535274Listed by: KEY REALTY ONE LLC - New
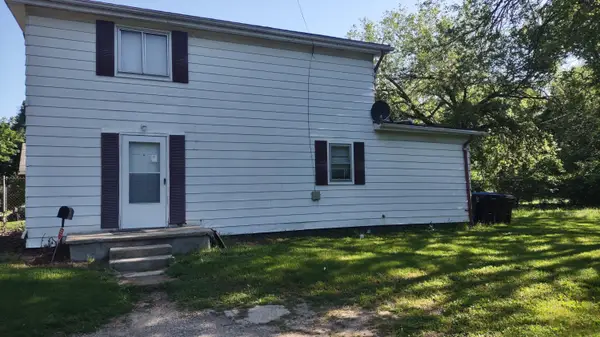 $155,900Active3 beds 1 baths1,656 sq. ft.
345 Second Avenue, Ypsilanti, MI 48197
MLS# 26025687Listed by: THE CHARLES REINHART COMPANY - New
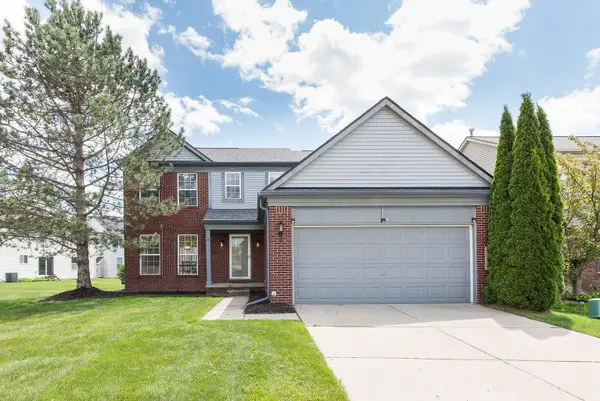 $399,900Active3 beds 4 baths2,656 sq. ft.
8876 Tamarack Lane, Ypsilanti, MI 48197
MLS# 81026025615Listed by: THE CHARLES REINHART COMPANY
- New
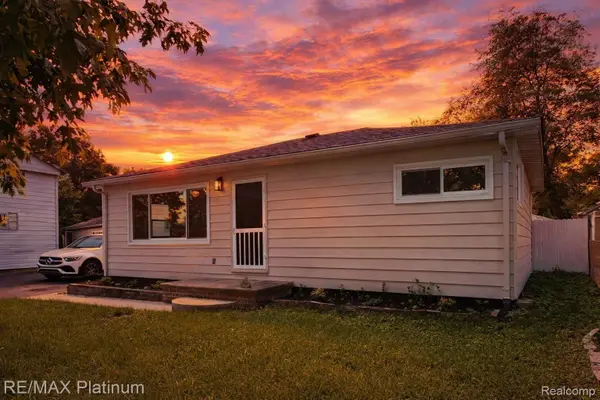 $200,000Active3 beds 1 baths884 sq. ft.
208 Devonshire Street, Ypsilanti, MI 48198
MLS# 20261038034Listed by: RE/MAX PLATINUM - New
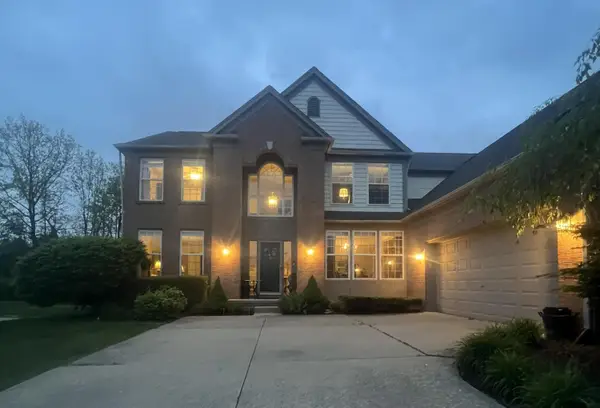 $508,000Active4 beds 3 baths2,923 sq. ft.
8250 Hummingbird Drive, Ypsilanti, MI 48197
MLS# 26024780Listed by: THE CHARLES REINHART COMPANY - New
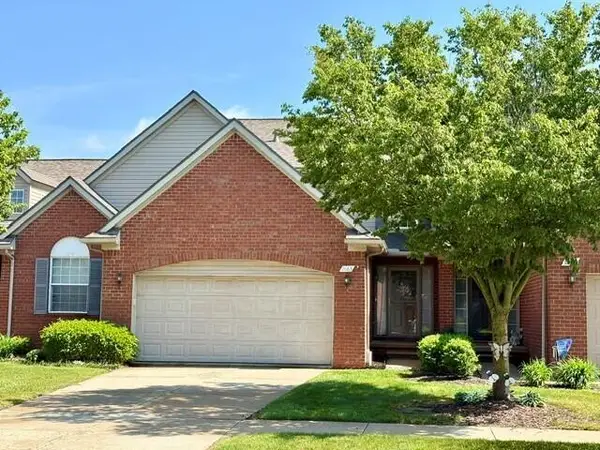 $279,900Active2 beds 3 baths1,392 sq. ft.
2683 Ambassador Drive, Ypsilanti, MI 48198
MLS# 26025054Listed by: REAL ESTATE ONE INC


Protect your home and budget from life's surprises with an Assurant Home Warranty, backed by a partner that supports you through every step of homeownership. Explore Plans.
©2026 Century 21 Real Estate LLC. All rights reserved. CENTURY 21®, the CENTURY 21 Logo and C21® are service marks owned by Century 21 Real Estate LLC. Century 21 Real Estate LLC fully supports the principles of the Fair Housing Act and the Equal Opportunity Act. Each office is independently owned and operated. Listing information is deemed reliable but not guaranteed accurate.