
10351 Sara Mae Drive, Zeeland, MI 49464
Local realty services provided by:CENTURY 21 Curran & Oberski
10351 Sara Mae Drive,Zeeland, MI 49464
$494,000
- 3 Beds
- 2 Baths
- 1,569 sq. ft.
- Single family
- Active
Listed by: kellen keck
Office: city2shore real estate inc.
MLS#:65026052579
Source:MI_REALCOMP
Price summary
- Price:$494,000
- Price per sq. ft.:$314.85
About this home
Home qualifies for the 2-1 Interest Rate Buydown program! Welcome to this beautifully crafted 3-bedroom, 2-bath ranch in Richland Estates, located in the highly desirable Zeeland School District built by Miles Ulberg Builders! Offering 1,569 sq ft, this home features vaulted ceilings and an open-concept layout connecting the spacious living room, dining area, and large kitchen. Custom cabinetry was built on site by the builder throughout the home, including the kitchen, garage entry, laundry room, bathrooms, and hallway linen storage. The kitchen and bathrooms will feature quartz counters. The private primary suite features a walk-in closet, dual vanity sinks, and walk-in shower. A 2-stall garage with storage bump-out provides plenty of room for vehicles, tools, and toys. Thoughtful craftsmanship, functional design, and quality finishes make this new home a must-see! Contingencies welcome! Call for details on available 2-1 Interest Rate Buydown programs!
Contact an agent
Home facts
- Year built:2026
- Subdivision & Development:RICHLAND ESTATES
- Listing ID #:65026052579
- Added:26 day(s) ago
- Updated:October 24, 2026 at 10:03 AM
Rooms and interior
- Bedrooms:3
- Total bathrooms:2
- Full bathrooms:2
- Rooms Total:7
- Flooring:Carpet, Linoleum, Vinyl
- Basement Description:Bath Stubbed, Daylight, Full, Sump Pump
- Living area:1,569 sq. ft.
Heating and cooling
- Cooling:Central Air
- Heating:Forced Air, Natural Gas
Structure and exterior
- Roof:Asphalt, Shingle
- Year built:2026
- Building area:1,569 sq. ft.
- Lot area:0.22 Acres
- Lot Features:Level
- Architectural Style:Craftsman, Ranch
- Construction Materials:Stone, Vinyl Siding
Utilities
- Water:Public
- Sewer:Public Sewer
Finances and disclosures
- Price:$494,000
- Price per sq. ft.:$314.85
Features and amenities
- Appliances:Dishwasher, Microwave, Range, Refrigerator
- Laundry features:Main Level
Parking
- Parking description:Attached, Concrete, Garage Faces Front
- Garage spaces:2

New listings near 10351 Sara Mae Drive
- New
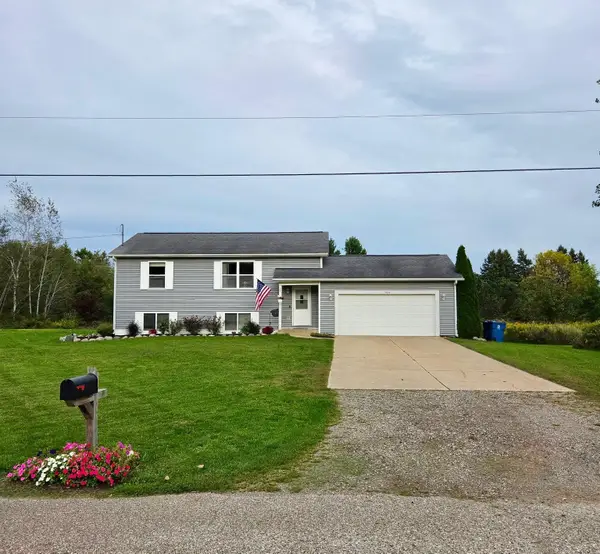 $435,000Active4 beds 3 baths1,636 sq. ft.
5934 Sandy Way, Zeeland, MI 49464
MLS# 26057252Listed by: BEYCOME BROKERAGE REALTY LLC - New
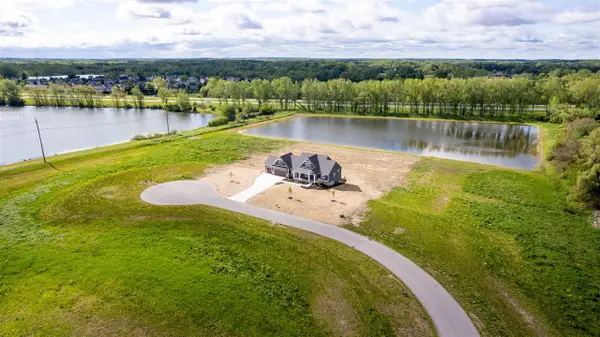 $215,000Active3.18 Acres
9139 Perry, Zeeland, MI 49464
MLS# 70566696Listed by: WEST EDGE REAL ESTATE LLC - New
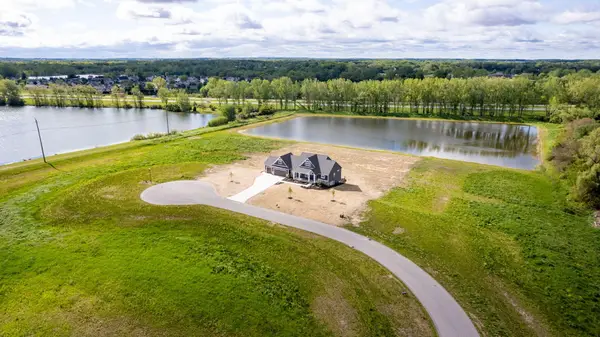 $215,000Active3.18 Acres
9139 Perry Court #Lot A, Zeeland, MI 49464
MLS# 26057045Listed by: WEST EDGE REAL ESTATE LLC 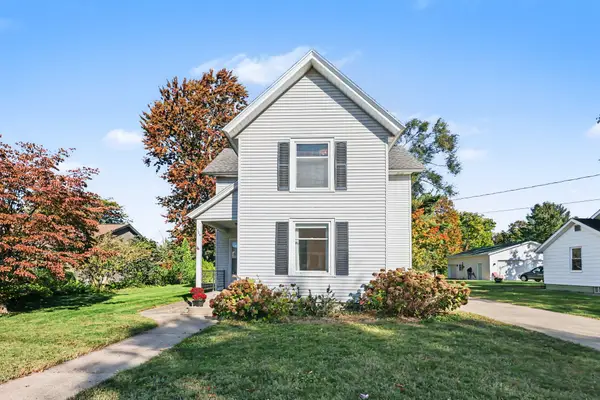 $329,900Pending4 beds 2 baths1,839 sq. ft.
325 E Lincoln Avenue, Zeeland, MI 49464
MLS# 26056352Listed by: COLDWELL BANKER WOODLAND SCHMIDT- Open Thu, 2 to 6pmNew
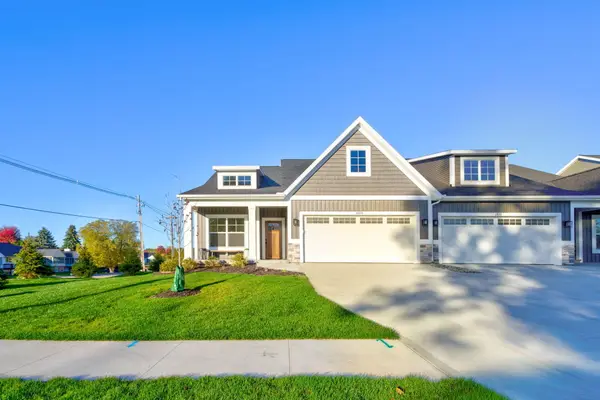 $499,900Active3 beds 3 baths2,322 sq. ft.
1609 Eagle View Trail, Zeeland, MI 49464
MLS# 26055902Listed by: WEST EDGE REAL ESTATE LLC - New
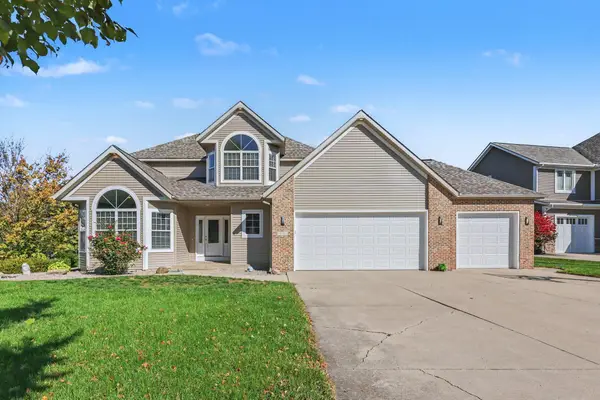 $615,000Active4 beds 4 baths2,351 sq. ft.
2586 Marble Court, Zeeland, MI 49464
MLS# 26055734Listed by: COLDWELL BANKER WOODLAND SCHMIDT - New
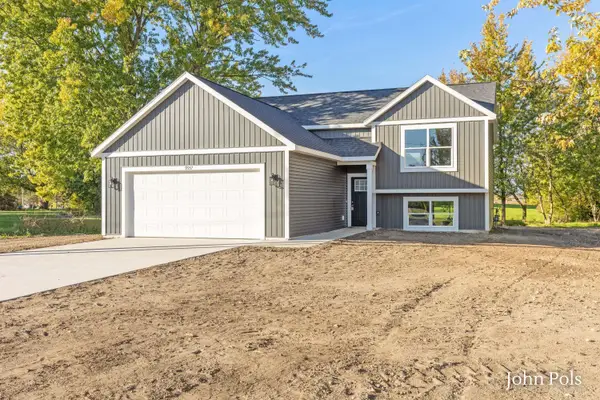 $419,900Active4 beds 2 baths1,893 sq. ft.
9937 Riley Street, Zeeland, MI 49464
MLS# 26055695Listed by: HOMESTEAD REALTY OF W MICHIGAN 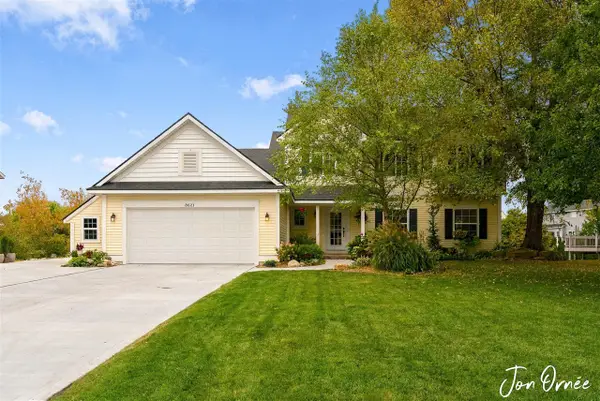 $549,900Active6 beds 4 baths2,453 sq. ft.
8621 Sun Park, Zeeland, MI 49464
MLS# 70564628Listed by: HOMEREALTY HOLLAND- Open Sat, 10am to 12pm
 $314,900Active3 beds 1 baths976 sq. ft.
107 E Lincoln Avenue, Zeeland, MI 49464
MLS# 26054995Listed by: RE/MAX LAKESHORE  $429,900Active3 beds 3 baths1,728 sq. ft.
6469 Green Ash, Zeeland, MI 49464
MLS# 70564585Listed by: LPT REALTY


Protect your home and budget from life's surprises with an Assurant Home Warranty, backed by a partner that supports you through every step of homeownership. Explore Plans.
©2026 Century 21 Real Estate LLC. All rights reserved. CENTURY 21®, the CENTURY 21 Logo and C21® are service marks owned by Century 21 Real Estate LLC. Century 21 Real Estate LLC fully supports the principles of the Fair Housing Act and the Equal Opportunity Act. Each office is independently owned and operated. Listing information is deemed reliable but not guaranteed accurate.