
1731 Lakeview Drive Unit: 6, Zeeland, MI 49464
Local realty services provided by:CENTURY 21 Affiliated
1731 Lakeview Drive Unit: 6,Zeeland, MI 49464
$284,900
- 3 Beds
- 2 Baths
- 1,018 sq. ft.
- Single family
- Active
Upcoming open houses
- Sun, Oct 2501:30 pm - 03:00 pm
Listed by: jamie rodriguez
Office: five star real estate (main)
MLS#:65026050813
Source:MI_REALCOMP
Price summary
- Price:$284,900
- Price per sq. ft.:$139.93
- Monthly HOA dues:$250
About this home
Welcome home to this beautifully maintained 3-bedroom, 1.5-bath condo with attached garage nestled in a peaceful lake community with low Zeeland Township taxes! This inviting home features an open floor plan with vaulted ceilings, new luxury vinyl plank flooring throughout the main level, and a spacious kitchen complete with a pantry. The main floor offers a generous primary bedroom with dual closets, a second bedroom, a full bath, and a convenient main-floor laundry with newer full-size washer and dryer. Step outside to your large private deck with stairs overlooking tranquil greenspace--the perfect spot to relax or entertain. The daylight lower level expands your living space with a large recreation room, kitchenette, third bedroom, additional bathroom, laundry hookups for a potential second laundry area, and an oversized storage room. HOA dues of just $250 per month include water, sewer, trash, road maintenance, snow removal, landscaping, and deck maintenancemaking for easy, low-maintenance living. New Furnace, Central Air Conditioning, and Hot Water Heater in 2023. Conveniently located with easy access to Holland and Grand Rapids. Near shopping, dining, and along the paved Zeeland Trail System for walking and biking. This condo offers the perfect combination of comfort and convenience. Call today to schedule your private showing!...
Contact an agent
Home facts
- Year built:1988
- Subdivision & Development:MAPLE LAKE VILLAGE
- Listing ID #:65026050813
- Added:29 day(s) ago
- Updated:October 23, 2026 at 10:05 AM
Rooms and interior
- Bedrooms:3
- Total bathrooms:2
- Full bathrooms:1
- Half bathrooms:1
- Rooms Total:6
- Flooring:Carpet, Vinyl
- Kitchen Description:Pantry
- Basement Description:Bath Stubbed, Daylight, Finished
- Living area:1,018 sq. ft.
Heating and cooling
- Cooling:Ceiling Fans, Central Air
- Heating:Forced Air, Natural Gas
Structure and exterior
- Roof:Composition
- Year built:1988
- Building area:1,018 sq. ft.
- Lot Features:Sprinklers
- Architectural Style:Ranch
- Construction Materials:Brick, Vinyl Siding
- Exterior Features:Deck, Porch, Private Entrance
Utilities
- Water:Private
- Sewer:Public Sewer
Finances and disclosures
- Price:$284,900
- Price per sq. ft.:$139.93
- Tax amount:$3,738
Features and amenities
- Appliances:Dishwasher, Disposal, Dryer, Microwave, Range, Refrigerator, Washer
- Laundry features:Lower Level, Main Level
- Amenities:Pantry, Vaulted Ceilings, Wet Bar
Parking
- Parking description:Attached, Garage Door Opener, Paved
- Garage spaces:1

New listings near 1731 Lakeview Drive Unit: 6
- Open Fri, 5 to 7pmNew
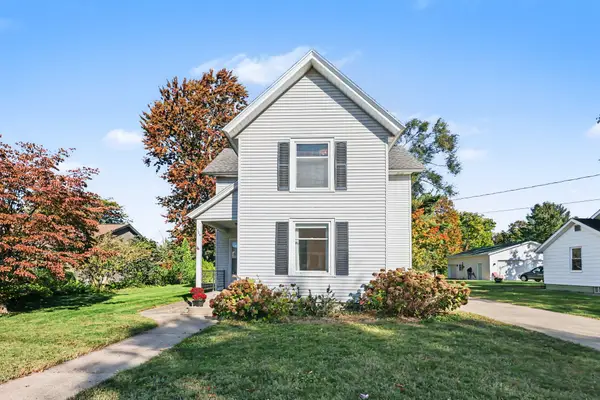 $329,900Active4 beds 2 baths1,839 sq. ft.
325 E Lincoln Avenue, Zeeland, MI 49464
MLS# 26056352Listed by: COLDWELL BANKER WOODLAND SCHMIDT - Open Sat, 11:30am to 1pmNew
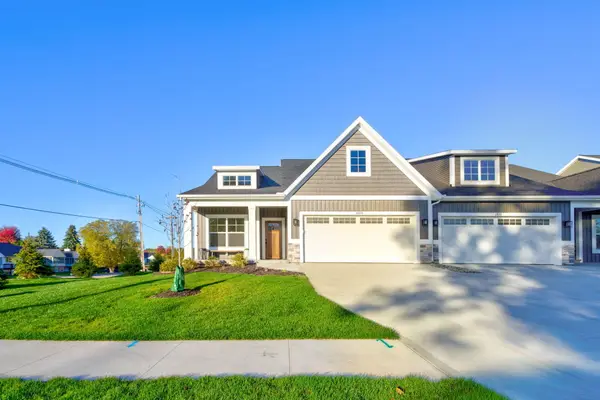 $499,900Active3 beds 3 baths2,322 sq. ft.
1609 Eagle View Trail, Zeeland, MI 49464
MLS# 26055902Listed by: WEST EDGE REAL ESTATE LLC - Open Sun, 12 to 2pmNew
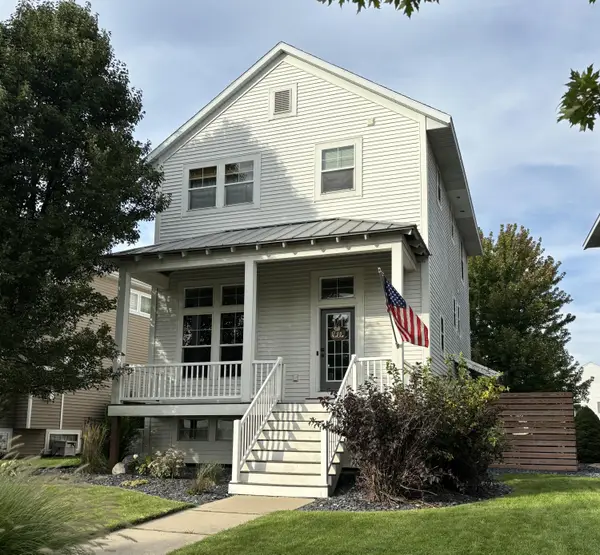 $429,900Active3 beds 3 baths1,728 sq. ft.
6469 Green Ash Drive, Zeeland, MI 49464
MLS# 65026054950Listed by: LPT REALTY - New
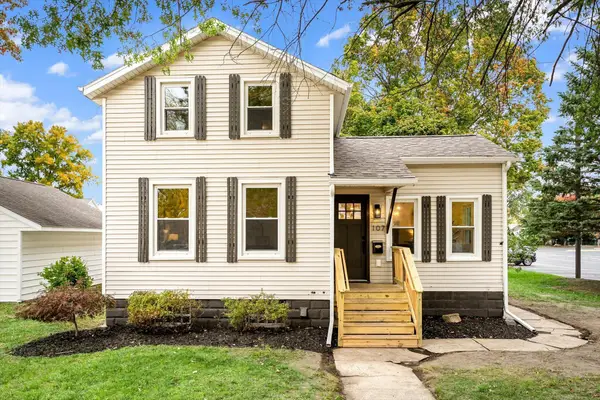 $314,900Active3 beds 1 baths976 sq. ft.
107 E Lincoln Avenue, Zeeland, MI 49464
MLS# 71026054995Listed by: RE/MAX LAKESHORE 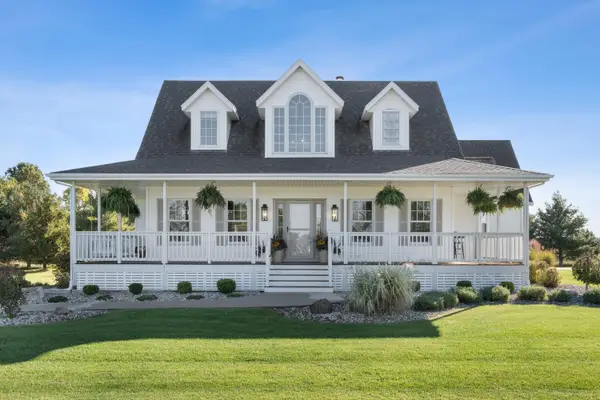 $625,000Pending3 beds 3 baths2,938 sq. ft.
10274 Stanton Street, Zeeland, MI 49464
MLS# 65026054943Listed by: 616 REALTY LLC- New
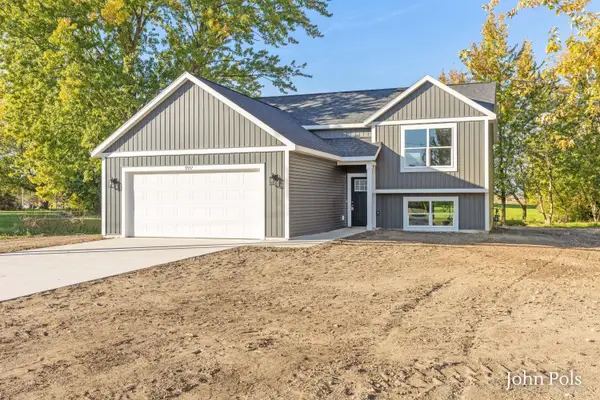 $419,900Active4 beds 2 baths1,893 sq. ft.
9937 Riley Street, Zeeland, MI 49464
MLS# 65026055695Listed by: HOMESTEAD REALTY OF W MICHIGAN - Open Sat, 10 to 11:30amNew
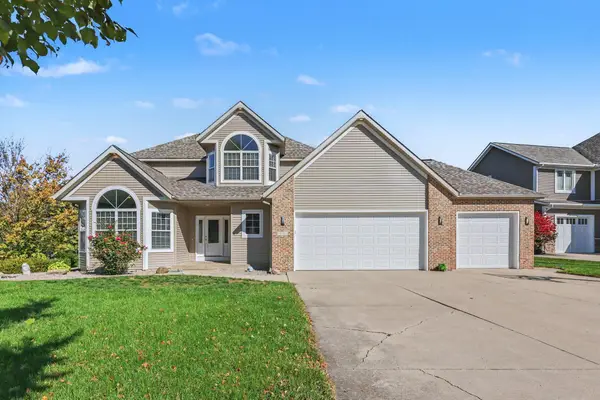 $615,000Active4 beds 4 baths2,351 sq. ft.
2586 Marble Court, Zeeland, MI 49464
MLS# 26055734Listed by: COLDWELL BANKER WOODLAND SCHMIDT - New
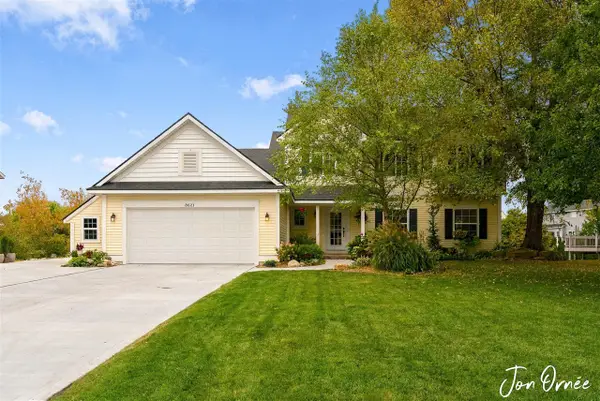 $549,900Active6 beds 4 baths2,453 sq. ft.
8621 Sun Park, Zeeland, MI 49464
MLS# 70564628Listed by: HOMEREALTY HOLLAND - New
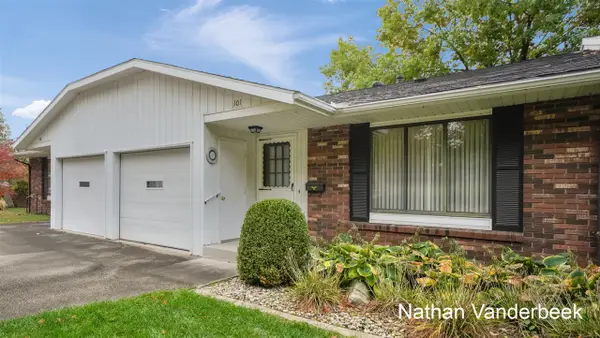 $180,000Active2 beds 1 baths992 sq. ft.
230 S State #101, Zeeland, MI 49464
MLS# 70564604Listed by: BUSKARD GROUP REAL ESTATE - New
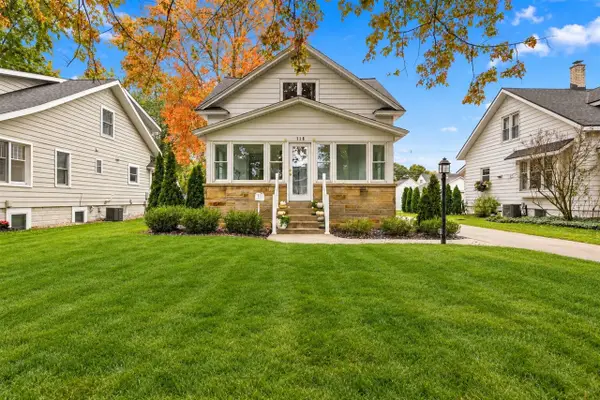 $439,900Active4 beds 2 baths1,408 sq. ft.
118 W Central, Zeeland, MI 49464
MLS# 70564483Listed by: GREENRIDGE REALTY HAMILTON


Protect your home and budget from life's surprises with an Assurant Home Warranty, backed by a partner that supports you through every step of homeownership. Explore Plans.
©2026 Century 21 Real Estate LLC. All rights reserved. CENTURY 21®, the CENTURY 21 Logo and C21® are service marks owned by Century 21 Real Estate LLC. Century 21 Real Estate LLC fully supports the principles of the Fair Housing Act and the Equal Opportunity Act. Each office is independently owned and operated. Listing information is deemed reliable but not guaranteed accurate.