
265 Interlaken Court, Zeeland, MI 49464
Local realty services provided by:CENTURY 21 Signature Realty
Listed by: laurie ann zwiers
Office: west edge real estate llc.
MLS#:26040509
Source:MI_MICHRIC
Price summary
- Price:$289,900
- Price per sq. ft.:$281.18
- Monthly HOA dues:$365
About this home
Beautiful 3 bed/2 full ba, walkout condo in Royal Park Condo Association!This well maintained condo features so many upgrades you have to see it to appreciate it! New roof in Nov 2024, Beautiful granite counter tops, newer high end appliances, bamboo floors, new washer, newer AC, and so much more! Beautful views of the fountain, creek in back and bridge and lots of green space to enjoy! This condo features 2 bedrooms on the main, which is on everyone's condo wish list! Main floor primary, and laundry, and a full bath. Kitchen with center island opening up to dining and living area. In the lower level walkout, there is a large family room a 3rd bedroom and full bath as well as a large storage room! This association dues includes water and sewer, trash, lawn care, snow removal, exterior taxes, insurance and maintenance. Also included internet and cable with 10 streaming apps! Seller has had a whole house surge protector recently added as well as all ducts cleaned.
Contact an agent
Home facts
- Year built:1998
- Listing ID #:26040509
- Added:45 day(s) ago
- Updated:September 19, 2026 at 08:32 AM
Rooms and interior
- Bedrooms:3
- Total bathrooms:2
- Full bathrooms:2
- Rooms Total:7
- Kitchen Description:Dishwasher, Disposal, Microwave, Range, Refrigerator
- Basement:Yes
- Living area:1,751 sq. ft.
Heating and cooling
- Heating:Forced Air
- Central air:Yes
Structure and exterior
- Year built:1998
- Building area:1,751 sq. ft.
- Lot area:47.36 Acres
- Construction Materials:Brick, Vinyl Siding
Utilities
- Water:Public
Finances and disclosures
- Price:$289,900
- Price per sq. ft.:$281.18
- Tax amount:$2,483 (2025)
Features and amenities
- Laundry features:Washer
Parking
- Garage:Yes
- Garage spaces:1
New listings near 265 Interlaken Court
- New
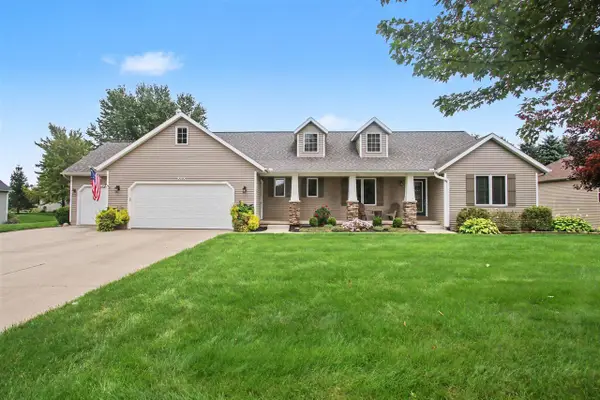 $485,000Active4 beds 3 baths1,614 sq. ft.
898 Mid Bluff, Zeeland, MI 49464
MLS# 70559454Listed by: RE/MAX LAKESHORE
- New
 $399,900Active3 beds 3 baths1,190 sq. ft.
10964 Cranberry, Zeeland, MI 49464
MLS# 70559518Listed by: FIVE STAR REAL ESTATE (GRANDV) - New
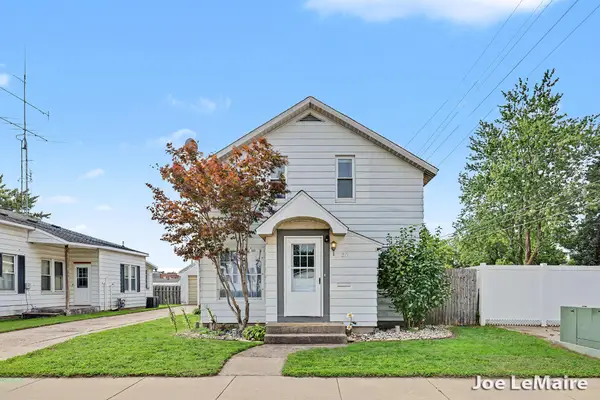 $269,900Active3 beds 1 baths1,405 sq. ft.
30 N Centennial Street, Zeeland, MI 49464
MLS# 65026049765Listed by: BERKSHIRE HATHAWAY HOMESERVICES MICHIGAN REAL ESTATE (MAIN) - New
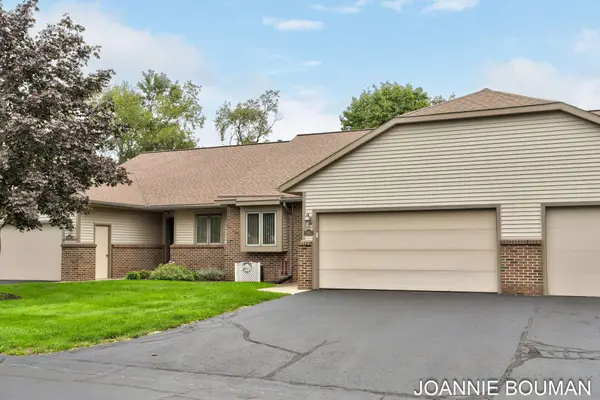 $349,500Active3 beds 3 baths1,158 sq. ft.
1963 Lakeview Drive, Zeeland, MI 49464
MLS# 26049731Listed by: COLDWELL BANKER WOODLAND SCHMIDT - Open Sun, 1 to 3pmNew
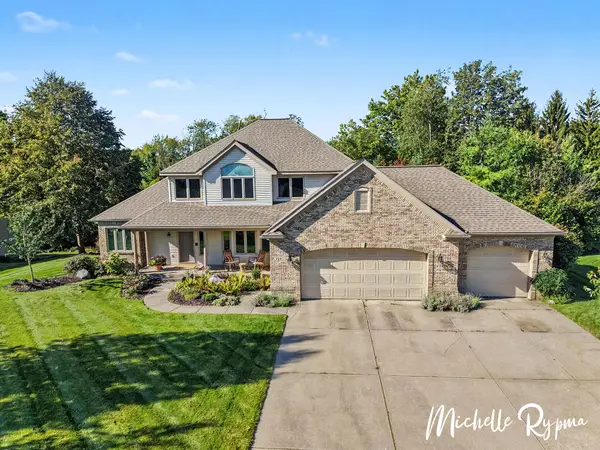 $799,900Active5 beds 4 baths3,868 sq. ft.
3541 Elk Drive, Zeeland, MI 49464
MLS# 71026049699Listed by: WEST EDGE REAL ESTATE LLC - Open Sun, 12 to 1pmNew
 $339,000Active3 beds 1 baths1,231 sq. ft.
7160 96th Avenue, Zeeland, MI 49464
MLS# 26049688Listed by: COLDWELL BANKER WOODLAND SCHMIDT GRAND HAVEN - Open Sat, 10 to 11:30amNew
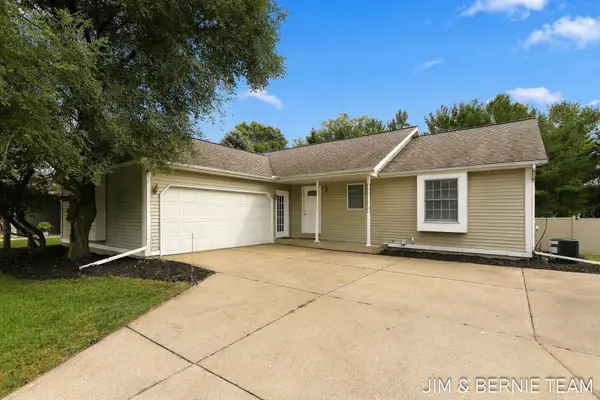 $445,000Active3 beds 2 baths1,973 sq. ft.
3114 Fox Fire Trail, Zeeland, MI 49464
MLS# 71026049373Listed by: COLDWELL BANKER WOODLAND SCHMIDT - Open Wed, 2 to 6pmNew
 $549,900Active4 beds 3 baths2,409 sq. ft.
10150 Strawberry Lane #Lot 11, Zeeland, MI 49464
MLS# 26049376Listed by: WEST EDGE REAL ESTATE LLC - New
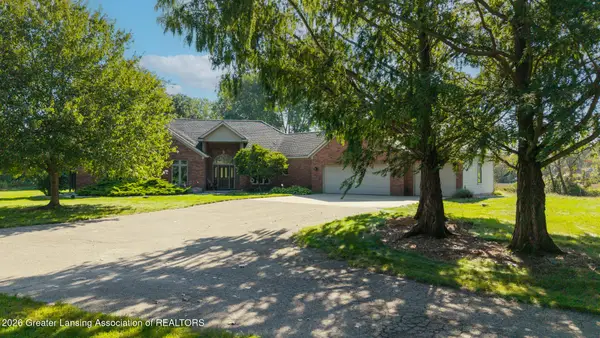 $668,000Active3 beds 3 baths2,477 sq. ft.
9452 80th Avenue, Zeeland, MI 49464
MLS# 299261Listed by: KELLER WILLIAMS REALTY LANSING - Open Sat, 10 to 11:30am
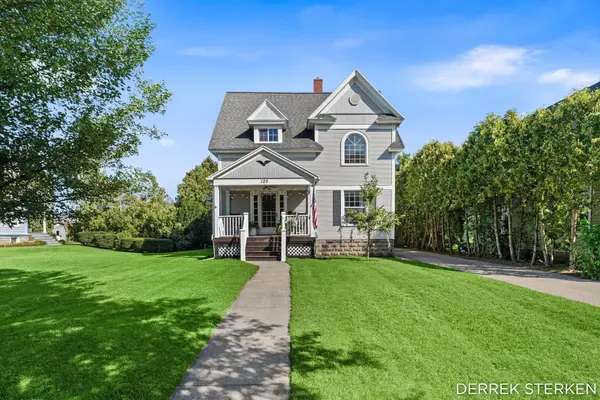 $515,000Pending6 beds 3 baths2,528 sq. ft.
125 W Main Avenue, Zeeland, MI 49464
MLS# 26049259Listed by: COLDWELL BANKER WOODLAND SCHMIDT ART OFFICE


Protect your home and budget from life's surprises with an Assurant Home Warranty, backed by a partner that supports you through every step of homeownership. Explore Plans.
©2026 Century 21 Real Estate LLC. All rights reserved. CENTURY 21®, the CENTURY 21 Logo and C21® are service marks owned by Century 21 Real Estate LLC. Century 21 Real Estate LLC fully supports the principles of the Fair Housing Act and the Equal Opportunity Act. Each office is independently owned and operated. Listing information is deemed reliable but not guaranteed accurate.