
357 N State, Zeeland, MI 49464
Local realty services provided by:CENTURY 21 Realty North
Listed by: susan brandsen
Office: five star real estate-holland
MLS#:70550213
Source:MI_REALSOURCE
Price summary
- Price:$365,000
- Price per sq. ft.:$269.37
About this home
Welcome to this charming bungalow with 4 beds/2 baths on nearly an acre in the city of Zeeland! The updated kitchen has stainless steel appliances & a fun breakfast nook looking over the private backyard. Beautiful hardwood floors draw you to the living, dining & office/den rooms. The primary bedroom is on the main floor & a full bath with a clawfoot tub adds even more character. Enjoy the 3 season front porch from Spring to Fall. Upstairs you'll find 3 bedrooms with charming nooks plus another full bathroom. The basement has a laundry area, utility sink plus space with lots of potential for movies, play or storage. Large 2 stall garage with attached shed/workroom means you'll have space for vehicles & toys. There is a small creek at the back of the lot and much of the backyard is fenced. The large lot brings opportunities for an ADU, additional outbuilding & more. Great location close to downtown Zeeland amenities or just a short distance to the lakeshore or highways to GR.
Contact an agent
Home facts
- Year built:1925
- Listing ID #:70550213
- Added:44 day(s) ago
- Updated:September 11, 2026 at 07:43 AM
Rooms and interior
- Bedrooms:4
- Total bathrooms:2
- Full bathrooms:2
- Rooms Total:9
- Kitchen Description:Range/Oven, Refrigerator
- Living area:1,355 sq. ft.
Heating and cooling
- Heating:Forced Air, Natural Gas
Structure and exterior
- Year built:1925
- Building area:1,355 sq. ft.
- Lot area:0.83 Acres
- Construction Materials:Vinyl Siding
- Exterior Features:Storms/Screens
- Foundation Description:Basement
- Levels:2 Story
Utilities
- Water:Public Water
Finances and disclosures
- Price:$365,000
- Price per sq. ft.:$269.37
- Tax amount:$4,922
Features and amenities
- Appliances:Dryer, Range/Oven, Refrigerator, Washer
- Laundry features:Dryer, Washer
Parking
- Parking description:Detached Garage, Garage Door Opener
- Garage spaces:2
 Provided through IDX via MiRealSource. Courtesy of MiRealSource Shareholder. Copyright MiRealSource. The information published and disseminated by MiRealSource is communicated verbatim, without change by MiRealSource, as filed with MiRealSource by its members. The accuracy of all information, regardless of source, is not guaranteed or warranted. All information should be independently verified. Copyright 2026 MiRealSource. All rights reserved. The information provided hereby constitutes proprietary information of MiRealSource, Inc. and its shareholders, affiliates and licensees and may not be reproduced or transmitted in any form or by any means, electronic or mechanical, including photocopy, recording, scanning or any information storage and retrieval system, without written permission from MiRealSource, Inc.
New listings near 357 N State
- New
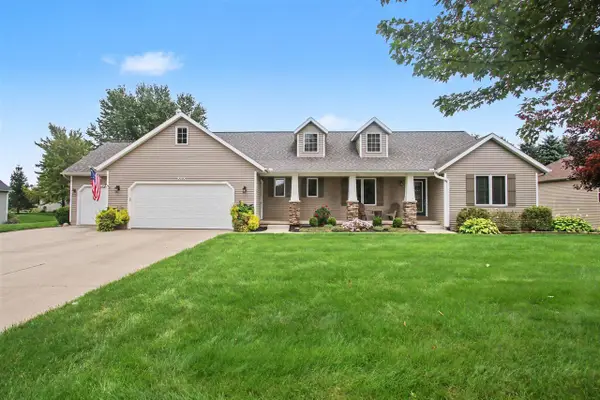 $485,000Active4 beds 3 baths1,614 sq. ft.
898 Mid Bluff, Zeeland, MI 49464
MLS# 70559454Listed by: RE/MAX LAKESHORE - New
 $399,900Active3 beds 3 baths1,190 sq. ft.
10964 Cranberry, Zeeland, MI 49464
MLS# 70559518Listed by: FIVE STAR REAL ESTATE (GRANDV) - New
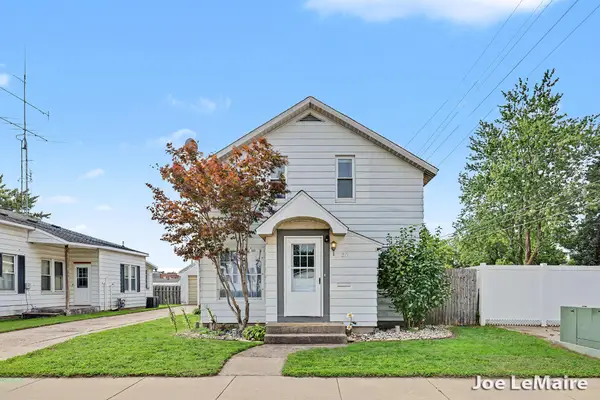 $269,900Active3 beds 1 baths1,405 sq. ft.
30 N Centennial Street, Zeeland, MI 49464
MLS# 65026049765Listed by: BERKSHIRE HATHAWAY HOMESERVICES MICHIGAN REAL ESTATE (MAIN) - New
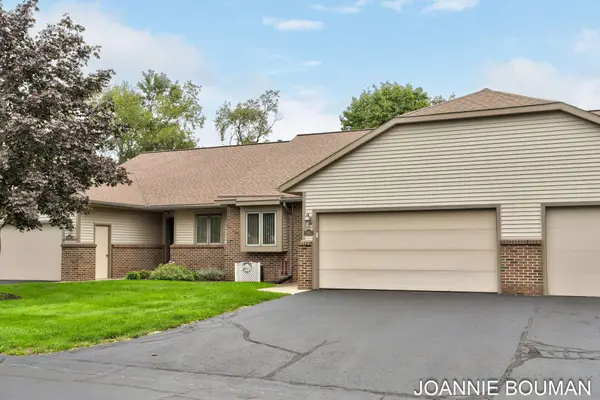 $349,500Active3 beds 3 baths1,158 sq. ft.
1963 Lakeview Drive, Zeeland, MI 49464
MLS# 26049731Listed by: COLDWELL BANKER WOODLAND SCHMIDT - Open Sun, 1 to 3pmNew
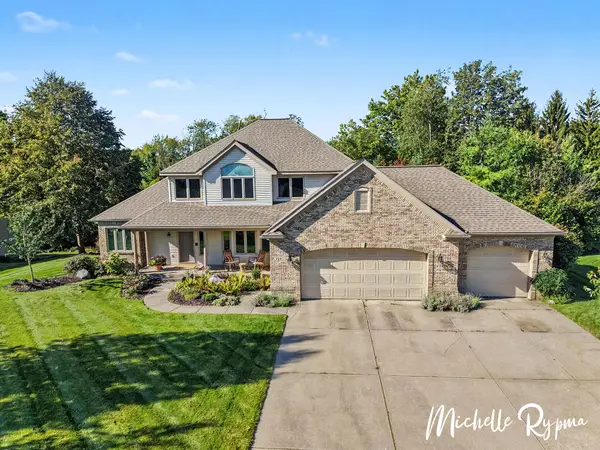 $799,900Active5 beds 4 baths3,868 sq. ft.
3541 Elk Drive, Zeeland, MI 49464
MLS# 71026049699Listed by: WEST EDGE REAL ESTATE LLC - Open Sun, 12 to 1pmNew
 $339,000Active3 beds 1 baths1,231 sq. ft.
7160 96th Avenue, Zeeland, MI 49464
MLS# 26049688Listed by: COLDWELL BANKER WOODLAND SCHMIDT GRAND HAVEN - Open Sat, 10 to 11:30amNew
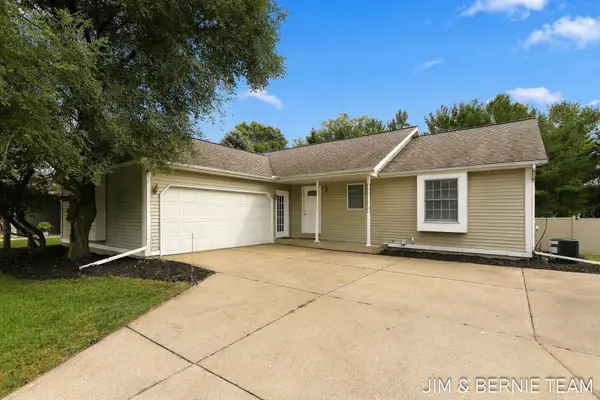 $445,000Active3 beds 2 baths1,973 sq. ft.
3114 Fox Fire Trail, Zeeland, MI 49464
MLS# 71026049373Listed by: COLDWELL BANKER WOODLAND SCHMIDT - Open Wed, 2 to 6pmNew
 $549,900Active4 beds 3 baths2,409 sq. ft.
10150 Strawberry Lane #Lot 11, Zeeland, MI 49464
MLS# 26049376Listed by: WEST EDGE REAL ESTATE LLC - New
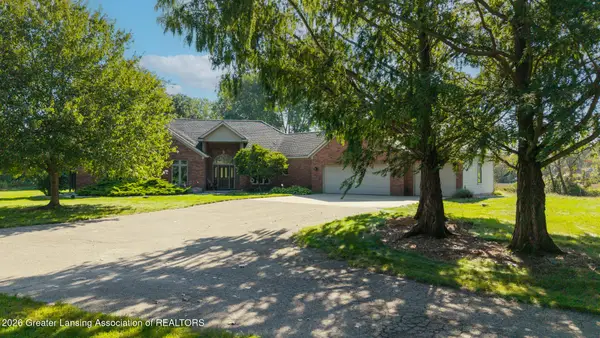 $668,000Active3 beds 3 baths2,477 sq. ft.
9452 80th Avenue, Zeeland, MI 49464
MLS# 299261Listed by: KELLER WILLIAMS REALTY LANSING - Open Sat, 10 to 11:30am
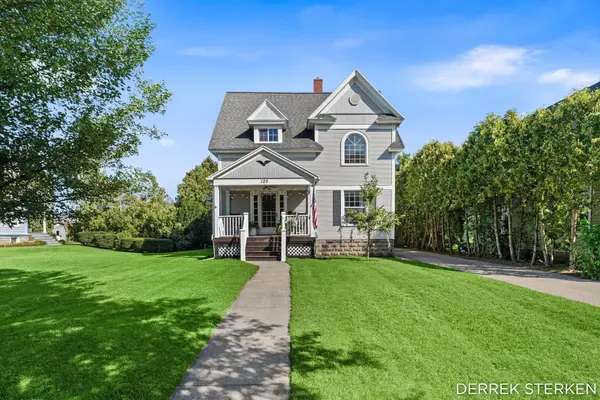 $515,000Pending6 beds 3 baths2,528 sq. ft.
125 W Main Avenue, Zeeland, MI 49464
MLS# 26049259Listed by: COLDWELL BANKER WOODLAND SCHMIDT ART OFFICE


Protect your home and budget from life's surprises with an Assurant Home Warranty, backed by a partner that supports you through every step of homeownership. Explore Plans.
©2026 Century 21 Real Estate LLC. All rights reserved. CENTURY 21®, the CENTURY 21 Logo and C21® are service marks owned by Century 21 Real Estate LLC. Century 21 Real Estate LLC fully supports the principles of the Fair Housing Act and the Equal Opportunity Act. Each office is independently owned and operated. Listing information is deemed reliable but not guaranteed accurate.