
9752 Crystal, Zeeland, MI 49464
Local realty services provided by:CENTURY 21 Northland
9752 Crystal,Zeeland, MI 49464
- 3 Beds
- 3 Baths
- - sq. ft.
- Single family
- Sold
Listed by: angela reid
Office: five star real estate (holland)
MLS#:70549985
Source:MI_REALSOURCE
Sorry, we are unable to map this address
Price summary
- Price:
- Monthly HOA dues:$136
About this home
Welcome home to this beautifully maintained 3-bedroom, 2.5-bath bi-level in Zeeland! Built in 2014 and lovingly cared for by its original owner, this home truly feels like new. From the moment you pull into the oversized 3-car driveway and step into the heated, insulated garage, you'll notice the pride of ownership that carries throughout every room. Inside, you'll find a bright, open layout with solid surface countertops, a spacious primary suite complete with its own private bath, and a large laundry room with plenty of space for storage and organization. Every inch of this home has been meticulously maintained, making it truly move-in ready. Step outside onto the large deck, perfect for relaxing or entertaining, while enjoying a lush green lawn thanks to the underground irrigation system. Even better, the irrigation water is covered by the HOA, making it easy to keep your yard looking its best all season long.
Contact an agent
Home facts
- Year built:2014
- Listing ID #:70549985
- Added:47 day(s) ago
- Updated:September 16, 2026 at 11:36 PM
Rooms and interior
- Bedrooms:3
- Total bathrooms:3
- Full bathrooms:2
- Half bathrooms:1
- Rooms Total:7
- Kitchen Description:Dishwasher, Microwave, Range/Oven, Refrigerator
- Basement Description:Egress/Daylight Windows
Heating and cooling
- Heating:Forced Air, Natural Gas
Structure and exterior
- Year built:2014
- Construction Materials:Vinyl Siding
- Levels:2 Story
Utilities
- Water:Public Water
Finances and disclosures
- Price:
- Tax amount:$2,518
Features and amenities
- Appliances:Dishwasher, Microwave, Range/Oven, Refrigerator
Parking
- Parking description:Attached Garage, Detached Garage, Garage Door Opener
- Garage spaces:2
 Provided through IDX via MiRealSource. Courtesy of MiRealSource Shareholder. Copyright MiRealSource. The information published and disseminated by MiRealSource is communicated verbatim, without change by MiRealSource, as filed with MiRealSource by its members. The accuracy of all information, regardless of source, is not guaranteed or warranted. All information should be independently verified. Copyright 2026 MiRealSource. All rights reserved. The information provided hereby constitutes proprietary information of MiRealSource, Inc. and its shareholders, affiliates and licensees and may not be reproduced or transmitted in any form or by any means, electronic or mechanical, including photocopy, recording, scanning or any information storage and retrieval system, without written permission from MiRealSource, Inc. MI_REALSOURCE Member Broker: Brad Platt
New listings near 9752 Crystal
- New
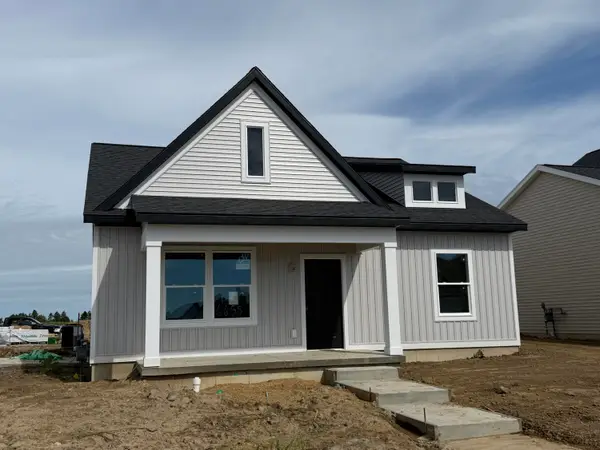 $349,900Active2 beds 2 baths1,280 sq. ft.
6655 Bellflower Drive, Zeeland, MI 49464
MLS# 26050115Listed by: KENSINGTON REALTY GROUP INC. - New
 $399,900Active3 beds 3 baths1,190 sq. ft.
10964 Cranberry, Zeeland, MI 49464
MLS# 70559518Listed by: FIVE STAR REAL ESTATE (GRANDV) - New
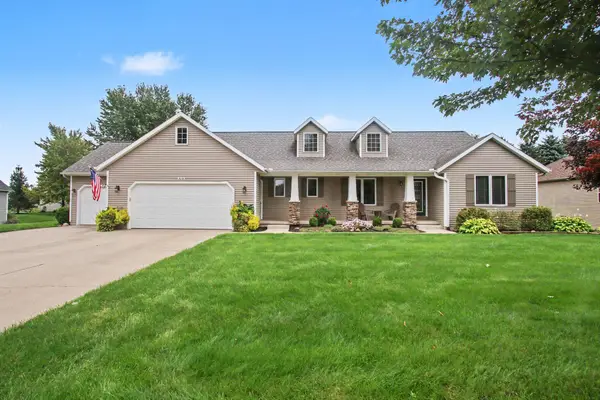 $485,000Active4 beds 3 baths3,041 sq. ft.
898 Mid Bluff Drive, Zeeland, MI 49464
MLS# 26049800Listed by: RE/MAX LAKESHORE - New
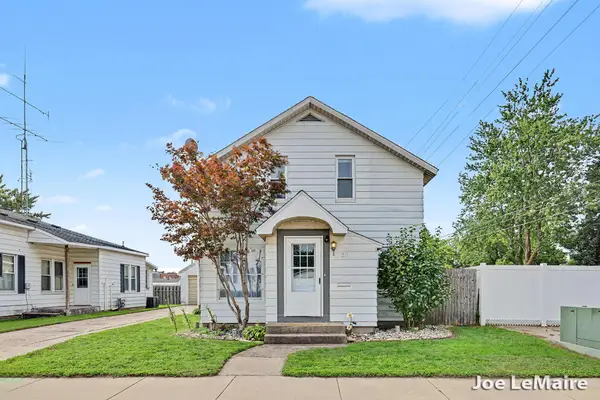 $269,900Active3 beds 1 baths1,405 sq. ft.
30 N Centennial Street, Zeeland, MI 49464
MLS# 26049765Listed by: BERKSHIRE HATHAWAY HOMESERVICES MICHIGAN REAL ESTATE (MAIN) - New
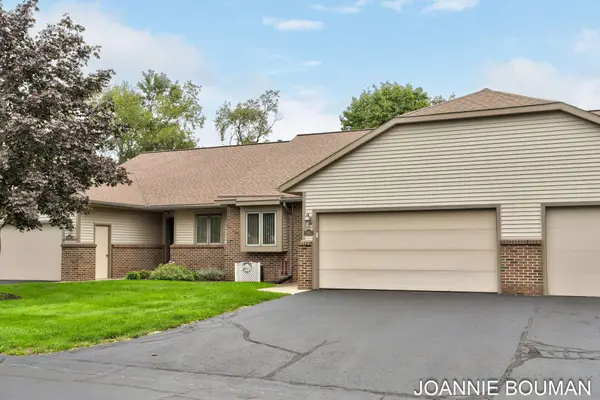 $349,500Active3 beds 3 baths1,158 sq. ft.
1963 Lakeview Drive, Zeeland, MI 49464
MLS# 26049731Listed by: COLDWELL BANKER WOODLAND SCHMIDT - New
 $799,900Active5 beds 4 baths3,868 sq. ft.
3541 Elk Drive, Zeeland, MI 49464
MLS# 26049699Listed by: WEST EDGE REAL ESTATE LLC - New
 $339,000Active3 beds 1 baths1,231 sq. ft.
7160 96th Avenue, Zeeland, MI 49464
MLS# 26049688Listed by: COLDWELL BANKER WOODLAND SCHMIDT GRAND HAVEN - New
 $445,000Active3 beds 2 baths1,973 sq. ft.
3114 Fox Fire Trail, Zeeland, MI 49464
MLS# 26049373Listed by: COLDWELL BANKER WOODLAND SCHMIDT - Open Wed, 2 to 6pmNew
 $549,900Active4 beds 3 baths2,409 sq. ft.
10150 Strawberry Lane #Lot 11, Zeeland, MI 49464
MLS# 26049376Listed by: WEST EDGE REAL ESTATE LLC - New
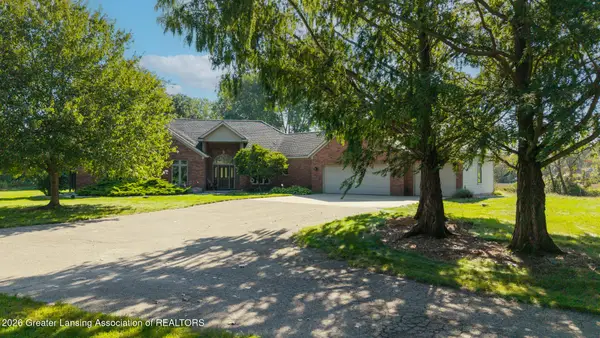 $668,000Active3 beds 3 baths2,477 sq. ft.
9452 80th Avenue, Zeeland, MI 49464
MLS# 299261Listed by: KELLER WILLIAMS REALTY LANSING


Protect your home and budget from life's surprises with an Assurant Home Warranty, backed by a partner that supports you through every step of homeownership. Explore Plans.
©2026 Century 21 Real Estate LLC. All rights reserved. CENTURY 21®, the CENTURY 21 Logo and C21® are service marks owned by Century 21 Real Estate LLC. Century 21 Real Estate LLC fully supports the principles of the Fair Housing Act and the Equal Opportunity Act. Each office is independently owned and operated. Listing information is deemed reliable but not guaranteed accurate.