
204 Green Street, Albany, MN 56307
Local realty services provided by:CENTURY 21 Atwood
204 Green Street,Albany, MN 56307
$389,900
- 3 Beds
- 3 Baths
- 2,404 sq. ft.
- Single family
- Coming Soon
Listed by: matthew a. imdieke, cory d. ehlert
Office: central mn realty llc.
MLS#:7163560
Source:NSMLS
Price summary
- Price:$389,900
- Price per sq. ft.:$141.27
About this home
Check out this 3 bedroom, 3 bath one story home with finished basement, 3 stall heated garage in ideal location close to popular 18-hole golf course, schools, park, and Wobegon trail. Enjoy the convenience of one level living with primary bedroom suite with walk-through full bathroom, walk-in-closet, and laundry all on main level. You will appreciate the spacious floor plan, granite center island, gas fireplace, 6-panel doors, sun-room, vaulted ceiling, and in-floor heat. The lower level has a huge family/rec room with bathroom, bedroom, and large storage room. Plenty of room for your vehicles and toys in the insulated and heated garage. Home is in good condition with many updates including newer shingles, steel siding, furnace, appliances, flooring, water-heater, and more. Relax on the back patio overlooking yard with in-ground sprinklers and mature trees. Come check out this desirable home today!!
Contact an agent
Home facts
- Year built:2000
- Subdivision & Development:Country Estates Two
- Listing ID #:7163560
- Updated:November 07, 2026 at 01:41 PM
Rooms and interior
- Bedrooms:3
- Total bathrooms:3
- Full bathrooms:1
- Half bathrooms:1
- Dining Description:Kitchen/Dining Room
- Bathrooms Description:3/4 Basement, Main Floor 1/2 Bath, Main Floor Full Bath
- Kitchen Description:Dishwasher, Disposal, Microwave, Range, Refrigerator
- Basement:Yes
- Basement Description:Block, Crawl Space, Daylight / Lookout Windows, Egress Window(s), Finished, Storage Space, Sump Pump, Walkout
- Living area:2,404 sq. ft.
Heating and cooling
- Cooling:Central Air
- Heating:Baseboard, Fireplace(s), Forced Air, In-Floor Heating
- Central air:Yes
Structure and exterior
- Roof:Asphalt, Pitched
- Year built:2000
- Building area:2,404 sq. ft.
- Lot area:0.28 Acres
- Lot Features:Tree Coverage - Light
- Levels:1 Story
Utilities
- Water:City Water - Connected
- Sewer:City Sewer - Connected
Finances and disclosures
- Price:$389,900
- Price per sq. ft.:$141.27
- Tax amount:$4,638 (2026)
Features and amenities
- Appliances:Disposal, Microwave, Range, Refrigerator, Washer, Water Softener Owned
- Laundry features:Dryer, Washer
- Amenities:Water Softener Owned
Parking
- Parking description:Attached Garage, Concrete, Insulated Garage
- Garage:Yes
- Garage spaces:3
New listings near 204 Green Street
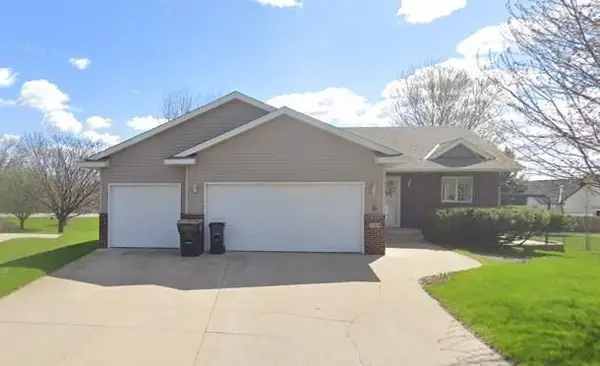 $339,900Pending3 beds 3 baths2,368 sq. ft.
293 Sunset Court, Albany, MN 56307
MLS# 7167745Listed by: CENTRAL MN REALTY LLC $2,800,000Active4 beds 5 baths7,738 sq. ft.
29308 223rd Avenue, Albany, MN 56307
MLS# 7165232Listed by: COLDWELL BANKER REALTY $524,900Pending5 beds 4 baths3,226 sq. ft.
609 Augustana Lane, Albany, MN 56307
MLS# 7165039Listed by: ASHWORTH REAL ESTATE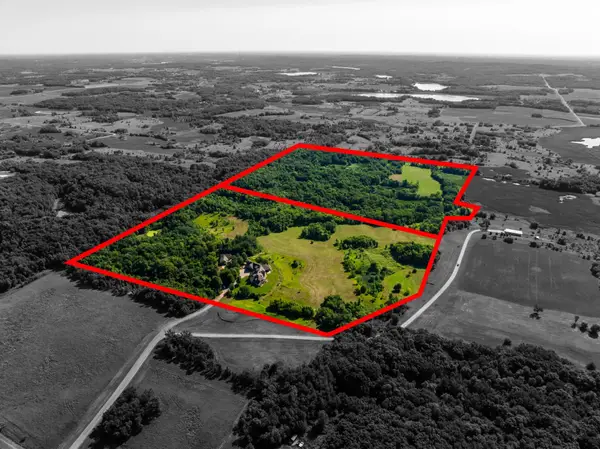 $425,000Pending43.31 Acres
TBD 223rd Avenue, Albany, MN 56307
MLS# 7165019Listed by: COLDWELL BANKER REALTY- Open Sun, 12 to 1:30pm
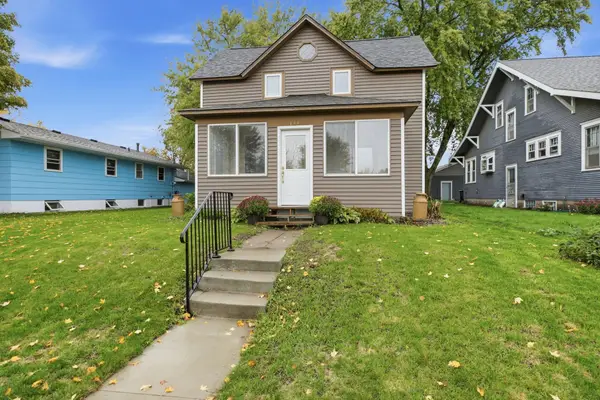 $184,900Pending3 beds 1 baths1,652 sq. ft.
141 3rd Street #32, Albany, MN 56307
MLS# 7150574Listed by: CENTRAL MN REALTY LLC  $159,900Active4 beds 1 baths1,356 sq. ft.
610 Lake Avenue, Albany, MN 56307
MLS# 7147131Listed by: COLDWELL BANKER REALTY $183,000Pending3 beds 1 baths1,048 sq. ft.
230 Lake Avenue, Albany, MN 56307
MLS# 7132688Listed by: EDINA REALTY, INC $219,900Pending4 beds 2 baths2,025 sq. ft.
201 1st Street, Albany, MN 56307
MLS# 7131242Listed by: WITS REALTY $239,900Pending2 beds 1 baths1,312 sq. ft.
221 11th Street, Albany, MN 56307
MLS# 7084834Listed by: COLDWELL BANKER REALTY


Protect your home and budget from life's surprises with an Assurant Home Warranty, backed by a partner that supports you through every step of homeownership. Explore Plans.
©2026 Century 21 Real Estate LLC. All rights reserved. CENTURY 21®, the CENTURY 21 Logo and C21® are service marks owned by Century 21 Real Estate LLC. Century 21 Real Estate LLC fully supports the principles of the Fair Housing Act and the Equal Opportunity Act. Each office is independently owned and operated. Listing information is deemed reliable but not guaranteed accurate.