14222 765th Avenue, Albert Lea, MN 56007
Local realty services provided by:CENTURY 21 FM Realty
14222 765th Avenue,Albert Lea, MN 56007
$339,900
- 4 Beds
- 3 Baths
- 2,292 sq. ft.
- Single family
- Active
Listed by: robert j. hoffman, joey neely
Office: robert hoffman realty inc.
MLS#:7166894
Source:NSMLS
Price summary
- Price:$339,900
- Price per sq. ft.:$139.76
About this home
Perfect country living on this 3-acre property with endless panoramic views & at the end of a 1-mile dead-end gravel road with just three homes on it. Less than 2 miles from I-35 & on blacktop the entire drive until 765th Avenue, only minutes from Albert Lea, 5 miles North of Iowa & 3 miles out of Glenville right down 150th St. The ranch-style home is 2,400+ sq. ft. with 4 bedrooms, 3 bathrooms, 2 kitchens, & an attached 2-car garage. The main level has 3 bedrooms, 2 bathrooms, and a living room with a fireplace. The walkout lower level includes a 4th bedroom, second kitchen and dining area, family room, 3rd bathroom, and the laundry room. The sweeping views of surrounding fields from the rear deck or the lower-level patio are why we move to an acreage. A detached 20 × 24 steel utility shed, built in 2012, provides a lot of additional storage. A newer 2023 roof, aluminum siding, and vinyl windows add a practical appeal to this country retreat. This is the acreage to leave the city for!
Contact an agent
Home facts
- Year built:1976
- Listing ID #:7166894
- Added:1 day(s) ago
- Updated:October 30, 2026 at 01:38 PM
Rooms and interior
- Bedrooms:4
- Total bathrooms:3
- Full bathrooms:1
- Half bathrooms:1
- Dining Description:Breakfast Bar, Eat In Kitchen, Kitchen/Dining Room
- Bathrooms Description:3/4 Basement, Main Floor 1/2 Bath, Main Floor Full Bath
- Kitchen Description:Dishwasher, Range, Refrigerator
- Basement:Yes
- Basement Description:Finished, Full, Walkout
- Living area:2,292 sq. ft.
Heating and cooling
- Cooling:Central Air
- Heating:Forced Air
- Central air:Yes
Structure and exterior
- Roof:Age 8 Years or Less
- Year built:1976
- Building area:2,292 sq. ft.
- Lot area:3.25 Acres
- Lot Features:Cleared, Irregular Lot, Suitable for Horses, Tree Coverage - Medium, Walkout, Wooded
- Levels:1 Story
Utilities
- Water:Private, Well
- Sewer:Mound Septic, Private Sewer, Septic System Compliant - Yes
Finances and disclosures
- Price:$339,900
- Price per sq. ft.:$139.76
- Tax amount:$2,418 (2026)
Features and amenities
- Appliances:Range, Refrigerator, Washer, Water Softener Owned
- Laundry features:Dryer, Washer
- Amenities:Electric Water Heater, Fuel Tank - Owned, Water Softener Owned
Parking
- Parking description:Attached Garage, Gravel, RV Access/Parking
- Garage:Yes
- Garage spaces:2
New listings near 14222 765th Avenue
- Coming Soon
 $400,000Coming Soon4 beds 3 baths2,396 sq. ft.
2100 Paradise Road, Albert Lea, MN 56007
MLS# 7162734Listed by: ENGEL & VOLKERS PRIOR LAKE - New
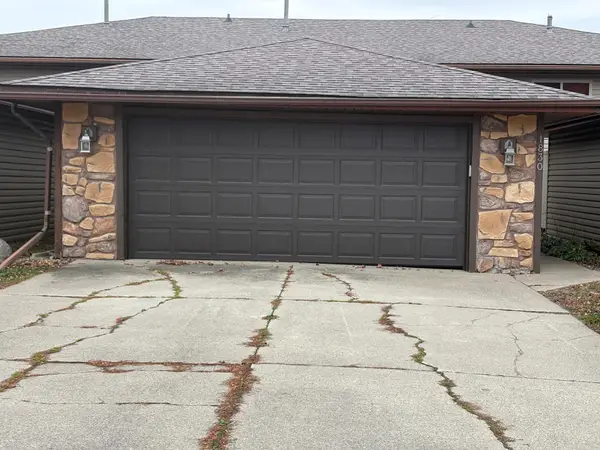
 $219,900Active2 beds 2 baths2,049 sq. ft.
1830 Lakewood Avenue, Albert Lea, MN 56007
MLS# 7166862Listed by: CENTURY 21 ATWOOD - New
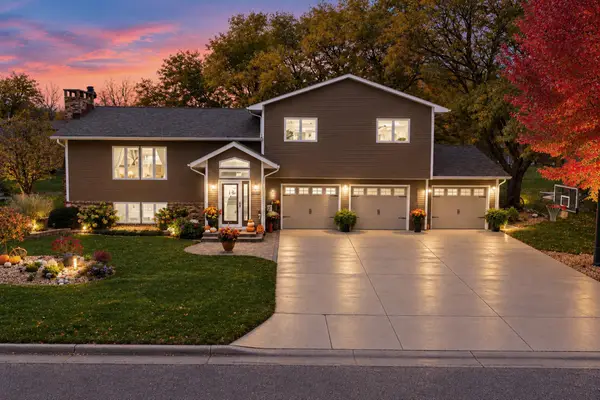 $414,900Active4 beds 2 baths2,598 sq. ft.
1309 Oriole Drive, Albert Lea, MN 56007
MLS# 7165931Listed by: DWELL REALTY GROUP LLC - Open Sat, 11am to 1pmNew
 $89,900Active2 beds 2 baths966 sq. ft.
611 Freeborn Avenue, Albert Lea, MN 56007
MLS# 7165997Listed by: KELLER WILLIAMS PREMIER REALTY - New
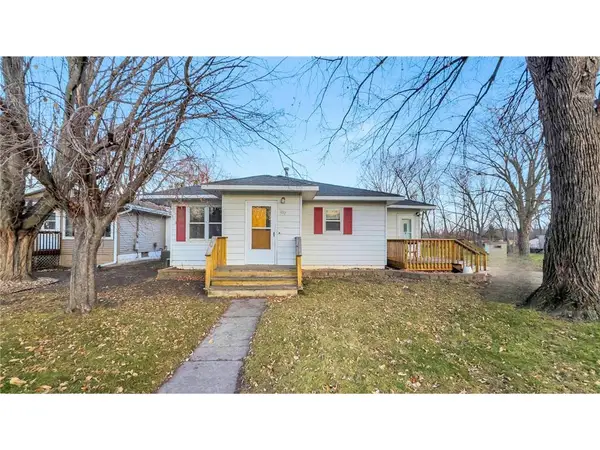 $155,000Active2 beds 1 baths1,336 sq. ft.
1017 S 4th Avenue, Albert Lea, MN 56007
MLS# 7165179Listed by: PARTNERS REALTY INC. - New
 $209,900Active2 beds 2 baths1,145 sq. ft.
808 Lake Chapeau Drive, Albert Lea, MN 56007
MLS# 267041885Listed by: CENTURY 21 ATWOOD - New
 $209,900Active2 beds 2 baths1,145 sq. ft.
808 Lake Chapeau Drive #102, Albert Lea, MN 56007
MLS# 7165297Listed by: CENTURY 21 ATWOOD - New
 $80,000Active3 beds 2 baths1,855 sq. ft.
409 Lynwood Drive, Albert Lea, MN 56007
MLS# 7165033Listed by: HELP-U-SELL HERITAGE REAL EST. - New
 $199,900Active3 beds 2 baths2,312 sq. ft.
1207 Birch Hill Drive, Albert Lea, MN 56007
MLS# 7162074Listed by: LELAND REALTY


Protect your home and budget from life's surprises with an Assurant Home Warranty, backed by a partner that supports you through every step of homeownership. Explore Plans.
©2026 Century 21 Real Estate LLC. All rights reserved. CENTURY 21®, the CENTURY 21 Logo and C21® are service marks owned by Century 21 Real Estate LLC. Century 21 Real Estate LLC fully supports the principles of the Fair Housing Act and the Equal Opportunity Act. Each office is independently owned and operated. Listing information is deemed reliable but not guaranteed accurate.