
4959 Kaiser Avenue Ne, Albertville, MN 55301
Local realty services provided by:CENTURY 21 Atwood
Listed by: chadwick j lashinski, robert kieffer
Office: re/max results
MLS#:7146626
Source:NSMLS
Price summary
- Price:$499,900
- Price per sq. ft.:$141.86
About this home
Welcome home to this exceptionally well-maintained property offering the perfect blend of comfort, updates, and convenience. From the maintenance-free siding to the beautifully manicured yard, pride of ownership is evident throughout. Enjoy peaceful pond views from the large deck overlooking the fully fenced backyard, creating the ideal setting for relaxing evenings or entertaining guests. Inside, rich hardwood floors flow through the main living areas, while newer windows, replaced just four years ago, provide energy efficiency and abundant natural light. The main floor office offers flexibility and can easily serve as an additional bedroom to fit your needs.
Recent improvements continue throughout the home, including a stunning new gas fireplace that creates a warm and inviting focal point. The recently finished basement adds valuable living space for recreation, entertaining, or family gatherings, and features a bathroom with luxurious heated floors. The heated garage provides year-round comfort and convenience, especially during colder months. Ideally located near shopping, dining, and everyday amenities, with quick access to the freeway and Interstate 94, this home combines meticulous upkeep, thoughtful updates, and an unbeatable location....
Contact an agent
Home facts
- Year built:2002
- Subdivision & Development:Albert Villas 3rd Add
- Listing ID #:7146626
- Updated:September 23, 2026 at 12:22 PM
Rooms and interior
- Bedrooms:4
- Total bathrooms:4
- Full bathrooms:3
- Half bathrooms:1
- Dining Description:Breakfast Bar, Kitchen/Dining Room
- Bathrooms Description:Full Basement, Jetted Tub, Main Floor 1/2 Bath, Separate Shower and Tub, Upper Level Full Bath
- Kitchen Description:Dishwasher, Disposal, Double Oven, Exhaust Fan, Microwave, Range, Refrigerator, Stainless Steel Appliances
- Basement:Yes
- Basement Description:Daylight / Lookout Windows, Drain Tiled, Egress Window(s), Finished, Full
- Living area:3,127 sq. ft.
Heating and cooling
- Cooling:Central Air
- Heating:Forced Air
- Central air:Yes
Structure and exterior
- Year built:2002
- Building area:3,127 sq. ft.
- Lot area:0.7 Acres
- Lot Features:Tree Coverage - Medium
- Levels:Modified 2 Story
Utilities
- Water:City Water - Connected
- Sewer:City Sewer - Connected
Finances and disclosures
- Price:$499,900
- Price per sq. ft.:$141.86
- Tax amount:$6,148 (2026)
Features and amenities
- Appliances:Disposal, Exhaust Fan, Microwave, Range, Refrigerator, Stainless Steel Appliances, Washer, Water Softener Owned
- Laundry features:Dryer, Washer
- Amenities:Air-To-Air Exchanger, Water Softener Owned
Parking
- Parking description:Asphalt, Attached Garage, Concrete, Garage Door Opener, Heated Garage, Insulated Garage
- Garage:Yes
- Garage spaces:3
New listings near 4959 Kaiser Avenue Ne
- New
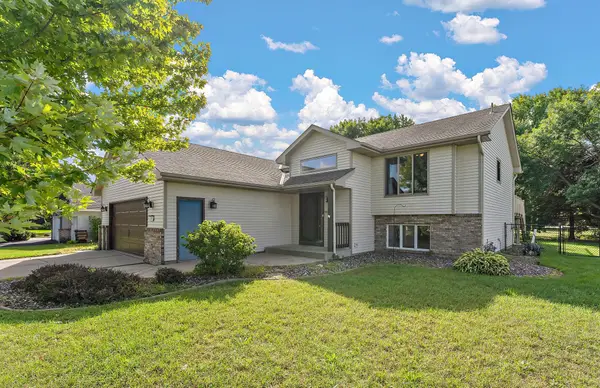 $368,000Active4 beds 2 baths2,108 sq. ft.
11353 54 1/2 Street Ne, Albertville, MN 55301
MLS# 7139457Listed by: KRIS LINDAHL REAL ESTATE - New
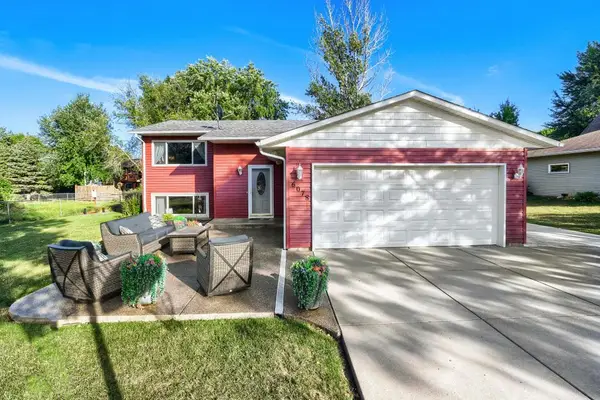 $380,000Active4 beds 2 baths1,914 sq. ft.
6078 Kalland Drive Ne, Albertville, MN 55301
MLS# 7145046Listed by: EXP REALTY - New
 $339,900Active3 beds 3 baths1,737 sq. ft.
7069 Kittredge Lane Ne, Albertville, MN 55301
MLS# 7143729Listed by: NEXTHOME WEST METRO - New
 $400,000Active4 beds 2 baths2,108 sq. ft.
10693 Karston Avenue Ne, Albertville, MN 55301
MLS# 7141847Listed by: KELLER WILLIAMS CLASSIC RLTY NW  $575,000Active4 beds 4 baths3,746 sq. ft.
11649 Laketowne View, Albertville, MN 55301
MLS# 7139413Listed by: COMPASS $255,000Active2 beds 2 baths1,290 sq. ft.
11021 57th Street Ne, Albertville, MN 55301
MLS# 7138274Listed by: MASTER KEY REAL ESTATE CO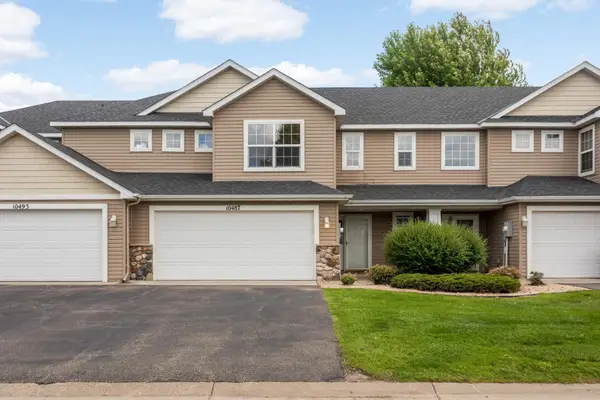 $239,900Active3 beds 2 baths1,624 sq. ft.
10487 64th Way, Albertville, MN 55301
MLS# 7140212Listed by: COLDWELL BANKER REALTY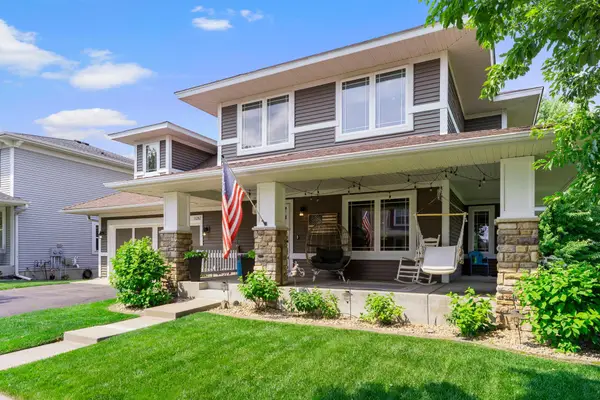 $485,000Active5 beds 4 baths3,344 sq. ft.
11282 68th Street Ne, Albertville, MN 55301
MLS# 7139152Listed by: EXP REALTY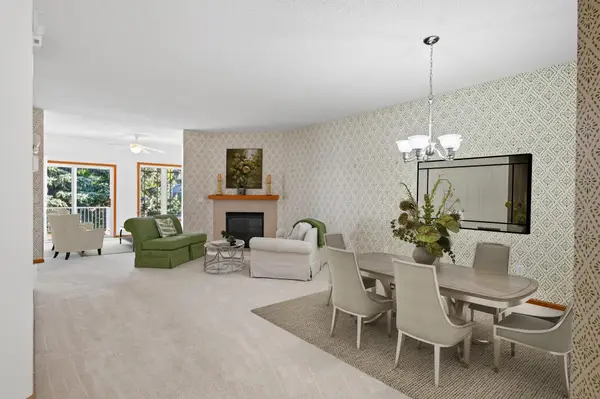 $365,900Active3 beds 3 baths2,519 sq. ft.
12010 65th Street Ne, Albertville, MN 55301
MLS# 7066965Listed by: EXP REALTY


Protect your home and budget from life's surprises with an Assurant Home Warranty, backed by a partner that supports you through every step of homeownership. Explore Plans.
©2026 Century 21 Real Estate LLC. All rights reserved. CENTURY 21®, the CENTURY 21 Logo and C21® are service marks owned by Century 21 Real Estate LLC. Century 21 Real Estate LLC fully supports the principles of the Fair Housing Act and the Equal Opportunity Act. Each office is independently owned and operated. Listing information is deemed reliable but not guaranteed accurate.