
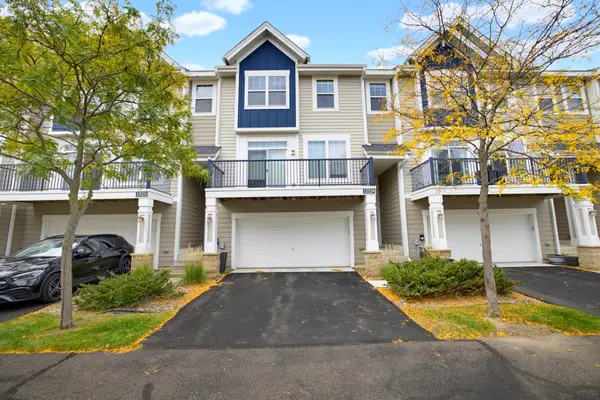
13799 Heywood Court, Apple Valley, MN 55124
Local realty services provided by:CENTURY 21 Moline Realty, Inc
13799 Heywood Court,Apple Valley, MN 55124
$250,000
- 3 Beds
- 2 Baths
- 1,325 sq. ft.
- Townhouse
- Active
Listed by: gary l. bredeson
Office: lpt realty, llc.
MLS#:7158278
Source:NSMLS
Price summary
- Price:$250,000
- Price per sq. ft.:$183.15
- Monthly HOA dues:$313
About this home
Don't let this listing fool you. There's a deck off the back wooded yard 24' x 6.5', a WALKOUT PATIO 12'
x 8.75', a porch off the Master Bedroom 14.4' x 10.66'. New windows, new sliding glass doors, roof 2
years old. In ground Heated swimming pool. City owned tennis courts right next door to the pool.
Over-sized garage. This 3 bedroom, 2 FULL Bathroom townhouse is ready. Freshly painted deck and
throughout the house. Washer Dry on main level. MUST SEE. Kitchen window. A stairway skylight. Close
to city buses.
Contact an agent
Home facts
- Year built:1974
- Subdivision & Development:Wildwood Phase 1
- Listing ID #:7158278
- Added:1 day(s) ago
- Updated:October 11, 2026 at 01:34 AM
Rooms and interior
- Bedrooms:3
- Total bathrooms:2
- Full bathrooms:2
- Dining Description:Eat In Kitchen, Kitchen/Dining Room, Living/Dining Room
- Bathrooms Description:Full Basement, Upper Level Full Bath
- Kitchen Description:Dishwasher, Disposal, Exhaust Fan, Freezer, Microwave, Range, Refrigerator
- Basement:Yes
- Basement Description:Block, Crawl Space, Drain Tiled, Egress Window(s), Finished, Walkout
- Living area:1,325 sq. ft.
Heating and cooling
- Cooling:Central Air
- Heating:Forced Air
- Central air:Yes
Structure and exterior
- Roof:Age 8 Years or Less, Asphalt
- Year built:1974
- Building area:1,325 sq. ft.
- Lot area:0.02 Acres
- Lot Features:Public Transit (w/in 6 blks), Tree Coverage - Medium, Underground Utilities
- Construction Materials:Block
- Levels:2 Story
Utilities
- Water:City Water - Connected
- Sewer:City Sewer - Connected
Finances and disclosures
- Price:$250,000
- Price per sq. ft.:$183.15
- Tax amount:$2,630 (2026)
Features and amenities
- Appliances:Disposal, Exhaust Fan, Microwave, Range, Refrigerator, Washer, Water Softener Owned
- Laundry features:Dryer, Washer
- Amenities:Gas Water Heater, Water Softener Owned
- Pool features:Below Ground, Outdoor
Parking
- Parking description:Asphalt, Attached Garage, Garage Door Opener, Guest Parking, Parking Lot, Tuckunder Garage
- Garage:Yes
- Garage spaces:1
New listings near 13799 Heywood Court
- Coming Soon
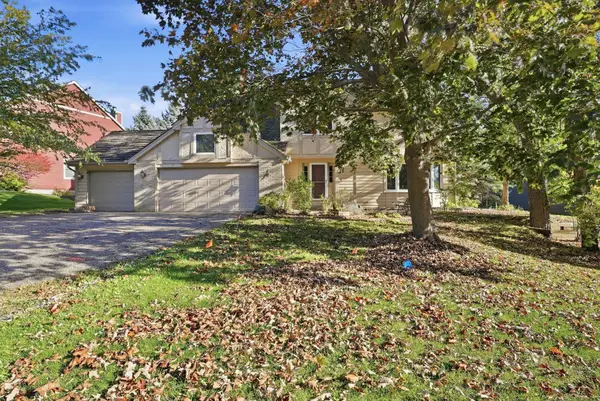 $569,900Coming Soon4 beds 4 baths3,624 sq. ft.
12560 Dorchester Trail, Apple Valley, MN 55124
MLS# 7158211Listed by: RE/MAX ADVANTAGE PLUS - Coming SoonOpen Sat, 12 to 2pm
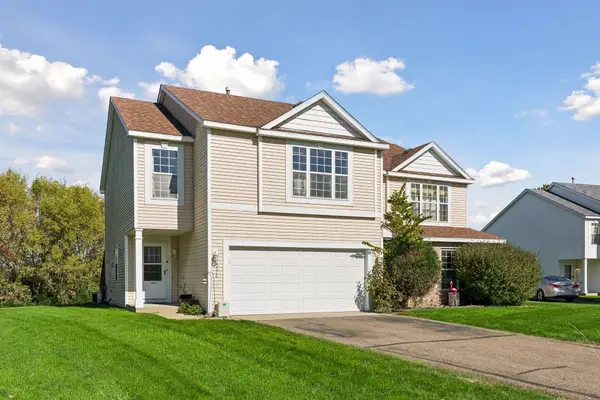 $248,900Coming Soon2 beds 2 baths1,624 sq. ft.
15576 Finch Avenue, Apple Valley, MN 55124
MLS# 7157366Listed by: CHASING DREAMS REAL ESTATE - Coming Soon
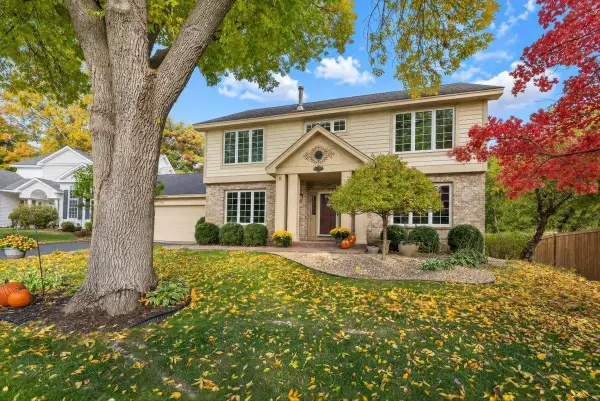 $535,000Coming Soon4 beds 4 baths3,371 sq. ft.
12061 Gantry Court, Apple Valley, MN 55124
MLS# 7155716Listed by: RE/MAX RESULTS - Coming Soon
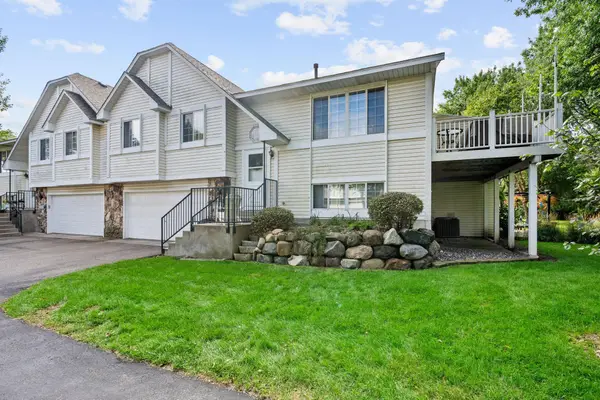 $285,000Coming Soon3 beds 2 baths1,398 sq. ft.
15813 Griffon Path, Apple Valley, MN 55124
MLS# 7149528Listed by: EXP REALTY - Coming Soon
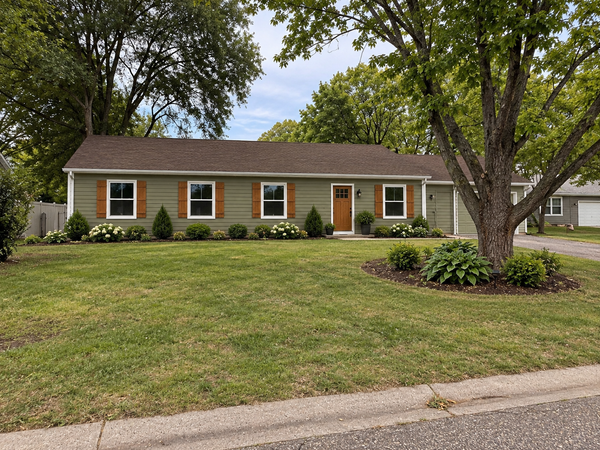 $424,900Coming Soon4 beds 2 baths1,691 sq. ft.
15105 Dunbar Court, Apple Valley, MN 55124
MLS# 7153933Listed by: WALLIN RESIDENTIAL PROPERTIES - Open Sun, 4:30 to 6pmNew
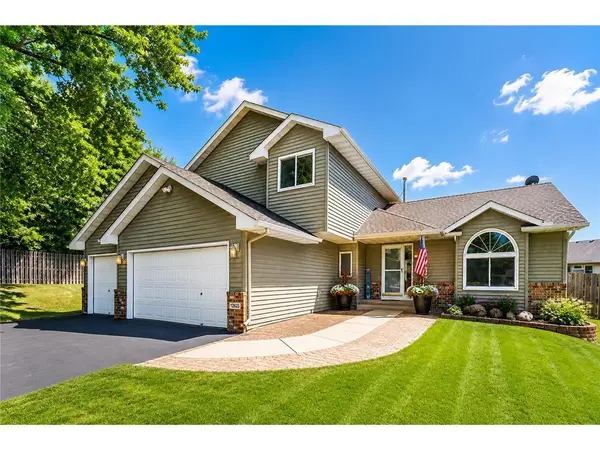 $539,000Active4 beds 3 baths2,848 sq. ft.
12628 Dutch Court, Apple Valley, MN 55124
MLS# 7157669Listed by: EXP REALTY - New
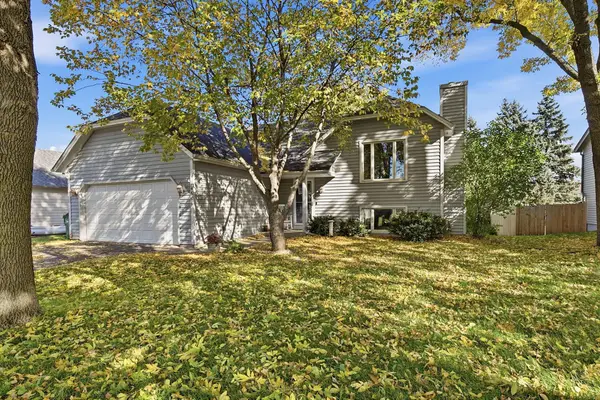 $375,000Active4 beds 2 baths2,314 sq. ft.
14600 Hallmark Drive, Apple Valley, MN 55124
MLS# 7151281Listed by: KELLER WILLIAMS PREFERRED RLTY - New
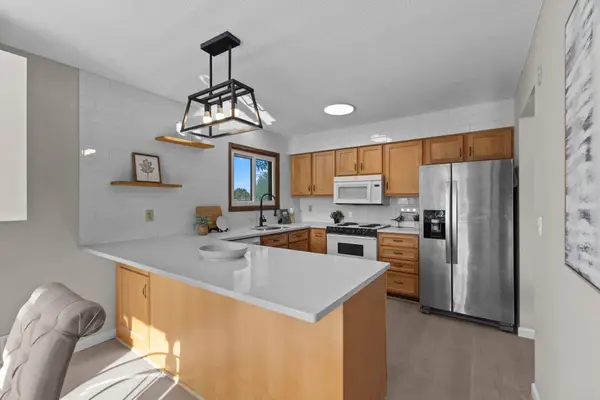 $449,900Active5 beds 2 baths2,411 sq. ft.
4656 142nd Street W, Apple Valley, MN 55124
MLS# 7158060Listed by: MINNESOTA HOME VENTURE, INC. - New
 $285,000Active2 beds 3 baths1,576 sq. ft.
15529 Eagle Shore Drive #804, Apple Valley, MN 55124
MLS# 7153894Listed by: EDINA REALTY, INC.


Protect your home and budget from life's surprises with an Assurant Home Warranty, backed by a partner that supports you through every step of homeownership. Explore Plans.
©2026 Century 21 Real Estate LLC. All rights reserved. CENTURY 21®, the CENTURY 21 Logo and C21® are service marks owned by Century 21 Real Estate LLC. Century 21 Real Estate LLC fully supports the principles of the Fair Housing Act and the Equal Opportunity Act. Each office is independently owned and operated. Listing information is deemed reliable but not guaranteed accurate.