
13122 Evermoor Parkway, Apple Valley, MN 55124
Local realty services provided by:CENTURY 21 FM Realty
13122 Evermoor Parkway,Saint Paul, MN 55124
$489,000
- 4 Beds
- 3 Baths
- - sq. ft.
- Single family
- Sold
Listed by: shane korn, monique korn
Office: keller williams preferred rlty
MLS#:7064969
Source:ND_FMAAR
Sorry, we are unable to map this address
Price summary
- Price:$489,000
- Monthly HOA dues:$660
About this home
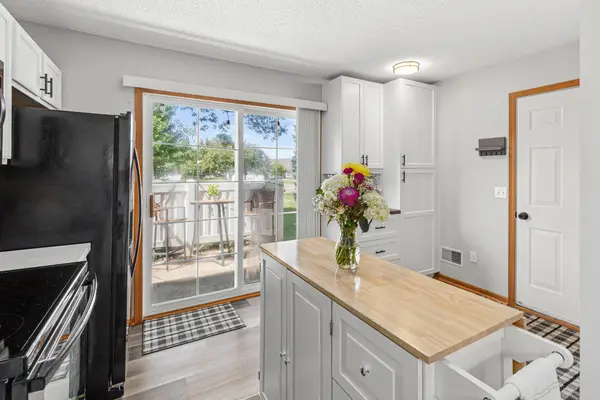
Welcome home to this beautifully designed Apple Valley/Rosemount gem offering the space, layout, and comfort! With over 2,500 finished square feet, this home features bright and inviting living spaces, a spacious kitchen perfect for gathering, private primary suite with walk-in closet and bath, and second main level bedroom or make it your office, plus a finished lower level with additional bedrooms, flex space, cozy family room, and incredible storage. Step outside and enjoy the charming front porch, deck, and screened porch made for relaxing summer nights and entertaining guests. Attached 2 car garage, functional layout, and an amazing Apple Valley/Rosemount location close to parks, shopping, dining, and more—this home truly has it all!
Contact an agent
Home facts
- Year built:2002
- Listing ID #:7064969
- Added:55 day(s) ago
- Updated:July 30, 2026 at 07:13 AM
Rooms and interior
- Bedrooms:4
- Total bathrooms:3
- Full bathrooms:2
- Half bathrooms:1
- Rooms Total:12
Heating and cooling
- Cooling:Central Air
- Heating:Forced Air
- Central air:Yes
Structure and exterior
- Year built:2002
- Lot Features:Corner Lot
- Construction Materials:Brick
- Exterior Features:Patio
Utilities
- Water:City Water/Connected
- Sewer:City Sewer/Connected
Finances and disclosures
- Price:$489,000
- Tax amount:$6,614
Parking
- Garage spaces:2
New listings near 13122 Evermoor Parkway
- New
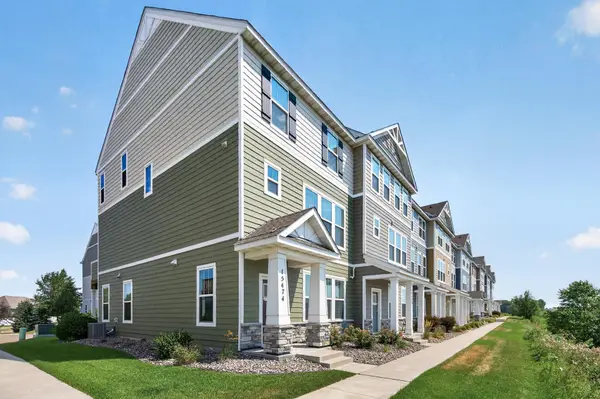 $396,000Active4 beds 3 baths2,122 sq. ft.
15474 Eames Way, Apple Valley, MN 55124
MLS# 7116330Listed by: RE/MAX RESULTS - New
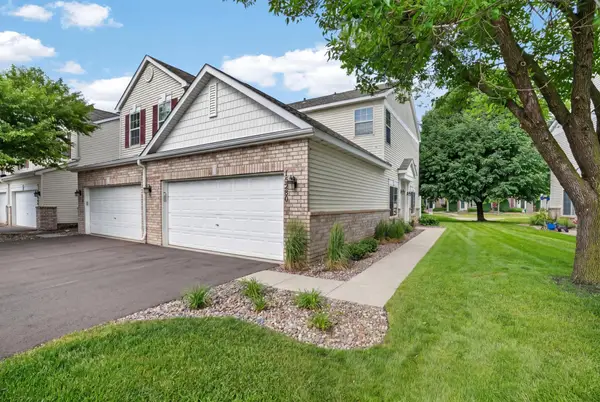 $259,900Active2 beds 2 baths1,276 sq. ft.
15280 Flower Way #230, Apple Valley, MN 55124
MLS# 7118081Listed by: STONE PATH REALTY, LLC - Coming SoonOpen Fri, 4:30 to 6:30pm
 $400,000Coming Soon4 beds 3 baths
14494 Upper Guthrie Court, Apple Valley, MN 55124
MLS# 7116479Listed by: EDINA REALTY, INC. - Coming Soon
 $300,000Coming Soon3 beds 2 baths
8379 143rd Street W, Apple Valley, MN 55124
MLS# 7116732Listed by: TWIN CITY HOMES - Coming SoonOpen Fri, 4 to 6pm
 $699,900Coming Soon3 beds 3 baths
13849 Guild Avenue, Apple Valley, MN 55124
MLS# 7104288Listed by: EXP REALTY - New
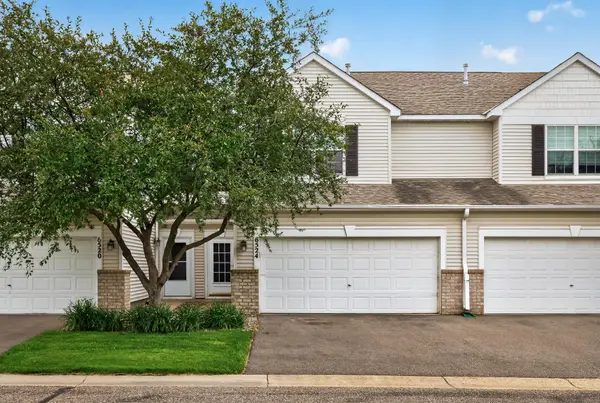 $269,900Active3 beds 3 baths1,642 sq. ft.
6524 154th Street W #107, Apple Valley, MN 55124
MLS# 7110580Listed by: RE/MAX RESULTS - Coming Soon
 $369,000Coming Soon2 beds 2 baths
13310 Glenhaven Court, Apple Valley, MN 55124
MLS# 7115075Listed by: KELLER WILLIAMS PREFERRED RLTY - Coming SoonOpen Thu, 4 to 6pm
 $425,000Coming Soon4 beds 2 baths
14682 Dunbar Court, Apple Valley, MN 55124
MLS# 7111760Listed by: EDINA REALTY, INC. - Coming Soon
 $349,990Coming Soon5 beds 2 baths
13659 Ferris Avenue, Apple Valley, MN 55124
MLS# 7116679Listed by: RE/MAX RESULTS - Coming SoonOpen Sat, 11am to 1:15pm
 $260,000Coming Soon2 beds 2 baths
6256 158th Street W #57, Apple Valley, MN 55124
MLS# 7115468Listed by: PEMBERTON RE


Protect your home and budget from life's surprises with an Assurant Home Warranty, backed by a partner that supports you through every step of homeownership. Explore Plans.
©2026 Century 21 Real Estate LLC. All rights reserved. CENTURY 21®, the CENTURY 21 Logo and C21® are service marks owned by Century 21 Real Estate LLC. Century 21 Real Estate LLC fully supports the principles of the Fair Housing Act and the Equal Opportunity Act. Each office is independently owned and operated. Listing information is deemed reliable but not guaranteed accurate.