
14494 Upper Guthrie Court, Apple Valley, MN 55124
Local realty services provided by:CENTURY 21 Atwood
14494 Upper Guthrie Court,Apple Valley, MN 55124
$400,000
- 4 Beds
- 3 Baths
- 2,194 sq. ft.
- Single family
- Active
Upcoming open houses
- Fri, Jul 3104:30 pm - 06:30 pm
- Sun, Aug 0212:00 pm - 02:00 pm
Listed by: aubrey marthaler
Office: edina realty, inc.
MLS#:7116479
Source:NSMLS
Price summary
- Price:$400,000
- Price per sq. ft.:$182.32
About this home
Tucked away on a quiet cul-de-sac in the heart of Apple Valley, this distinctive Spanish-style home offers timeless character, thoughtful design, and the kind of space that grows with every season of life. From the moment you arrive, the unique architectural details set this home apart, creating warmth and personality that simply can't be replicated.
Inside, inviting living spaces provide room to gather, celebrate, and unwind, while the home's versatile layout offers flexibility for today's ever-changing lifestyle. Whether you're hosting family dinners, enjoying a quiet morning with coffee, or creating new traditions, every space feels both functional and welcoming.
Step outside and discover an outdoor setting designed to be enjoyed. The backyard offers the perfect extension of the home-ideal for entertaining, relaxing after a long day, or simply enjoying the privacy and peaceful surroundings that come with cul-de-sac living.
Located just minutes from shopping, restaurants, parks, trails, and schools, you'll love the convenience of having everything you need close to home while still enjoying the comfort of an established neighborhood.
If you've been searching for a home with character, charm, and room to grow, 14494 Upper Guthrie Court is more than a place to live-it's a place to build your next chapter....
Contact an agent
Home facts
- Year built:1975
- Subdivision & Development:Carrollwood Village 1st Add
- Listing ID #:7116479
- Added:2 day(s) ago
- Updated:July 31, 2026 at 03:32 PM
Rooms and interior
- Bedrooms:4
- Total bathrooms:3
- Full bathrooms:1
- Dining Description:Living/Dining Room
- Bathrooms Description:3/4 Basement, Main Floor Full Bath
- Kitchen Description:Dishwasher, Exhaust Fan, Microwave, Range, Refrigerator
- Basement:Yes
- Basement Description:Daylight / Lookout Windows, Drain Tiled, Egress Window(s), Finished, Full, Walkout
- Living area:2,194 sq. ft.
Heating and cooling
- Cooling:Central Air
- Heating:Forced Air
- Central air:Yes
Structure and exterior
- Roof:Age 8 Years or Less, Asphalt, Pitched
- Year built:1975
- Building area:2,194 sq. ft.
- Lot area:0.26 Acres
- Lot Features:Public Transit (w/in 6 blks), Tree Coverage - Light
- Levels:Bi/Split Level
Utilities
- Water:City Water - Connected
- Sewer:City Sewer - Connected
Finances and disclosures
- Price:$400,000
- Price per sq. ft.:$182.32
- Tax amount:$4,378 (2026)
Features and amenities
- Appliances:Exhaust Fan, Microwave, Range, Refrigerator, Washer
- Laundry features:Dryer, Washer
Parking
- Parking description:Attached Garage, Concrete, Garage Door Opener
- Garage:Yes
- Garage spaces:2
New listings near 14494 Upper Guthrie Court
- Coming Soon
 $229,900Coming Soon2 beds 2 baths
6889 Folkestone Road #711, Apple Valley, MN 55124
MLS# 7119333Listed by: EDINA REALTY, INC. - Open Sun, 1 to 3pmNew
 $270,000Active3 beds 2 baths1,474 sq. ft.
15894 Gooseberry Way, Apple Valley, MN 55124
MLS# 7119142Listed by: RES REALTY - New
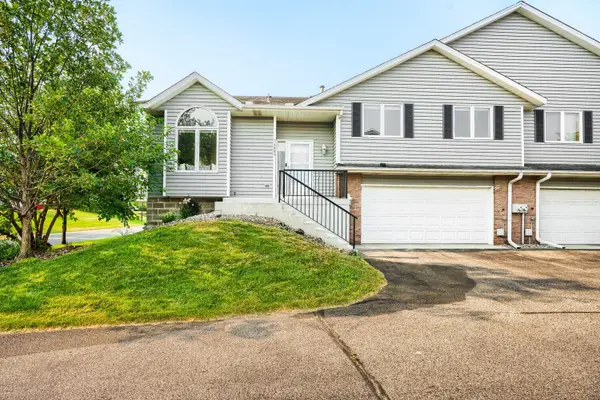 $249,900Active2 beds 2 baths1,578 sq. ft.
14809 Endicott Way, Apple Valley, MN 55124
MLS# 7117468Listed by: RE/MAX ADVANTAGE PLUS - New
 $389,000Active3 beds 2 baths1,804 sq. ft.
5121 148th Path W, Apple Valley, MN 55124
MLS# 7088786Listed by: EDINA REALTY, INC. - Coming Soon
 $279,900Coming Soon3 beds 2 baths
15822 Griffon Path, Apple Valley, MN 55124
MLS# 7118880Listed by: REAL BROKER, LLC - New
 $479,900Active4 beds 3 baths2,694 sq. ft.
15637 Eddy Creek Way, Apple Valley, MN 55124
MLS# 7109867Listed by: PARK STREET REALTY, LLC - New
 $396,000Active4 beds 3 baths2,122 sq. ft.
15474 Eames Way, Apple Valley, MN 55124
MLS# 7116330Listed by: RE/MAX RESULTS - New
 $259,900Active2 beds 2 baths1,276 sq. ft.
15280 Flower Way #230, Apple Valley, MN 55124
MLS# 7118081Listed by: STONE PATH REALTY, LLC - New
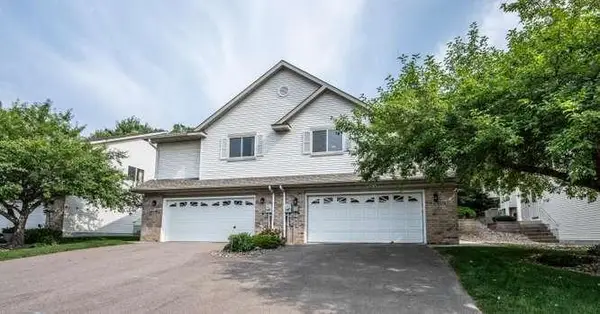 $300,000Active3 beds 2 baths1,512 sq. ft.
8379 143rd Street W, Apple Valley, MN 55124
MLS# 7116732Listed by: TWIN CITY HOMES


Protect your home and budget from life's surprises with an Assurant Home Warranty, backed by a partner that supports you through every step of homeownership. Explore Plans.
©2026 Century 21 Real Estate LLC. All rights reserved. CENTURY 21®, the CENTURY 21 Logo and C21® are service marks owned by Century 21 Real Estate LLC. Century 21 Real Estate LLC fully supports the principles of the Fair Housing Act and the Equal Opportunity Act. Each office is independently owned and operated. Listing information is deemed reliable but not guaranteed accurate.