
13915 Duluth Drive, Apple Valley, MN 55124
Local realty services provided by:CENTURY 21 Atwood
13915 Duluth Drive,Apple Valley, MN 55124
$525,000
- 4 Beds
- 4 Baths
- 2,984 sq. ft.
- Single family
- Coming Soon
Listed by: carrie ledermann, katie ashland
Office: edina realty, inc.
MLS#:7150149
Source:NSMLS
Price summary
- Price:$525,000
- Price per sq. ft.:$167.84
About this home
Spacious Two-Story in a Prime Apple Valley Location! This beautifully maintained 4-bedroom, 4-bath home offers nearly 3,000 finished sq. ft. and a bright, inviting floor plan. The main level features a sun-filled living room with bay window, formal dining room, and open kitchen, informal dining and family room with wood-burning fireplace. The kitchen offers a center island, abundant cabinetry and backyard views. Enjoy the charming front porch, three-season porch, deck and spacious fenced yard. All four bedrooms are upstairs, including a generous primary suite with walk-in closet and private bath with separate shower and soaking tub. New upper-level and stair carpet in 2026. Upper-level laundry hookups plus main-floor laundry/mudroom. Finished walkout lower level opens to patio and backyard. Quiet, established neighborhood near parks, schools and shopping. Buyer and buyer’s agent to verify measurements.
Contact an agent
Home facts
- Year built:1988
- Subdivision & Development:Summerfield 2nd Add
- Listing ID #:7150149
- Updated:October 27, 2026 at 02:00 PM
Rooms and interior
- Bedrooms:4
- Total bathrooms:4
- Full bathrooms:2
- Half bathrooms:1
- Dining Description:Informal Dining Room, Kitchen/Dining Room, Separate/Formal Dining Room
- Bathrooms Description:3/4 Basement, Main Floor 1/2 Bath, Main Floor Full Bath, Separate Shower and Tub, Upper Level Full Bath
- Kitchen Description:Dishwasher, Disposal, Exhaust Fan, Microwave, Range, Refrigerator
- Basement:Yes
- Basement Description:Block, Drain Tiled, Finished, Walkout
- Living area:2,984 sq. ft.
Heating and cooling
- Cooling:Central Air
- Heating:Forced Air
- Central air:Yes
Structure and exterior
- Roof:Age 8 Years or Less, Asphalt
- Year built:1988
- Building area:2,984 sq. ft.
- Lot area:0.37 Acres
- Lot Features:Corner Lot
- Construction Materials:Block
- Levels:2 Story
Utilities
- Water:City Water - Connected
- Sewer:City Sewer - Connected
Finances and disclosures
- Price:$525,000
- Price per sq. ft.:$167.84
- Tax amount:$6,494 (2026)
Features and amenities
- Appliances:Disposal, Exhaust Fan, Microwave, Range, Refrigerator, Water Softener Owned
- Laundry features:Dryer
- Amenities:Gas Water Heater, Water Softener Owned
Parking
- Parking description:Attached Garage, Concrete, Garage Door Opener
- Garage:Yes
- Garage spaces:2
New listings near 13915 Duluth Drive
- Coming Soon
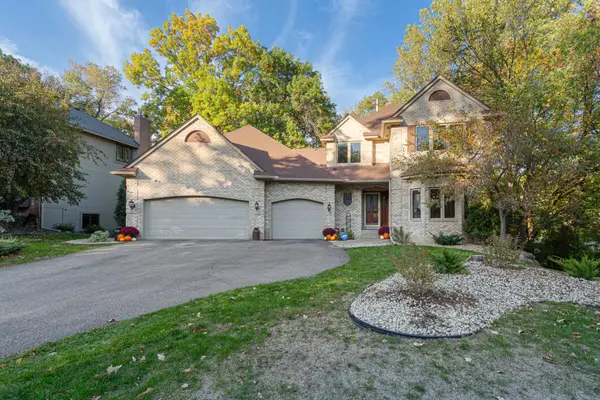 $640,000Coming Soon5 beds 5 baths3,527 sq. ft.
13101 Heritage Way, Apple Valley, MN 55124
MLS# 7161831Listed by: REAL BROKER, LLC - Coming Soon
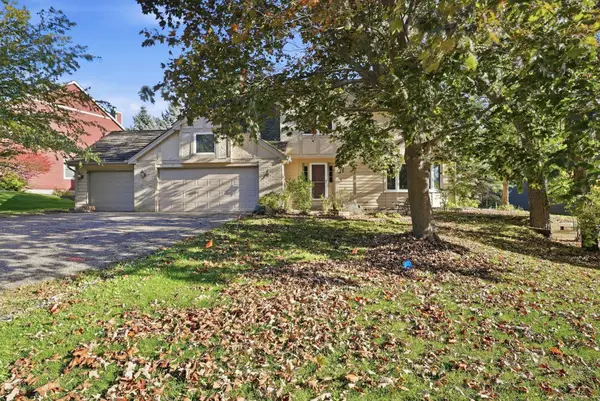 $569,900Coming Soon4 beds 4 baths3,624 sq. ft.
12560 Dorchester Trail, Apple Valley, MN 55124
MLS# 7158211Listed by: RE/MAX ADVANTAGE PLUS - Coming SoonOpen Sat, 11am to 1pm
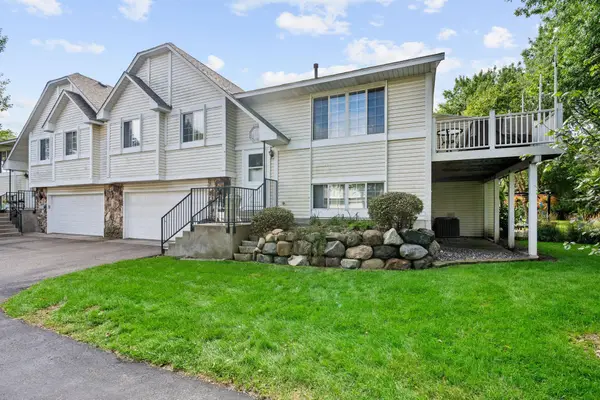 $285,000Coming Soon3 beds 2 baths1,398 sq. ft.
15813 Griffon Path, Apple Valley, MN 55124
MLS# 7149528Listed by: EXP REALTY - New
 $329,900Active2 beds 3 baths1,905 sq. ft.
6715 Flycatcher Lane #1120, Apple Valley, MN 55124
MLS# 7164578Listed by: COLDWELL BANKER REALTY 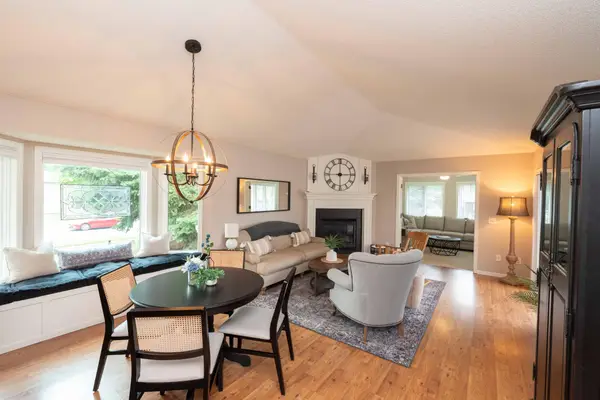 $419,900Pending3 beds 3 baths2,606 sq. ft.
14348 Embassy Way, Apple Valley, MN 55124
MLS# 7165044Listed by: KELLER WILLIAMS PREMIER REALTY- New
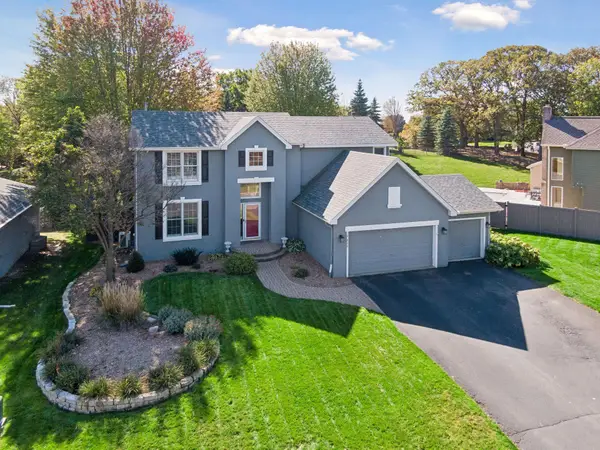 $650,000Active5 beds 4 baths3,574 sq. ft.
13988 Dublin Road, Apple Valley, MN 55124
MLS# 7164398Listed by: KELLER WILLIAMS SELECT REALTY - Open Sat, 1 to 3pmNew
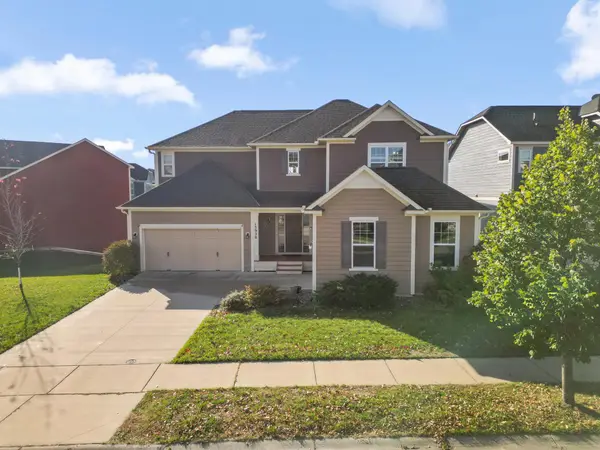 $693,500Active4 beds 5 baths4,223 sq. ft.
15930 Elmwood Way, Apple Valley, MN 55124
MLS# 7164592Listed by: REDFIN CORPORATION - New
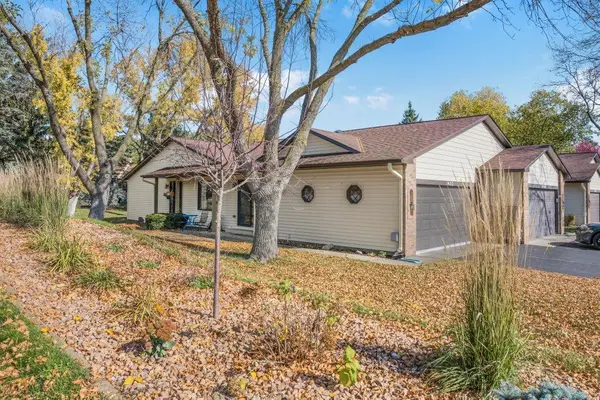 $239,000Active2 beds 1 baths1,122 sq. ft.
14312 Glenda Drive, Apple Valley, MN 55124
MLS# 7161377Listed by: KELLER WILLIAMS SELECT REALTY - New
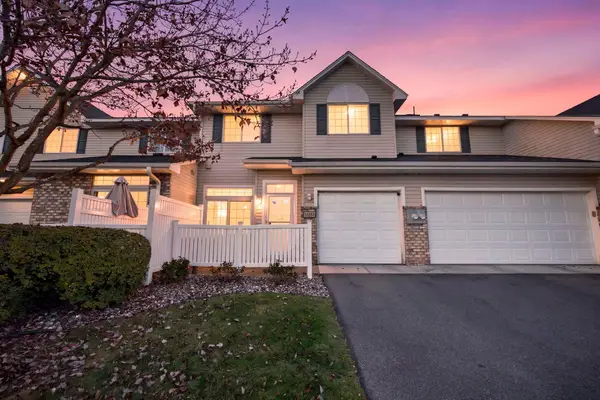 $194,900Active2 beds 2 baths1,234 sq. ft.
15551 Garnet Way, Apple Valley, MN 55124
MLS# 7164492Listed by: RE/MAX RESULTS


Protect your home and budget from life's surprises with an Assurant Home Warranty, backed by a partner that supports you through every step of homeownership. Explore Plans.
©2026 Century 21 Real Estate LLC. All rights reserved. CENTURY 21®, the CENTURY 21 Logo and C21® are service marks owned by Century 21 Real Estate LLC. Century 21 Real Estate LLC fully supports the principles of the Fair Housing Act and the Equal Opportunity Act. Each office is independently owned and operated. Listing information is deemed reliable but not guaranteed accurate.