
14809 Endicott Way, Apple Valley, MN 55124
Local realty services provided by:CENTURY 21 Moline Realty, Inc
14809 Endicott Way,Apple Valley, MN 55124
$239,900
- 2 Beds
- 2 Baths
- 1,578 sq. ft.
- Townhouse
- Active
Listed by: emmett lynch
Office: re/max advantage plus
MLS#:7117468
Source:NSMLS
Price summary
- Price:$239,900
- Price per sq. ft.:$108.4
- Monthly HOA dues:$421
About this home
Why settle when you can have an end unit with all the updates already done? This inviting townhome is located in the sought-after School District 196 and offers the perfect combination of style, space, and convenience.
The heart of the home is the bright, open main level where vaulted ceilings and abundant natural light create an inviting atmosphere. The living room flows seamlessly into the dining area and kitchen, making everyday living and entertaining easy. Step outside to the private deck and enjoy your morning coffee or unwind after a long day.
Upstairs, you'll find two spacious bedrooms, including a generous primary suite with a large walk-in closet. The finished lower level adds even more living space and can easily serve as a family room, home office, workout area, or guest retreat.
Move right in and start enjoying low-maintenance living in a fantastic location close to everything you need. This is one you'll want to see before it's gone!
Contact an agent
Home facts
- Year built:1991
- Subdivision & Development:Valley Way Village 8th Add
- Listing ID #:7117468
- Added:47 day(s) ago
- Updated:September 16, 2026 at 12:04 PM
Rooms and interior
- Bedrooms:2
- Total bathrooms:2
- Full bathrooms:1
- Dining Description:Kitchen/Dining Room
- Bathrooms Description:3/4 Basement, Upper Level Full Bath
- Kitchen Description:Dishwasher, Exhaust Fan, Freezer, Microwave, Range, Refrigerator
- Basement:Yes
- Basement Description:Daylight / Lookout Windows, Finished
- Living area:1,578 sq. ft.
Heating and cooling
- Cooling:Central Air
- Heating:Forced Air
- Central air:Yes
Structure and exterior
- Roof:Asphalt
- Year built:1991
- Building area:1,578 sq. ft.
- Lot area:0.04 Acres
- Lot Features:Tree Coverage - Medium
- Levels:3 Level Split
Utilities
- Water:City Water - Connected
- Sewer:City Sewer - Connected
Finances and disclosures
- Price:$239,900
- Price per sq. ft.:$108.4
- Tax amount:$2,950 (2025)
Features and amenities
- Appliances:Exhaust Fan, Microwave, Range, Refrigerator, Washer, Water Softener Owned
- Laundry features:Dryer, Washer
- Amenities:Water Softener Owned
Parking
- Parking description:Asphalt, Attached Garage, Garage Door Opener, Tuckunder Garage
- Garage:Yes
- Garage spaces:2
New listings near 14809 Endicott Way
- Coming Soon
 $330,000Coming Soon3 beds 2 baths1,776 sq. ft.
249 Strese Lane, Apple Valley, MN 55124
MLS# 7145050Listed by: RE/MAX ADVANTAGE PLUS - Coming SoonOpen Thu, 4 to 5:30pm
 $550,000Coming Soon5 beds 4 baths3,518 sq. ft.
13635 Gardenia Path, Apple Valley, MN 55124
MLS# 7079730Listed by: KELLER WILLIAMS PREFERRED RLTY - Coming SoonOpen Thu, 12 to 2pm
 $359,900Coming Soon3 beds 1 baths1,030 sq. ft.
13045 Eveleth Avenue, Apple Valley, MN 55124
MLS# 7123559Listed by: KELLER WILLIAMS PREFERRED RLTY - Coming Soon
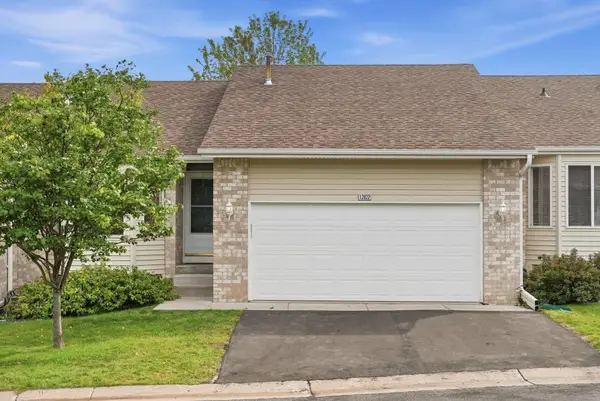 $265,000Coming Soon4 beds 3 baths2,094 sq. ft.
12822 Glen Court, Apple Valley, MN 55124
MLS# 7124594Listed by: REAL BROKER, LLC - Coming Soon
 $625,000Coming Soon4 beds 4 baths3,746 sq. ft.
13789 Guild Avenue, Apple Valley, MN 55124
MLS# 7141325Listed by: CANNON REALTY - New
 $220,000Active2 beds 2 baths1,210 sq. ft.
15399 Foliage Avenue #1204, Apple Valley, MN 55124
MLS# 7144891Listed by: EDINA REALTY, INC. - Open Sat, 11am to 1pmNew
 $209,900Active2 beds 1 baths1,200 sq. ft.
7427 143rd Street Court, Apple Valley, MN 55124
MLS# 7144227Listed by: ASHWORTH REAL ESTATE - New
 $180,000Active2 beds 2 baths927 sq. ft.
7436 Germane Trail, Apple Valley, MN 55124
MLS# 7140130Listed by: COLDWELL BANKER REALTY - SOUTHWEST REGIONAL - New
 $475,000Active4 beds 4 baths3,665 sq. ft.
12892 Essex Way, Apple Valley, MN 55124
MLS# 7142893Listed by: EDINA REALTY, INC. 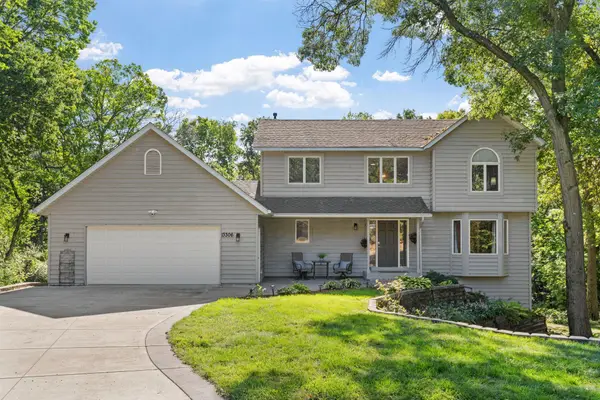 $540,000Pending4 beds 4 baths3,362 sq. ft.
13306 Ellice Court, Apple Valley, MN 55124
MLS# 7141037Listed by: RE/MAX ADVANTAGE PLUS


Protect your home and budget from life's surprises with an Assurant Home Warranty, backed by a partner that supports you through every step of homeownership. Explore Plans.
©2026 Century 21 Real Estate LLC. All rights reserved. CENTURY 21®, the CENTURY 21 Logo and C21® are service marks owned by Century 21 Real Estate LLC. Century 21 Real Estate LLC fully supports the principles of the Fair Housing Act and the Equal Opportunity Act. Each office is independently owned and operated. Listing information is deemed reliable but not guaranteed accurate.