
15466 Eames Way, Apple Valley, MN 55124
Local realty services provided by:CENTURY 21 Moline Realty, Inc
15466 Eames Way,Apple Valley, MN 55124
$390,000
- 3 Beds
- 3 Baths
- 2,039 sq. ft.
- Townhouse
- Coming Soon
Listed by: david g meyer, madalynn brendon
Office: re/max advantage plus
MLS#:7158438
Source:NSMLS
Price summary
- Price:$390,000
- Price per sq. ft.:$191.27
- Monthly HOA dues:$445
About this home
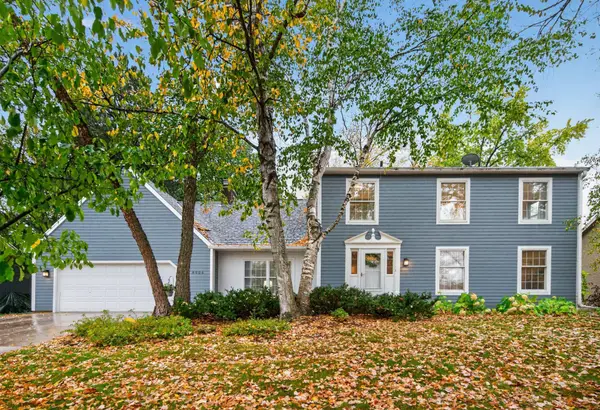
Awesome updated/upgraded Apple Valley TH. Spacious and extremely well kept. Pride of ownership shines on this one. 3 BR's on one level and a lower level flex room for a family room, office or 4th bedroom. Primary suite has California Closet. BR 2 & 3 have new carpet. Granite countertops, gorgeous flooring, professionally painted throughout and stainless steel appliances. Cozy up to the warm electric fireplace or enjoy a drink on the large 20x8 deck that expands your living space. Roof was replaced in October of 2025. Don't miss the community POOL (SE side of the development) and Cobblestone Lake Park. Convenient location with easy access to local shopping, etc... Well run smaller HOA in a friendly neighborhood. HOA is currently working on upgrading the landscaping and deck renewals are due for 2027. You simply won't find a more well-kept TH at this price. Schedule a showing today!!!
Contact an agent
Home facts
- Year built:2017
- Listing ID #:7158438
- Updated:October 20, 2026 at 08:03 PM
Rooms and interior
- Bedrooms:3
- Total bathrooms:3
- Full bathrooms:1
- Half bathrooms:1
- Dining Description:Informal Dining Room
- Bathrooms Description:Main Floor 1/2 Bath, Upper Level Full Bath
- Kitchen Description:Dishwasher, Disposal, Microwave, Range, Refrigerator
- Living area:2,039 sq. ft.
Heating and cooling
- Cooling:Central Air
- Heating:Fireplace(s), Forced Air
- Central air:Yes
Structure and exterior
- Roof:Age 8 Years or Less
- Year built:2017
- Building area:2,039 sq. ft.
- Lot area:0.03 Acres
- Lot Features:Tree Coverage - Light
- Levels:2 Story
Utilities
- Water:City Water - Connected
- Sewer:City Sewer - Connected
Finances and disclosures
- Price:$390,000
- Price per sq. ft.:$191.27
- Tax amount:$4,270 (2026)
Features and amenities
- Appliances:Disposal, Microwave, Range, Refrigerator, Washer
- Laundry features:Dryer, Washer
Parking
- Parking description:Attached Garage, Guest Parking
- Garage:Yes
- Garage spaces:2
New listings near 15466 Eames Way
- Coming Soon
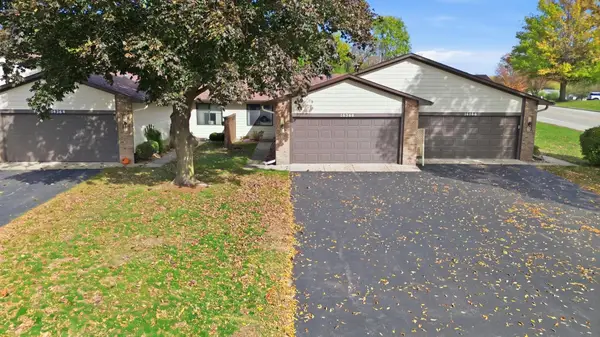 $245,000Coming Soon2 beds 1 baths1,142 sq. ft.
14366 Glenda Drive, Apple Valley, MN 55124
MLS# 7156647Listed by: WEICHERT, REALTORS- HEARTLAND - Coming Soon
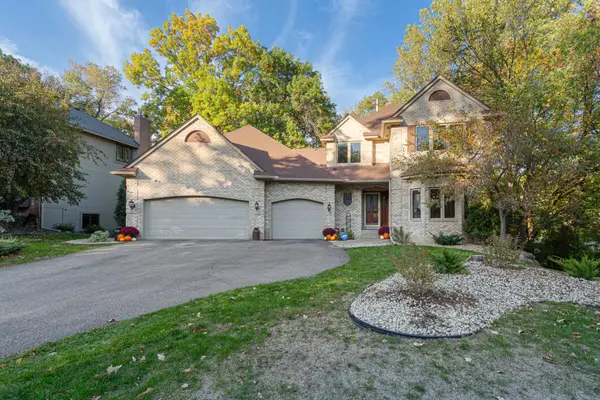 $640,000Coming Soon5 beds 5 baths3,527 sq. ft.
13101 Heritage Way, Apple Valley, MN 55124
MLS# 7161831Listed by: REAL BROKER, LLC - Coming Soon
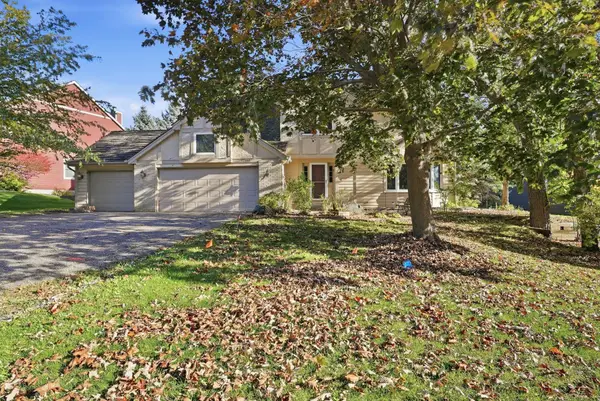 $569,900Coming Soon4 beds 4 baths3,624 sq. ft.
12560 Dorchester Trail, Apple Valley, MN 55124
MLS# 7158211Listed by: RE/MAX ADVANTAGE PLUS - Coming SoonOpen Sat, 11am to 1pm
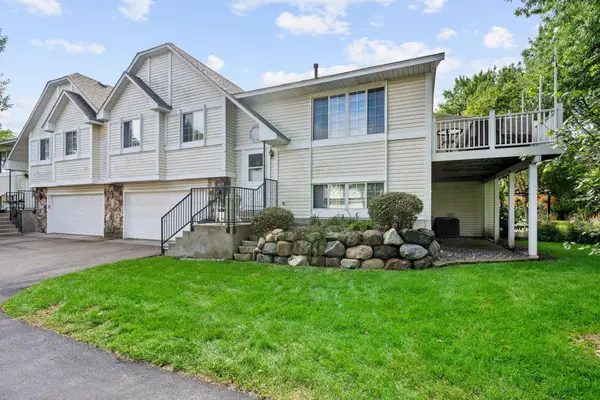 $285,000Coming Soon3 beds 2 baths1,398 sq. ft.
15813 Griffon Path, Apple Valley, MN 55124
MLS# 7149528Listed by: EXP REALTY - Coming Soon
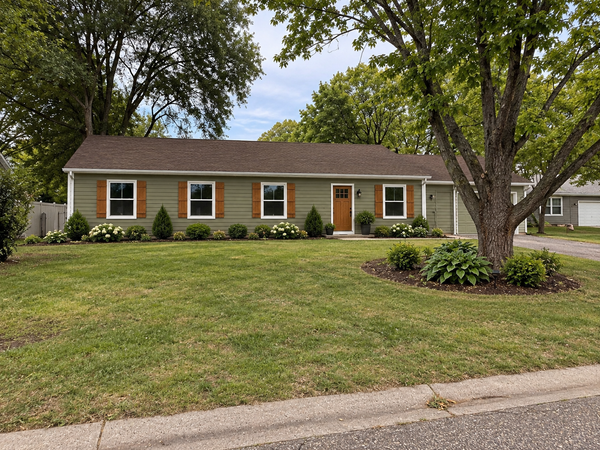 $424,900Coming Soon4 beds 2 baths1,691 sq. ft.
15105 Dunbar Court, Saint Paul, MN 55124
MLS# 7153933Listed by: WALLIN RESIDENTIAL PROPERTIES - Open Sat, 10am to 12pmNew
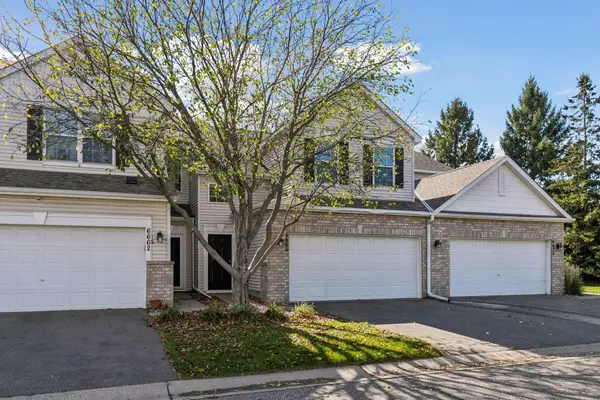 $259,900Active3 beds 2 baths1,671 sq. ft.
6666 154th Street W #167, Apple Valley, MN 55124
MLS# 7162184Listed by: PEMBERTON RE - New
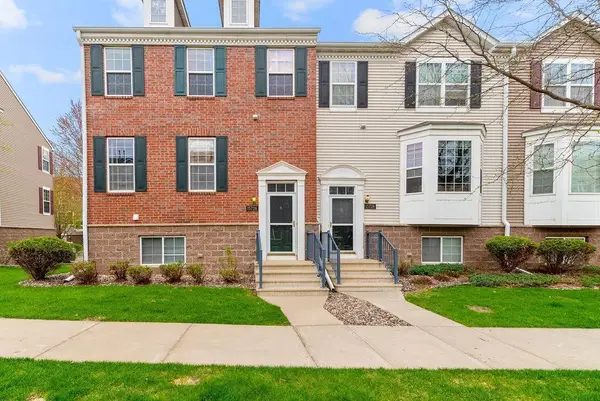 $399,995Active4 beds 4 baths2,406 sq. ft.
15726 Frisian Lane, Apple Valley, MN 55124
MLS# 7159575Listed by: BRIDGE REALTY, LLC - New
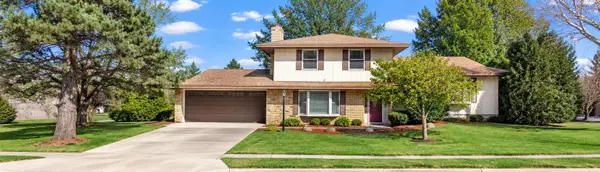 $375,000Active4 beds 2 baths2,387 sq. ft.
829 Mcintosh Drive, Apple Valley, MN 55124
MLS# 7136314Listed by: KELLER WILLIAMS PREFERRED RLTY - New
 $479,900Active4 beds 4 baths3,366 sq. ft.
8906 138th Street Court, Apple Valley, MN 55124
MLS# 7161323Listed by: RE/MAX RESULTS


Protect your home and budget from life's surprises with an Assurant Home Warranty, backed by a partner that supports you through every step of homeownership. Explore Plans.
©2026 Century 21 Real Estate LLC. All rights reserved. CENTURY 21®, the CENTURY 21 Logo and C21® are service marks owned by Century 21 Real Estate LLC. Century 21 Real Estate LLC fully supports the principles of the Fair Housing Act and the Equal Opportunity Act. Each office is independently owned and operated. Listing information is deemed reliable but not guaranteed accurate.