
6750 158th Street W, Apple Valley, MN 55124
Local realty services provided by:CENTURY 21 Moline Realty, Inc
6750 158th Street W,Apple Valley, MN 55124
$339,900
- 4 Beds
- 4 Baths
- 2,030 sq. ft.
- Townhouse
- Active
Listed by: kris lindahl, jacob vandersteen
Office: kris lindahl real estate
MLS#:7152036
Source:NSMLS
Price summary
- Price:$339,900
- Price per sq. ft.:$167.44
- Monthly HOA dues:$392
About this home
Generous living spaces, inviting character, and an impressive list of recent updates make this Apple Valley townhome one to see! Offering 4 bedrooms and 4 bathrooms, the multi-level design provides the perfect balance of shared living areas and personal space. Natural light fills the main-level living room through a beautiful bay window, while the separate family room features a gas fireplace and opens to the kitchen, with access to a private balcony. Extensive recent improvements include a heat pump, furnace, water heater, water softener, Aprilaire UV air filtration system, washer, dryer, dishwasher, kitchen island, updated doors, and custom blinds. With major mechanical updates already completed, you can move right in with confidence! Enjoy association amenities including a heated in-ground pool, gazebo, playground, park, and walking trails. All within minutes of shopping, restaurants, parks, and entertainment!
Contact an agent
Home facts
- Year built:2002
- Subdivision & Development:Hawthorne
- Listing ID #:7152036
- Added:9 day(s) ago
- Updated:October 23, 2026 at 12:26 PM
Rooms and interior
- Bedrooms:4
- Total bathrooms:4
- Full bathrooms:3
- Half bathrooms:1
- Dining Description:Kitchen/Dining Room
- Kitchen Description:Dishwasher, Freezer, Microwave, Range, Refrigerator, Stainless Steel Appliances
- Basement:Yes
- Basement Description:Finished
- Living area:2,030 sq. ft.
Heating and cooling
- Cooling:Central Air
- Heating:Fireplace(s), Heat Pump
- Central air:Yes
Structure and exterior
- Roof:Age 8 Years or Less
- Year built:2002
- Building area:2,030 sq. ft.
- Lot area:0.03 Acres
- Construction Materials:Block
- Levels:2 Story
Utilities
- Water:City Water - Connected
- Sewer:City Sewer - Connected
Finances and disclosures
- Price:$339,900
- Price per sq. ft.:$167.44
- Tax amount:$3,662 (2026)
Features and amenities
- Appliances:Microwave, Range, Refrigerator, Stainless Steel Appliances
- Laundry features:Dryer
- Amenities:Central Vacuum, Gas Water Heater, Humidifier, Water Filtration System
- Pool features:Below Ground, Outdoor, Shared
Parking
- Parking description:Asphalt, Attached Garage, Electric, Storage
- Garage:Yes
- Garage spaces:2
New listings near 6750 158th Street W
- Coming Soon
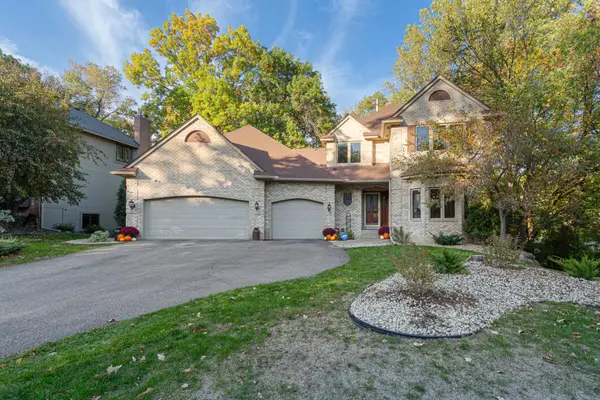 $640,000Coming Soon5 beds 5 baths3,527 sq. ft.
13101 Heritage Way, Apple Valley, MN 55124
MLS# 7161831Listed by: REAL BROKER, LLC - Coming Soon
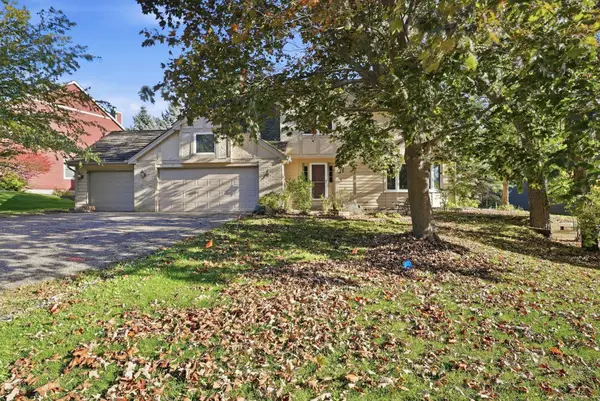 $569,900Coming Soon4 beds 4 baths3,624 sq. ft.
12560 Dorchester Trail, Apple Valley, MN 55124
MLS# 7158211Listed by: RE/MAX ADVANTAGE PLUS - Coming Soon
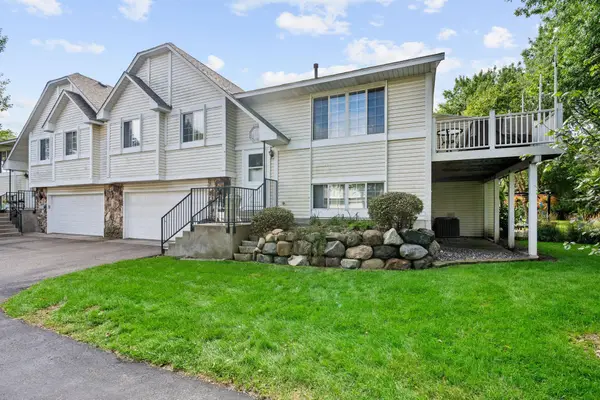 $285,000Coming Soon3 beds 2 baths1,398 sq. ft.
15813 Griffon Path, Apple Valley, MN 55124
MLS# 7149528Listed by: EXP REALTY - New
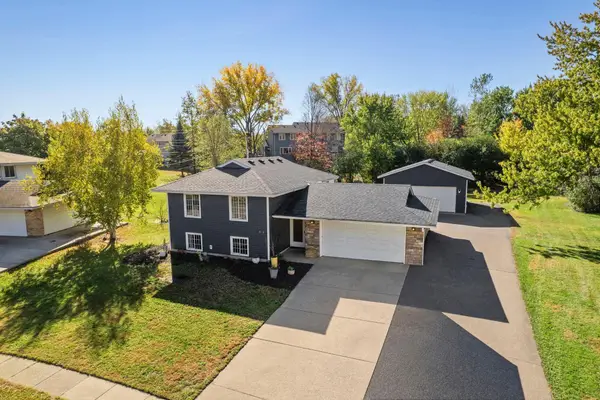 $432,700Active3 beds 2 baths1,579 sq. ft.
808 Newell Drive, Apple Valley, MN 55124
MLS# 7161073Listed by: RE/MAX RESULTS - New
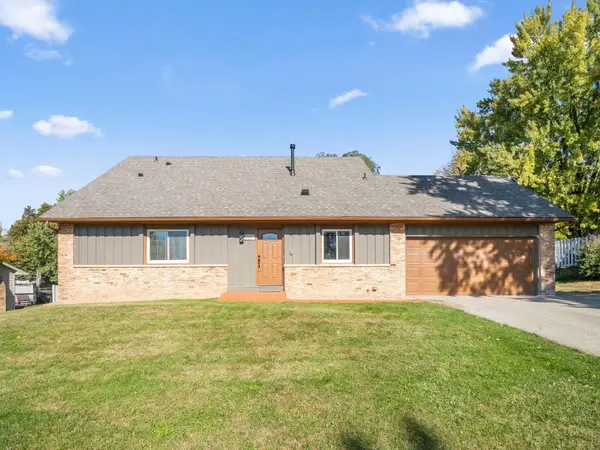 $515,000Active6 beds 3 baths2,296 sq. ft.
6567 133rd Street W, Apple Valley, MN 55124
MLS# 7162880Listed by: EDINA REALTY, INC. - Open Sun, 2:30 to 4pmNew
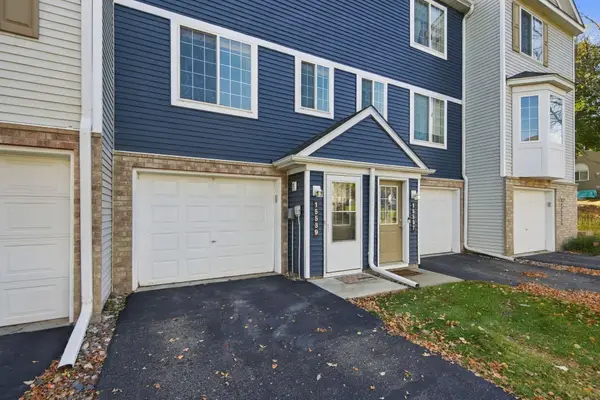 $210,000Active2 beds 2 baths940 sq. ft.
15539 Float Lane #94, Apple Valley, MN 55124
MLS# 7161341Listed by: EDINA REALTY, INC. - New
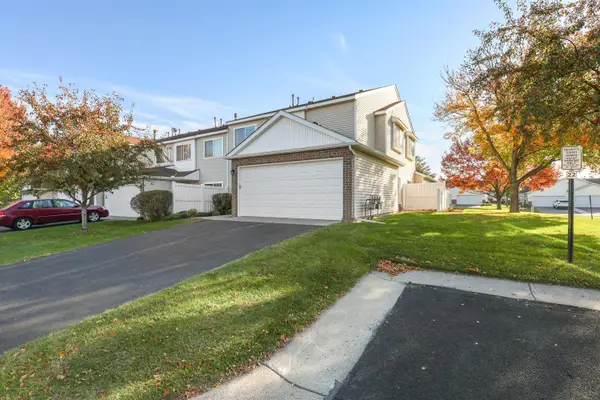 $199,900Active2 beds 2 baths1,274 sq. ft.
15718 Lower Fjord Way, Apple Valley, MN 55124
MLS# 7163397Listed by: NELSON FAMILY REALTY - New
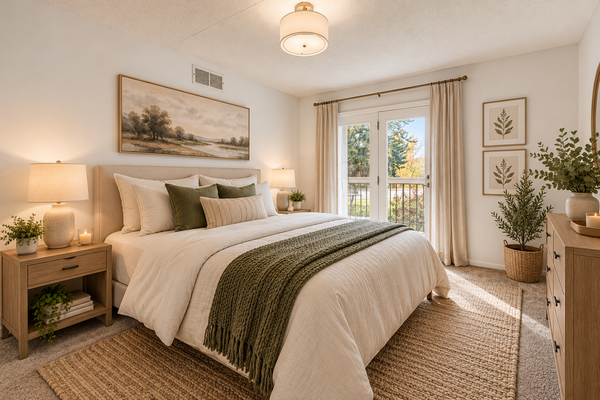 $125,000Active1 beds 1 baths701 sq. ft.
7632 157th Street W #200, Apple Valley, MN 55124
MLS# 7153348Listed by: RE/MAX ADVANTAGE PLUS - New
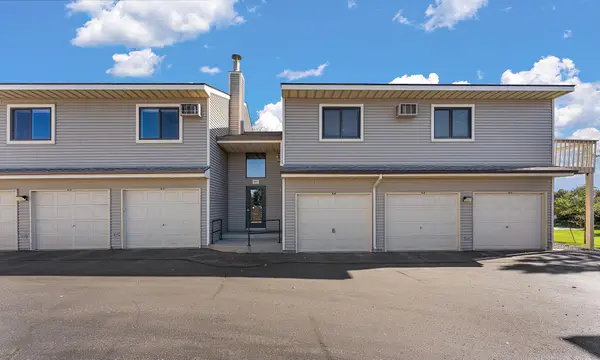 $125,000Active1 beds 1 baths774 sq. ft.
14835 Endicott Way #117, Apple Valley, MN 55124
MLS# 7160949Listed by: KRIS LINDAHL REAL ESTATE - New
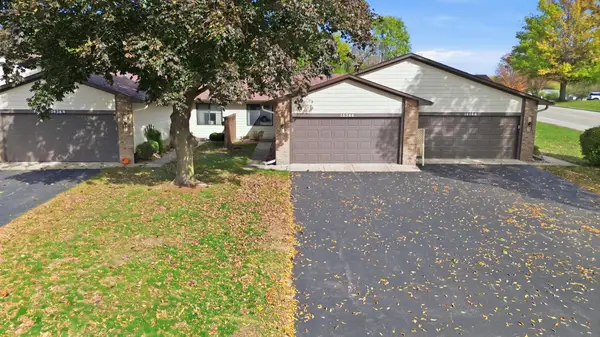 $245,000Active2 beds 1 baths1,142 sq. ft.
14366 Glenda Drive, Apple Valley, MN 55124
MLS# 7156647Listed by: WEICHERT, REALTORS- HEARTLAND


Protect your home and budget from life's surprises with an Assurant Home Warranty, backed by a partner that supports you through every step of homeownership. Explore Plans.
©2026 Century 21 Real Estate LLC. All rights reserved. CENTURY 21®, the CENTURY 21 Logo and C21® are service marks owned by Century 21 Real Estate LLC. Century 21 Real Estate LLC fully supports the principles of the Fair Housing Act and the Equal Opportunity Act. Each office is independently owned and operated. Listing information is deemed reliable but not guaranteed accurate.