
8124 Virginia Ely Rd., Babbitt, MN 55706
Local realty services provided by:CENTURY 21 Moline Realty, Inc
8124 Virginia Ely Rd.,Babbitt, MN 55706
$649,900
- 2 Beds
- 3 Baths
- 2,673 sq. ft.
- Single family
- Active
Listed by: kyle herr
Office: whitetail properties real estate
MLS#:7061403
Source:NSMLS
Price summary
- Price:$649,900
- Price per sq. ft.:$160.35
About this home
This 320± acre property offers a combination of multiple residences, wooded acreage, trail access, and recreational opportunities. Featuring a furnished
brick residence, an independent guest house, and a diverse landscape that includes mature timber and wetland habitat, the property provides a variety
of potential uses including outdoor recreation, wildlife observation, hunting, ATV riding, snowmobiling, and general land ownership.
The main residence is constructed of brick and comes fully furnished. Inside, a spacious living area connects to an eat-in kitchen designed with
functionality in mind. The kitchen includes a large center island, extensive cabinet storage, and ample workspace for meal preparation and gathering.
Natural light throughout the home contributes to an open and inviting atmosphere. The primary bedroom is located on the main floor and includes an attached
bathroom featuring a Jacuzzi tub. A second main-floor bedroom is situated near an additional full bathroom equipped with a custom-tiled shower.
Adjacent to the kitchen is a laundry and utility room that offers substantial storage space along with a full-size freezer. This area provides direct access
to the attached garage, which includes multiple workbenches and a wood-burning stove, creating a practical space for equipment storage, maintenance, or projects.
The lower level spans the full footprint of the home and is divided into separate functional areas. One portion serves as a workshop or hobby space,
while the other has been configured as a recreation room complete with a full-size pool table and Tiffany-style lighting. The second story of the home
offers additional unfinished space and has already been plumbed for a future bathroom. This area may provide opportunities for additional bedrooms,
office space, storage, or other uses depending on a buyer's needs. In addition to the main residence, the property includes a separate brick guest house. This independent structure contains a full kitchen, an open-concept living and sleeping area, and a private bathroom with a Jacuzzi tub. A pull-down attic access system leads to additional storage space and
potential future finishing opportunities. The guest house and main residence are served by separate wells. A detached brick garage near the main residence provides additional storage
capacity for vehicles, tractors, UTVs, outdoor equipment, or recreational gear.
The land itself is a defining feature of the property. The 320± acres consist primarily of wooded terrain with an established network of trails that provide
access throughout the property. These trails support a variety of seasonal activities including hiking, ATV riding, snowshoeing, cross-country skiing, and snowmobiling. A mature wetland area contributes to habitat diversity and supports local wildlife populations. The mix of timber, cover, and wetland features creates an environment suitable for wildlife observation and recreational hunting opportunities. The varied landscape also offers privacy and the ability to explore large portions of the property without leaving its boundaries. Whether used as a primary residence, seasonal retreat, recreational
property, or hunting tract, this property combines substantial acreage with residential improvements and established access throughout the land. The
combination of two residences, multiple garages, separate wells, extensive trail systems, wooded habitat, and recreational opportunities creates a
versatile ownership opportunity in a private rural setting....
Contact an agent
Home facts
- Year built:2003
- Listing ID #:7061403
- Added:144 day(s) ago
- Updated:September 16, 2026 at 12:04 PM
Rooms and interior
- Bedrooms:2
- Total bathrooms:3
- Full bathrooms:1
- Dining Description:Kitchen/Dining Room
- Bathrooms Description:Main Floor 3/4 Bath
- Kitchen Description:Dishwasher, Freezer, Microwave, Range, Refrigerator
- Basement:Yes
- Basement Description:Block, Partially Finished, Unfinished
- Living area:2,673 sq. ft.
Heating and cooling
- Cooling:Central Air, Wall Unit(s)
- Heating:Baseboard, Forced Air, In-Floor Heating, Space Heater, Wood Stove
- Central air:Yes
Structure and exterior
- Roof:Asphalt
- Year built:2003
- Building area:2,673 sq. ft.
- Lot area:320 Acres
- Lot Features:High Ground, Irregular Lot, Low Land, Property Adjoins Public Land, Tree Coverage - Heavy, Tree Coverage - Medium, Wooded
- Levels:1 1/2 Story
Utilities
- Water:Well
- Sewer:Private Sewer
Finances and disclosures
- Price:$649,900
- Price per sq. ft.:$160.35
- Tax amount:$8,663 (2026)
Features and amenities
- Appliances:Microwave, Range, Refrigerator, Washer
- Laundry features:Dryer, Washer
- Amenities:Air-To-Air Exchanger, Gas Water Heater
Parking
- Parking description:Attached Garage, Concrete, Detached Garage, Gravel, Heated Garage, Insulated Garage, Multiple Garages
- Garage:Yes
- Garage spaces:3
New listings near 8124 Virginia Ely Rd.
- New
 $119,900Active3 beds 1 baths884 sq. ft.
14 Hemlock Cr, Babbitt, MN 55706
MLS# 6127960Listed by: 10,000 HOMES LLC - New
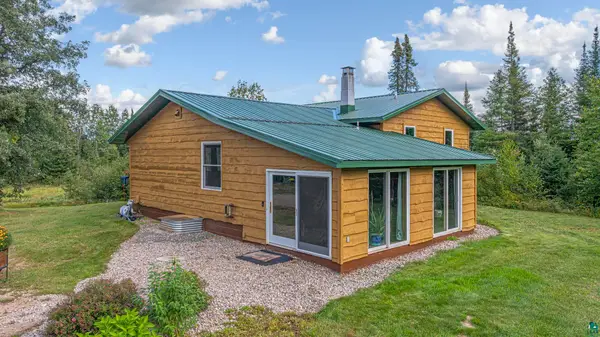 $439,000Active3 beds 2 baths2,379 sq. ft.
3308 Lenont Rd, Babbitt, MN 55706
MLS# 6127933Listed by: BEAR ISLAND REALTY LLC - New
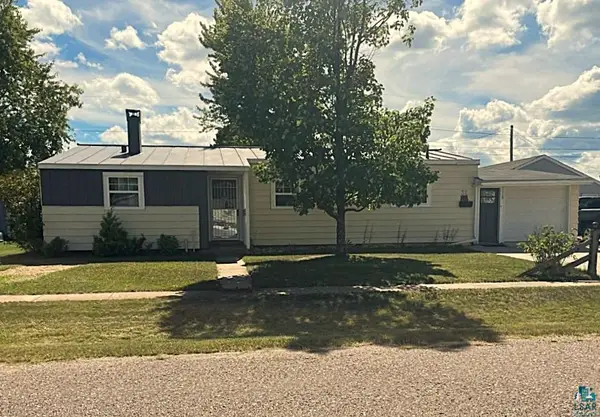 $159,900Active3 beds 2 baths1,472 sq. ft.
32 Astor Rd, Babbitt, MN 55706
MLS# 6127860Listed by: KELLER WILLIAMS CLASSIC REALTY NW - ELY 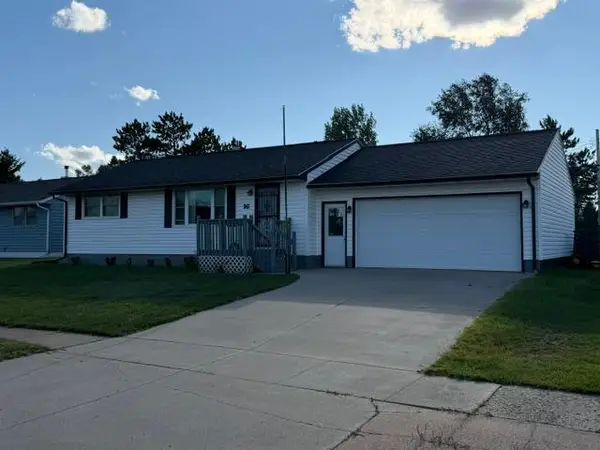 $147,000Active2 beds 2 baths912 sq. ft.
16 Beech Court, Babbitt, MN 55706
MLS# 7136165Listed by: Z'UP NORTH REALTY, INC.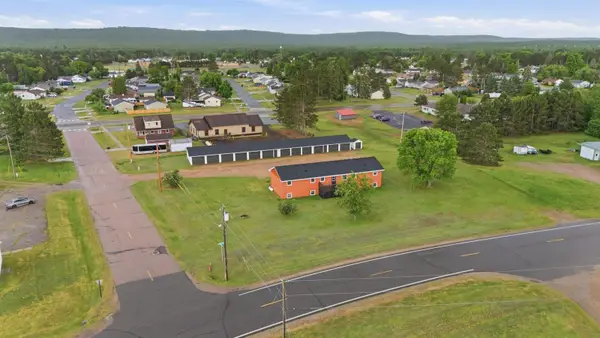 $425,000Active8 beds 4 baths3,460 sq. ft.
12 Linney Street, Babbitt, MN 55706
MLS# 7133459Listed by: ANCHOR REALTY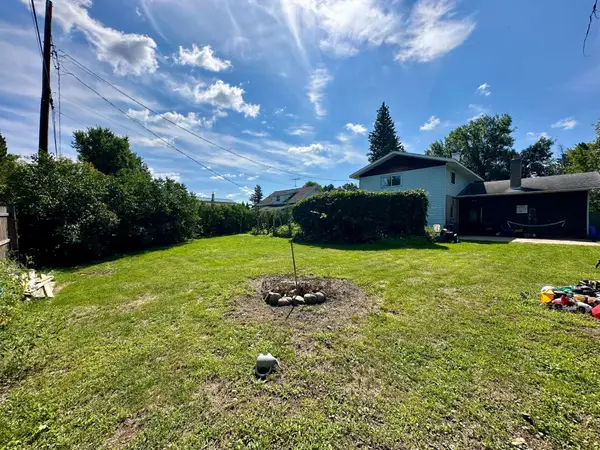 $130,000Active3 beds 2 baths1,602 sq. ft.
51 Aspen Lane, Babbitt, MN 55706
MLS# 7132407Listed by: RE/MAX ADVANTAGE PLUS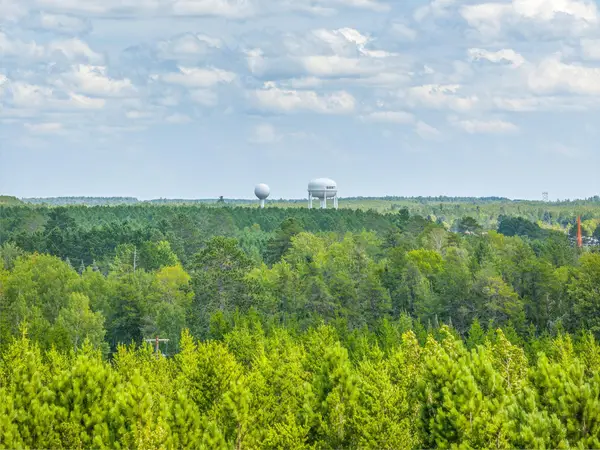 $50,000Active4 Acres
Tract B Highway 21, Babbitt, MN 55706
MLS# 7132484Listed by: Z'UP NORTH REALTY, INC.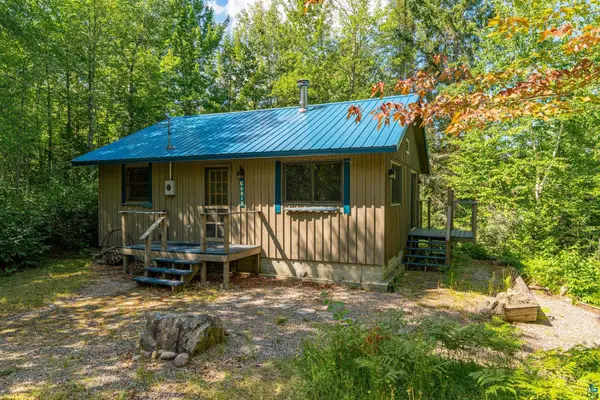 $499,000Active2 beds -- baths672 sq. ft.
2941 Makkyla Tr, Babbitt, MN 55706
MLS# 6127345Listed by: ELY REALTY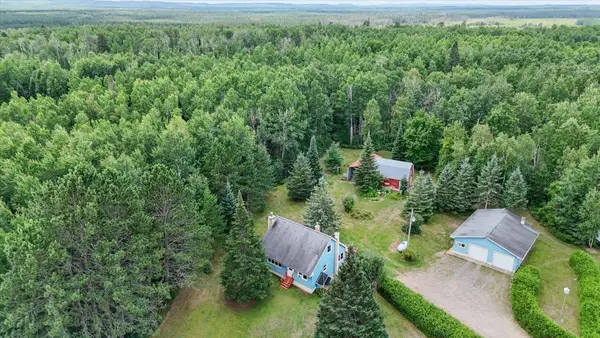 $250,000Active3 beds 1 baths1,248 sq. ft.
8557 Highway 21 N, Babbitt, MN 55706
MLS# 7117307Listed by: KELLER WILLIAMS CLASSIC RLTY NW $149,500Pending2 beds 2 baths1,312 sq. ft.
48 Elm Blvd, Babbitt, MN 55706
MLS# 6126891Listed by: Z' UP NORTH REALTY


Protect your home and budget from life's surprises with an Assurant Home Warranty, backed by a partner that supports you through every step of homeownership. Explore Plans.
©2026 Century 21 Real Estate LLC. All rights reserved. CENTURY 21®, the CENTURY 21 Logo and C21® are service marks owned by Century 21 Real Estate LLC. Century 21 Real Estate LLC fully supports the principles of the Fair Housing Act and the Equal Opportunity Act. Each office is independently owned and operated. Listing information is deemed reliable but not guaranteed accurate.