
826 Slater Dr, Beaver Bay, MN 55601
Local realty services provided by:CENTURY 21 Atwood
826 Slater Dr,Beaver Bay, MN 55601
$749,000
- 3 Beds
- 3 Baths
- 2,240 sq. ft.
- Single family
- Active
Listed by: silviya duclos
Office: timberwolff realty llc.
MLS#:6128332
Source:MN_DAAR
Price summary
- Price:$749,000
- Price per sq. ft.:$334.38
About this home
Set in the heart of Beaver Bay, this inviting North Shore retreat places you moments from scenic state parks and directly alongside the Gitchi-Gami State Trail, with endless hiking, ATV, and snowmobile adventures close at hand. The thoughtfully designed main level begins with an attached garage that opens conveniently into the kitchen—perfect for easy grocery drop-offs—and also includes a dedicated laundry room and half bath. In the open living area, panoramic Lake Superior views take center stage, complemented by a cozy fireplace and effortless access to an expansive wraparound deck made for relaxing and entertaining. The main-level primary suite is a peaceful escape, featuring a spacious en-suite bath, generous closet space, and unforgettable morning lake views right from bed. Downstairs, the walk-out lower level takes full advantage of the home’s elevated setting, capturing impressive lake views while offering two generously sized bedrooms, a comfortable family room, and a large bathroom with a relaxing jetted tub. Step through the walk-out and wander to your own private shoreline rock, an idyllic spot to sip your morning coffee, watch the waves roll in, or simply unwind beside the ever-changing beauty of Lake Superior. Whether you’re searching for a year-round residence or a memorable vacation getaway, this special property offers the space, setting, and North Shore lifestyle to make it your own....
Contact an agent
Home facts
- Year built:1993
- Listing ID #:6128332
- Added:10 day(s) ago
- Updated:October 16, 2026 at 01:49 AM
Rooms and interior
- Bedrooms:3
- Total bathrooms:3
- Full bathrooms:1
- Kitchen Description:Dishwasher, Microwave, Range, Refrigerator
- Basement Description:Full
- Living area:2,240 sq. ft.
Heating and cooling
- Heating:Boiler, Electric, Fireplace(s), Wood
Structure and exterior
- Roof:Asphalt Shingle
- Year built:1993
- Building area:2,240 sq. ft.
- Lot area:0.82 Acres
- Lot Features:Accessible Shoreline
- Architectural Style:Ranch
- Construction Materials:Wood
- Exterior Features:Deck, Gutters & Downspouts
- Foundation Description:Concrete
Utilities
- Water:City
Finances and disclosures
- Price:$749,000
- Price per sq. ft.:$334.38
- Tax amount:$7,214 (2026)
Features and amenities
- Appliances:Dishwasher, Dryer, Microwave, Range, Refrigerator, Washer
- Laundry features:Dryer, Dryer Hook-Ups, Main Floor Laundry, Washer, Washer Hookup
- Amenities:Walk-In Closet(s)
Parking
- Parking description:Asphalt
- Garage:Yes
- Garage spaces:2
New listings near 826 Slater Dr
 $675,000Active2 beds 2 baths1,472 sq. ft.
4576 Cove Side Cottage Rd #410, Beaver Bay, MN 55616
MLS# 6127959Listed by: EXP REALTY, LLC- MN $675,000Active2 beds 2 baths1,472 sq. ft.
Cove Point Lodge 4576 Cove Side Cottages #410, Beaver Bay, MN 55616
MLS# 7136347Listed by: EXP REALTY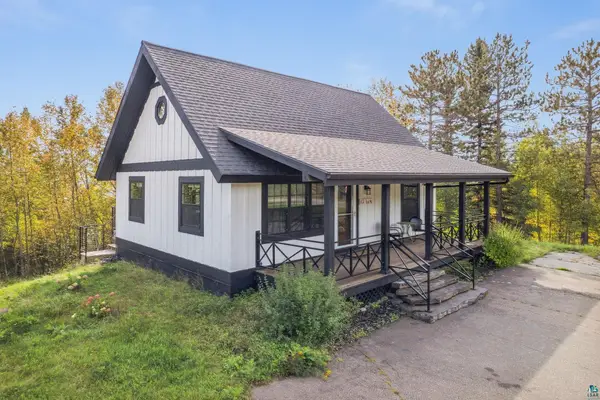 $525,000Active2 beds 2 baths1,824 sq. ft.
1050 Main St, Beaver Bay, MN 55614
MLS# 6127597Listed by: GRAND PROPERTIES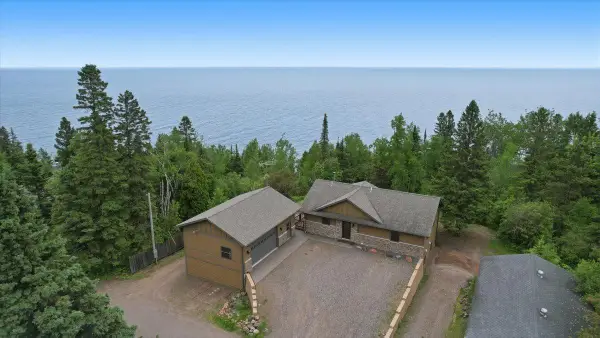 $998,000Active3 beds 3 baths2,170 sq. ft.
828 Slater Drive, Beaver Bay, MN 55614
MLS# 7112955Listed by: RE/MAX PROFESSIONALS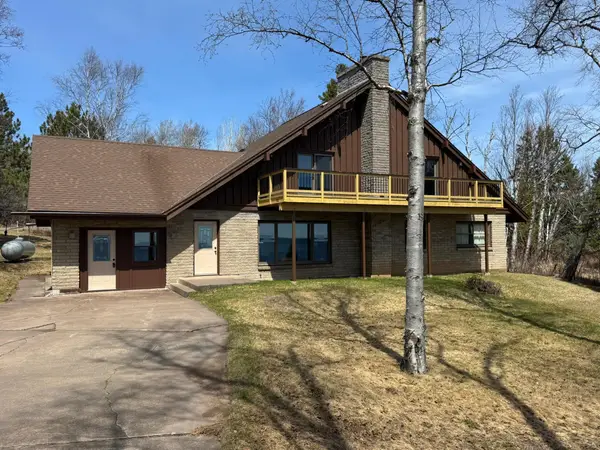 $1,200,000Active4 beds 3 baths2,250 sq. ft.
1820 Mary Street, Beaver Bay, MN 55601
MLS# 7112969Listed by: RE/MAX PROFESSIONALS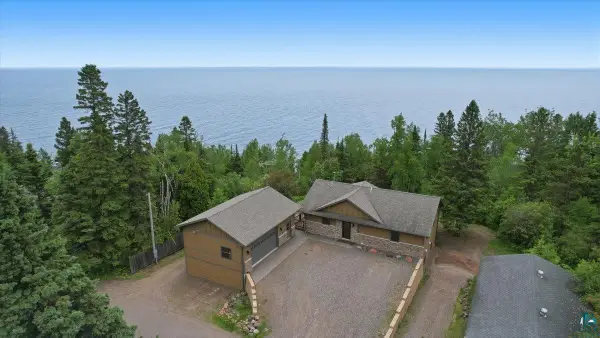 $998,000Active3 beds 3 baths2,170 sq. ft.
828 Slater Dr, Beaver Bay, MN 55601
MLS# 6126365Listed by: RE/MAX PROFESSIONALS - TWO HARBORS $199,900Active3 beds 1 baths2,233 sq. ft.
1500 Pennsylvania Ave, Beaver Bay, MN 55601
MLS# 6125899Listed by: RE/MAX PROFESSIONALS - TWO HARBORS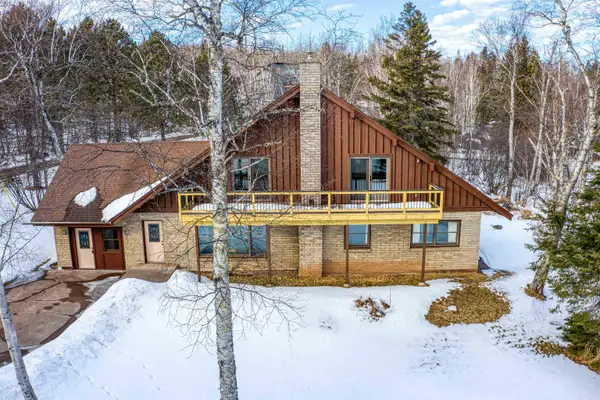 $1,200,000Active4 beds 3 baths2,250 sq. ft.
1820 Mary St, Beaver Bay, MN 55601
MLS# 6123672Listed by: RE/MAX PROFESSIONALS - TWO HARBORS $430,000Active5 beds 3 baths2,208 sq. ft.
4892 Hwy 61 N, Beaver Bay, MN 55601
MLS# 6122410Listed by: ADOLPHSON REAL ESTATE


Protect your home and budget from life's surprises with an Assurant Home Warranty, backed by a partner that supports you through every step of homeownership. Explore Plans.
©2026 Century 21 Real Estate LLC. All rights reserved. CENTURY 21®, the CENTURY 21 Logo and C21® are service marks owned by Century 21 Real Estate LLC. Century 21 Real Estate LLC fully supports the principles of the Fair Housing Act and the Equal Opportunity Act. Each office is independently owned and operated. Listing information is deemed reliable but not guaranteed accurate.