
13341 Johnson Street, Becker, MN 55308
Local realty services provided by:CENTURY 21 FM Realty
13341 Johnson Street,Becker, MN 55308
$700,000
- 5 Beds
- 4 Baths
- 5,100 sq. ft.
- Single family
- Pending
Listed by: lynn chheang
Office: engel & volkers minneapolis
MLS#:7110762
Source:NSMLS
Price summary
- Price:$700,000
- Price per sq. ft.:$137.25
About this home
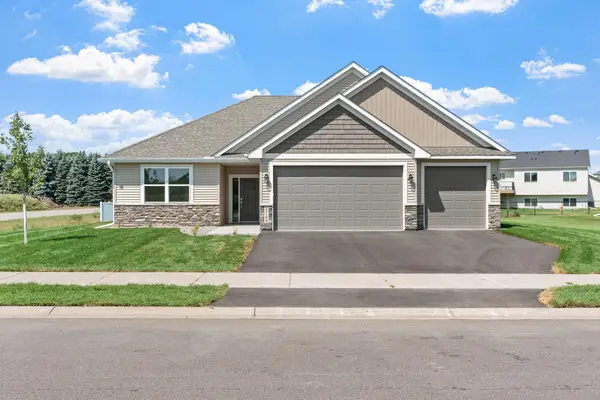
Beautifully updated and thoughtfully designed, this spacious two-story home offers the perfect blend of luxury, functionality, and exceptional indoor-outdoor living. The open-concept main level features a gourmet kitchen with granite countertops, a large center island, a custom walk-in pantry, all-new appliances including a gourmet ice maker, formal and informal dining spaces, a welcoming living room, and an expansive family room anchored by a stunning stone fireplace. Upstairs, you'll find five generously sized bedrooms, a dedicated office, convenient upper-level laundry, and two full bathrooms. The finished lower level offers incredible flexibility with a spacious family room, a recreation area plumbed and wired for a future bar, a full kitchen, a bathroom, and a private garage entrance—ideal for multi-generational living, guests, or entertaining. Outside, enjoy your own private retreat with professionally landscaped grounds, upper and lower paver patios, a built-in firepit, outdoor stone fireplace, secluded hot tub area, charming front porch, landscape lighting, and irrigation system. The heated, fully finished garage with epoxy floors completes this exceptional turnkey home, where every detail has been thoughtfully curated for comfortable everyday living and effortless entertaining....
Contact an agent
Home facts
- Year built:2007
- Subdivision & Development:Autumn Ridge Second Add
- Listing ID #:7110762
- Added:1 day(s) ago
- Updated:July 31, 2026 at 05:48 AM
Rooms and interior
- Bedrooms:5
- Total bathrooms:4
- Full bathrooms:3
- Half bathrooms:1
- Dining Description:Eat In Kitchen, Informal Dining Room, Separate/Formal Dining Room
- Bathrooms Description:Full Basement, Main Floor 1/2 Bath, Separate Shower and Tub, Upper Level Full Bath, Walk-In Shower Stall
- Kitchen Description:Dishwasher, Disposal, Double Oven, Microwave, Range, Refrigerator, Stainless Steel Appliances
- Basement:Yes
- Basement Description:Egress Window(s), Finished, Full
- Living area:5,100 sq. ft.
Heating and cooling
- Cooling:Central Air
- Heating:Forced Air
- Central air:Yes
Structure and exterior
- Roof:Age 8 Years or Less, Asphalt
- Year built:2007
- Building area:5,100 sq. ft.
- Lot area:0.32 Acres
- Lot Features:Tree Coverage - Medium
- Levels:2 Story
Utilities
- Water:City Water - Connected
- Sewer:City Sewer - Connected
Finances and disclosures
- Price:$700,000
- Price per sq. ft.:$137.25
- Tax amount:$7,964 (2026)
Features and amenities
- Appliances:Disposal, Microwave, Range, Refrigerator, Stainless Steel Appliances, Washer, Water Softener Owned
- Laundry features:Dryer, Washer
- Amenities:Gas Water Heater, Water Softener Owned
Parking
- Parking description:Asphalt, Attached Garage, Garage Door Opener, Heated Garage, Insulated Garage
- Garage:Yes
- Garage spaces:3
New listings near 13341 Johnson Street
- New
 $350,000Active3 beds 2 baths1,868 sq. ft.
12260 44th Avenue, Becker, MN 55308
MLS# 7116550Listed by: KELLER WILLIAMS INTEGRITY NW - Coming SoonOpen Sat, 2 to 4pm
 $349,900Coming Soon4 beds 2 baths
11268 Abby Avenue, Becker, MN 55308
MLS# 7117843Listed by: LUKE REAL ESTATE 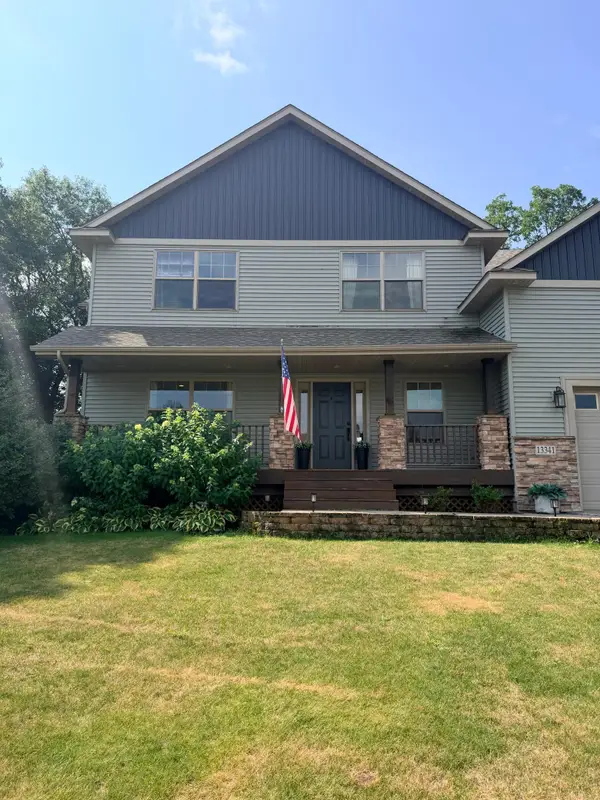 $700,000Pending5 beds 4 baths5,100 sq. ft.
13341 Johnson Street, Becker, MN 55308
MLS# 7110762Listed by: ENGEL & VOLKERS MINNEAPOLIS- New
 $313,000Active2 beds 2 baths1,463 sq. ft.
11731 Kings Lane Se, Becker, MN 55308
MLS# 7111649Listed by: EDINA REALTY, INC. - New
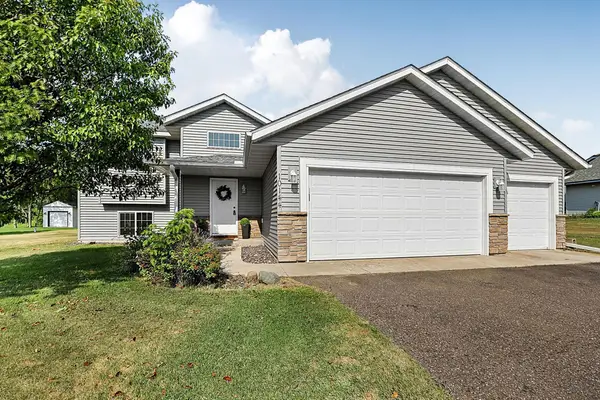 $369,900Active4 beds 2 baths2,152 sq. ft.
10144 157th Avenue Se, Becker, MN 55308
MLS# 7115901Listed by: RES REALTY - New
 $323,900Active3 beds 2 baths1,728 sq. ft.
11300 Brenda Boulevard, Becker, MN 55308
MLS# 7111969Listed by: FIELDSTONE REAL ESTATE SPECIALISTS - Open Sat, 12 to 2pmNew
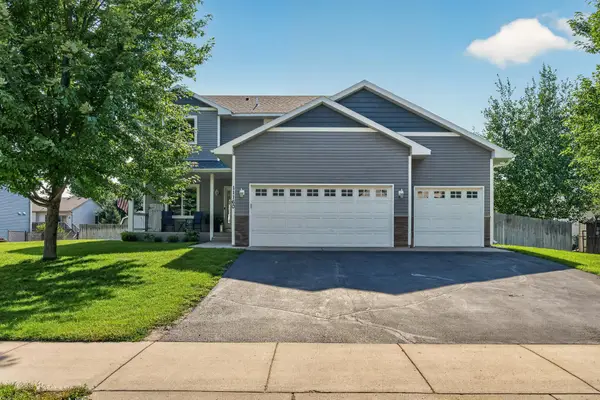 $475,000Active4 beds 4 baths2,880 sq. ft.
11160 Olympia Avenue, Becker, MN 55308
MLS# 7112476Listed by: REALTY ONE GROUP CHOICE - New
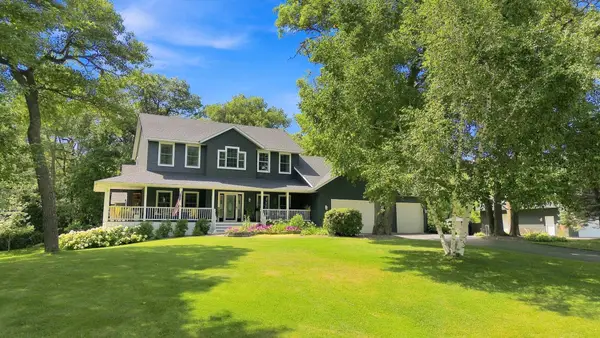 $625,000Active4 beds 4 baths3,598 sq. ft.
9358 134th Avenue Se, Becker, MN 55308
MLS# 7113989Listed by: EDINA REALTY, INC. - New
 $429,900Active3 beds 2 baths1,626 sq. ft.
12184 41st Ave Se, Becker, MN 55308
MLS# 7113067Listed by: REAL BROKER, LLC


Protect your home and budget from life's surprises with an Assurant Home Warranty, backed by a partner that supports you through every step of homeownership. Explore Plans.
©2026 Century 21 Real Estate LLC. All rights reserved. CENTURY 21®, the CENTURY 21 Logo and C21® are service marks owned by Century 21 Real Estate LLC. Century 21 Real Estate LLC fully supports the principles of the Fair Housing Act and the Equal Opportunity Act. Each office is independently owned and operated. Listing information is deemed reliable but not guaranteed accurate.