
14177 Ash Boulevard Se, Becker, MN 55308
Local realty services provided by:CENTURY 21 Moline Realty, Inc
Listed by: kyle haller
Office: haller realty inc.
MLS#:7147017
Source:NSMLS
Price summary
- Price:$339,900
- Price per sq. ft.:$146.51
About this home
Meticulously cared-for & beautifully updated home tucked away on a quiet cul-de-sac, yet within walking distance of restaurants & in-town amenities. Pride of ownership is evident throughout! The home features fresh paint throughout, newer Andersen windows providing abundant natural light & generously sized BRs w/ lots of closet storage. The ML offers maple HRDWD floors & an updated kitchen, while the LL features a large family room w/ newer carpet, convenient garage access & a beautifully remodeled BA w/ custom tile. Outside is a spectacular, park-like, fully fenced backyard surrounded by mature trees, flowering crabapples, perennial gardens, bushes & grapevines. Enjoy the recently updated MF deck, patio, fire pit & storage shed. Major updates include Andersen windows throughout, MF fencing, LeafFilter gutter guards, metal R&R roof w/ 40-year warranty, vinyl siding, newer refrigerator, washer & dryer, furnace & more. Move-in ready w/ the big-ticket updates already completed!
Contact an agent
Home facts
- Year built:1989
- Subdivision & Development:Oak View Estates
- Listing ID #:7147017
- Updated:September 23, 2026 at 12:22 PM
Rooms and interior
- Bedrooms:4
- Total bathrooms:2
- Full bathrooms:1
- Dining Description:Eat In Kitchen, Kitchen/Dining Room
- Bathrooms Description:3/4 Basement, Main Floor Full Bath, Walk-In Shower Stall, Walk-through
- Kitchen Description:Dishwasher, Exhaust Fan, Microwave, Range, Refrigerator
- Basement:Yes
- Basement Description:Crawl Space, Daylight / Lookout Windows, Finished, Full, Storage Space
- Living area:2,080 sq. ft.
Heating and cooling
- Cooling:Central Air
- Heating:Forced Air
- Central air:Yes
Structure and exterior
- Roof:Age 8 Years or Less, Metal
- Year built:1989
- Building area:2,080 sq. ft.
- Lot area:0.38 Acres
- Lot Features:Level, Tree Coverage - Medium, Wooded
- Levels:Bi/Split Level
Utilities
- Water:City Water - Connected
- Sewer:City Sewer - Connected
Finances and disclosures
- Price:$339,900
- Price per sq. ft.:$146.51
- Tax amount:$3,730 (2026)
Features and amenities
- Appliances:Exhaust Fan, Microwave, Range, Refrigerator, Washer
- Laundry features:Dryer, Washer
- Amenities:Gas Water Heater
Parking
- Parking description:Attached Garage, Concrete, Garage Door Opener, Insulated Garage
- Garage:Yes
- Garage spaces:2
New listings near 14177 Ash Boulevard Se
- New
 $375,000Active4 beds 2 baths2,046 sq. ft.
11182 Woods Edge Avenue, Becker, MN 55308
MLS# 7144489Listed by: EXP REALTY - New
 $560,000Active4 beds 2 baths2,920 sq. ft.
16950 77th Street Se, Becker, MN 55308
MLS# 7145844Listed by: EDINA REALTY, INC. - New
 $670,000Active4 beds 3 baths1,908 sq. ft.
TBD 137th Avenue Se, Becker, MN 55308
MLS# 7144546Listed by: HALLER REALTY INC. - New
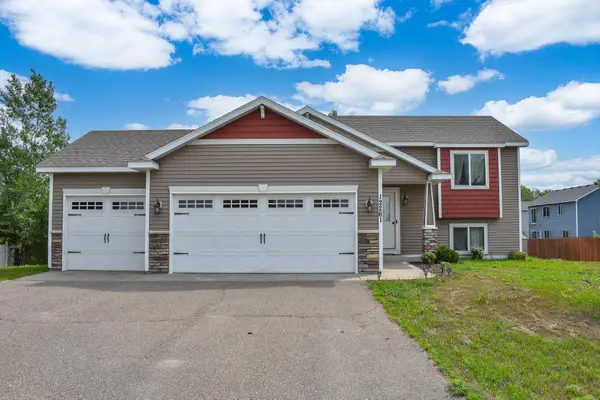 $359,900Active3 beds 2 baths1,792 sq. ft.
12261 44th Avenue, Becker, MN 55308
MLS# 7142781Listed by: RE/MAX RESULTS - Open Sun, 12 to 2pmNew
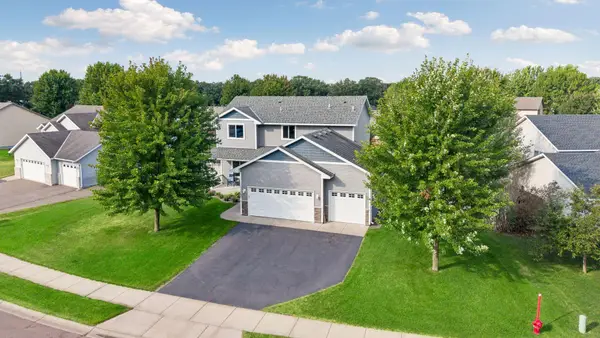 $459,900Active4 beds 4 baths2,880 sq. ft.
11160 Olympia Avenue, Becker, MN 55308
MLS# 7143753Listed by: REALTY ONE GROUP CHOICE - New
 $329,900Active4 beds 2 baths1,880 sq. ft.
11249 Laura Circle, Becker, MN 55308
MLS# 7141765Listed by: CENTRAL MN REALTY LLC 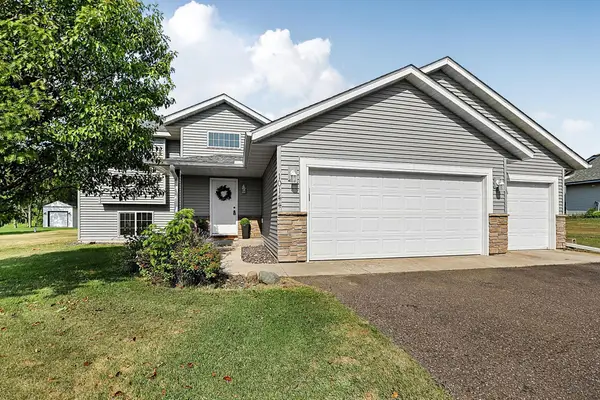 $354,900Active4 beds 2 baths1,844 sq. ft.
10144 157th Avenue Se, Becker, MN 55308
MLS# 7141887Listed by: RES REALTY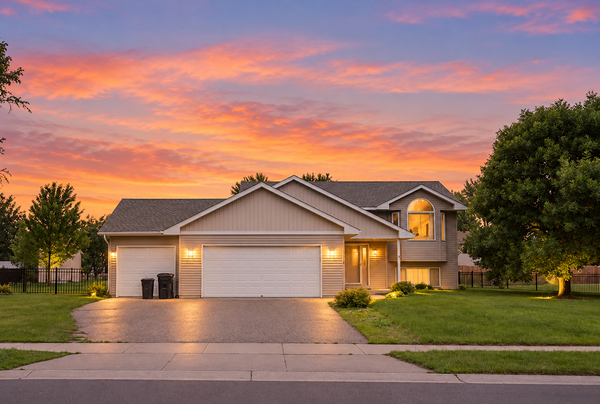 $339,900Active4 beds 2 baths1,903 sq. ft.
13474 Forrest Drive, Becker, MN 55308
MLS# 7140003Listed by: PREMIER REAL ESTATE SERVICES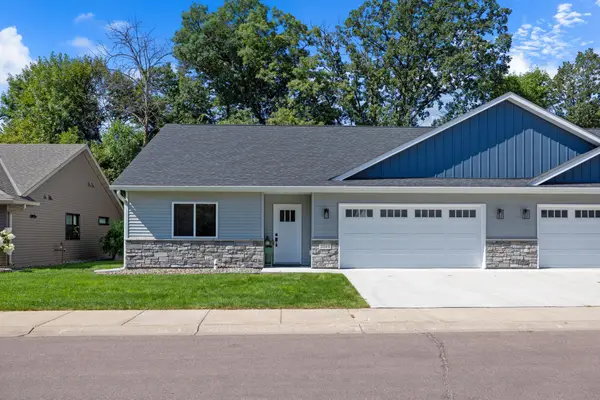 $310,000Pending2 beds 2 baths1,271 sq. ft.
11744 Kings Lane Se, Becker, MN 55308
MLS# 7136846Listed by: KELLER WILLIAMS CLASSIC RLTY NW


Protect your home and budget from life's surprises with an Assurant Home Warranty, backed by a partner that supports you through every step of homeownership. Explore Plans.
©2026 Century 21 Real Estate LLC. All rights reserved. CENTURY 21®, the CENTURY 21 Logo and C21® are service marks owned by Century 21 Real Estate LLC. Century 21 Real Estate LLC fully supports the principles of the Fair Housing Act and the Equal Opportunity Act. Each office is independently owned and operated. Listing information is deemed reliable but not guaranteed accurate.