738 35th Street Nw, Bemidji, MN 56601
Local realty services provided by:CENTURY 21 Brainerd Realty, Inc.
738 35th Street Nw,Bemidji, MN 56601
$299,000
- 3 Beds
- 2 Baths
- 1,585 sq. ft.
- Townhouse
- Pending
Listed by: beth betsie curb
Office: century 21 dickinson
MLS#:7136466
Source:NSMLS
Price summary
- Price:$299,000
- Price per sq. ft.:$188.64
- Monthly HOA dues:$250
About this home
Beautifully updated 3BR/2BA end-unit offering the largest floor plan in Vista North & an exceptional amount of private green space. Situated on a quiet, oversized cul-de-sac, this home delivers privacy, space & low-maintenance living. New high-quality luxury vinyl plank flooring, professionally painted walls/ceilings (with popcorn removed) & brand-new bedroom windows. The kitchen shines with professionally painted cabinetry, quartz counters, and new high-end appliances, including a convection air-fry range and a matching refrigerator. Spacious primary bedroom offers excellent natural light & generous storage. Every detail has been thoughtfully updated, including added attic insulation for improved energy efficiency & year-round comfort. With tasteful design throughout and no-maintenance living, this home stands out as one of Vista North’s best. Conveniently located near medical care, shopping, banks & everyday amenities. This end-unit is immaculate, upgraded & ready for its next owner.
Contact an agent
Home facts
- Year built:2005
- Subdivision & Development:Vista North Twnhms Cic 45
- Listing ID #:7136466
- Added:51 day(s) ago
- Updated:October 22, 2026 at 08:33 AM
Rooms and interior
- Bedrooms:3
- Total bathrooms:2
- Full bathrooms:1
- Dining Description:Breakfast Bar, Kitchen/Dining Room
- Bathrooms Description:Bathroom Ensuite, Main Floor Full Bath, Walk-In Shower Stall
- Kitchen Description:Dishwasher, Microwave, Range, Refrigerator, Stainless Steel Appliances
- Living area:1,585 sq. ft.
Heating and cooling
- Cooling:Central Air
- Heating:Forced Air, In-Floor Heating
- Central air:Yes
Structure and exterior
- Roof:Age Over 8 Years
- Year built:2005
- Building area:1,585 sq. ft.
- Lot area:0.06 Acres
- Lot Features:Tree Coverage - Light
- Exterior Features:In-Ground Sprinkler System
- Levels:1 Story
Utilities
- Water:City Water - Connected
- Sewer:City Sewer - Connected
Finances and disclosures
- Price:$299,000
- Price per sq. ft.:$188.64
- Tax amount:$3,232 (2026)
Features and amenities
- Appliances:Microwave, Range, Refrigerator, Stainless Steel Appliances, Washer, Water Softener Owned
- Laundry features:Dryer, Washer
- Amenities:Air-To-Air Exchanger, Water Softener Owned
Parking
- Parking description:Asphalt, Attached Garage, Garage Door Opener, Insulated Garage
- Garage:Yes
- Garage spaces:2
New listings near 738 35th Street Nw
- New
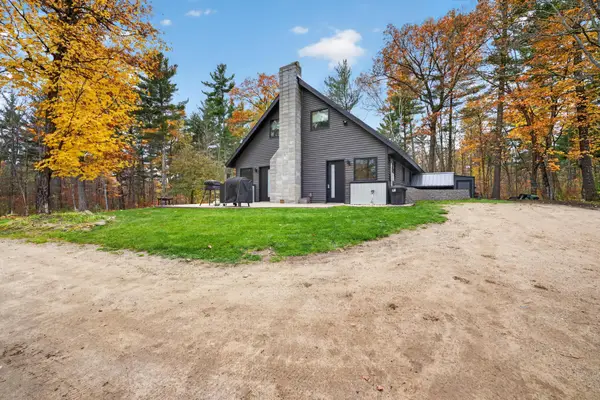 $304,800Active3 beds 2 baths2,002 sq. ft.
25350 County 9, Bemidji, MN 56601
MLS# 7160988Listed by: 218 REAL ESTATE - New
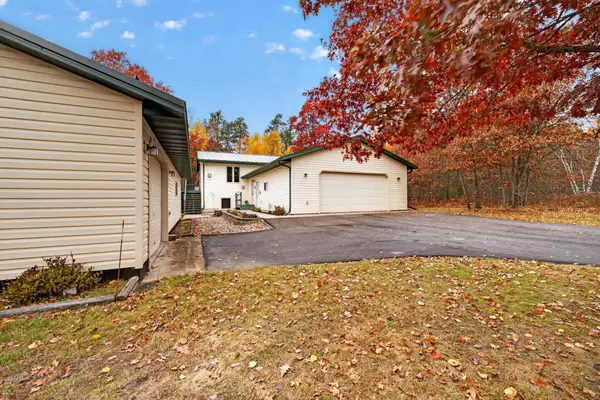 $339,800Active4 beds 3 baths2,184 sq. ft.
642 Center Point Court Nw, Bemidji, MN 56601
MLS# 7159204Listed by: 218 REAL ESTATE - New
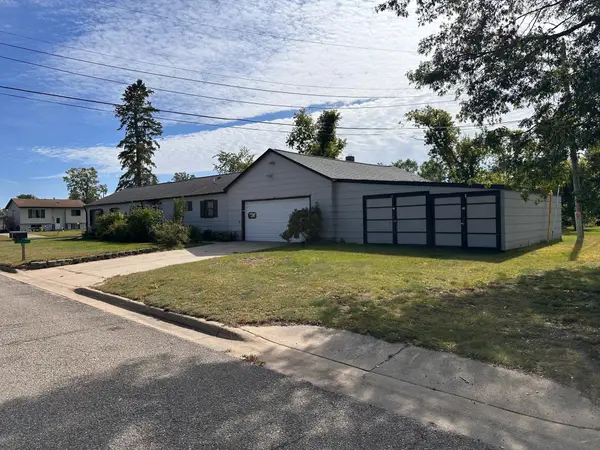 $225,000Active3 beds 2 baths1,280 sq. ft.
1318 2nd Street Se, Bemidji, MN 56601
MLS# 7160780Listed by: EDINA REALTY, INC. - New
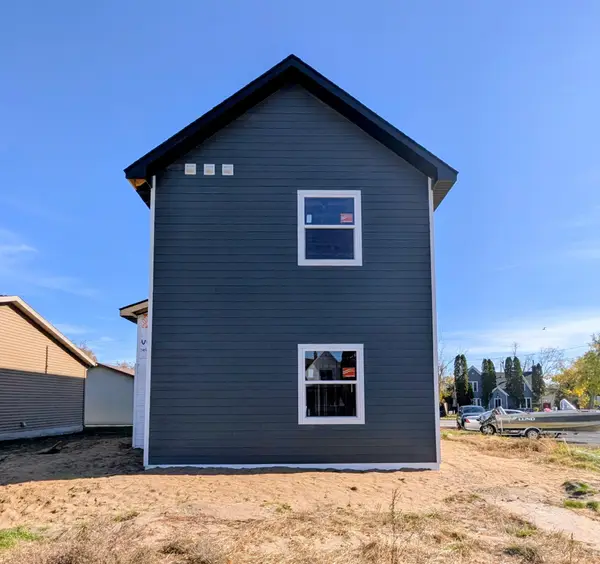 $315,000Active4 beds 4 baths1,640 sq. ft.
1014 Bemidji Avenue N, Bemidji, MN 56601
MLS# 7161171Listed by: EDINA REALTY, INC. - New
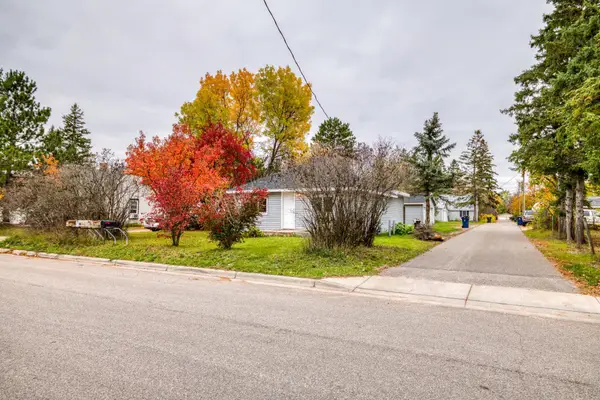 $149,999Active2 beds 1 baths1,388 sq. ft.
513 26th Street Nw, Bemidji, MN 56601
MLS# 7160280Listed by: REAL BROKER, LLC - Open Sat, 11am to 1pmNew
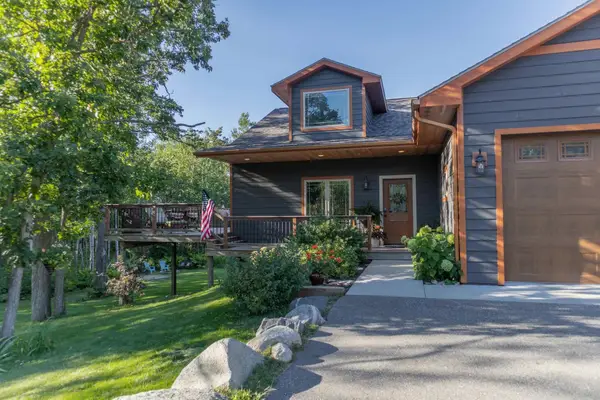 $565,000Active4 beds 3 baths3,500 sq. ft.
216 Margos Way Sw, Bemidji, MN 56601
MLS# 7160133Listed by: GRIMES REALTY 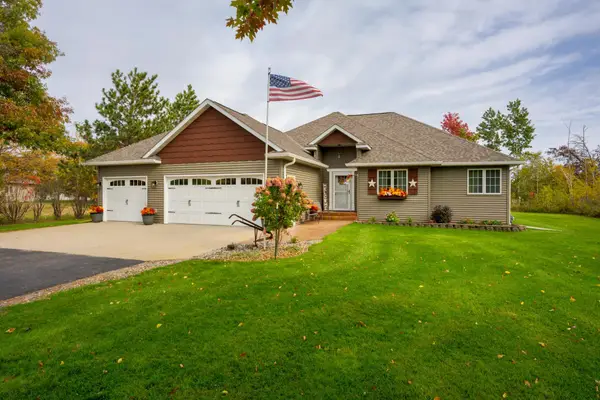
 $454,900Pending4 beds 3 baths3,395 sq. ft.
388 Kalee Court Sw, Bemidji, MN 56601
MLS# 7159777Listed by: CENTURY 21 DICKINSON- New
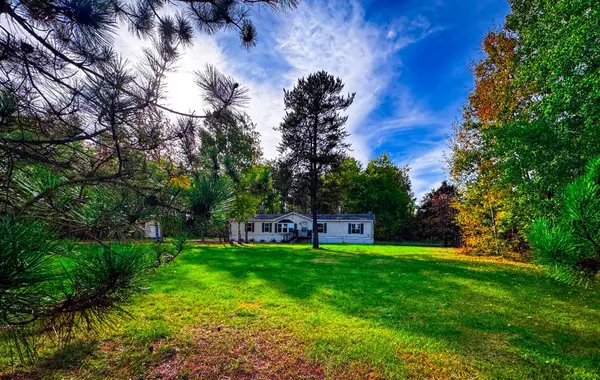 $224,900Active3 beds 2 baths2,016 sq. ft.
7205 Belmont Street Nw, Bemidji, MN 56601
MLS# 7159467Listed by: HEADWATERS REALTY SERVICES LLC - New
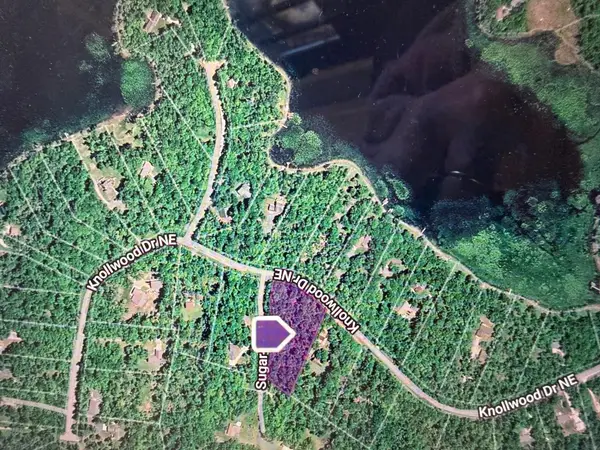 $59,000Active2.04 Acres
TBD Knollwood Drive Ne, Bemidji, MN 56601
MLS# 7159260Listed by: BETTER HOMES AND GARDENS REAL ESTATE FIRST CHOICE - New
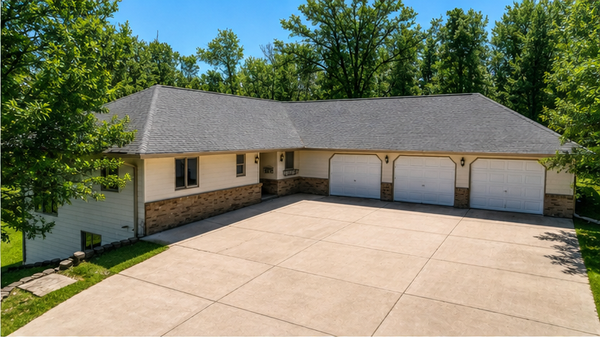 $410,000Active5 beds 3 baths2,857 sq. ft.
1012 Maple Ridge Court Nw, Bemidji, MN 56601
MLS# 7158861Listed by: HEADWATERS REALTY SERVICES LLC


Protect your home and budget from life's surprises with an Assurant Home Warranty, backed by a partner that supports you through every step of homeownership. Explore Plans.
©2026 Century 21 Real Estate LLC. All rights reserved. CENTURY 21®, the CENTURY 21 Logo and C21® are service marks owned by Century 21 Real Estate LLC. Century 21 Real Estate LLC fully supports the principles of the Fair Housing Act and the Equal Opportunity Act. Each office is independently owned and operated. Listing information is deemed reliable but not guaranteed accurate.