8238 Moidore Drive Nw, Bemidji, MN 56601
Local realty services provided by:CENTURY 21 FM Realty
8238 Moidore Drive Nw,Bemidji, MN 56601
$388,000
- 3 Beds
- 2 Baths
- - sq. ft.
- Single family
- Sold
Listed by: kiel browne
Office: grimes realty
MLS#:7125613
Source:NSMLS
Sorry, we are unable to map this address
Price summary
- Price:$388,000
About this home
Beautiful New Construction in a Desirable Neighborhood! Welcome to this thoughtfully designed 3-bedroom, 2-bathroom home located just west of Bemidji in a quiet, highly sought-after neighborhood. The open-concept floor plan offers comfortable everyday living and is perfect for entertaining. The oversized 3-stall garage features a spacious bonus room, providing the ideal space for a home office, playroom, fitness room, hobby area, or guest retreat. The private primary suite includes a generous walk-in closet, while quality finishes and a functional layout make this home truly move-in ready. The yard will be leveled and seeded with natural soils, and buyers have the option to add a paved driveway for an additional $7,000. Don't miss the opportunity to own this beautifully crafted new home in one of the Bemidji area's most desirable neighborhoods.
Contact an agent
Home facts
- Year built:2026
- Subdivision & Development:Chokecherry Estate
- Listing ID #:7125613
- Added:57 day(s) ago
- Updated:October 18, 2026 at 08:10 AM
Rooms and interior
- Bedrooms:3
- Total bathrooms:2
- Full bathrooms:2
- Kitchen Description:Dishwasher, Microwave, Range, Refrigerator
Heating and cooling
- Cooling:Central Air
- Heating:Forced Air
- Central air:Yes
Structure and exterior
- Year built:2026
- Levels:1 1/2 Story
Utilities
- Water:Private, Well
- Sewer:Private Sewer
Finances and disclosures
- Price:$388,000
- Tax amount:$336 (2026)
Features and amenities
- Appliances:Microwave, Range, Refrigerator
- Amenities:Air-To-Air Exchanger
Parking
- Parking description:Attached Garage, Gravel
- Garage:Yes
- Garage spaces:3
New listings near 8238 Moidore Drive Nw
- New
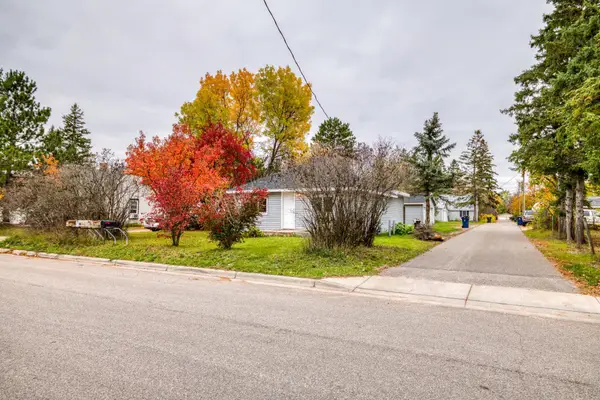 $149,999Active2 beds 1 baths1,388 sq. ft.
513 26th Street Nw, Bemidji, MN 56601
MLS# 7160280Listed by: REAL BROKER, LLC - Open Sun, 12 to 1:30pmNew
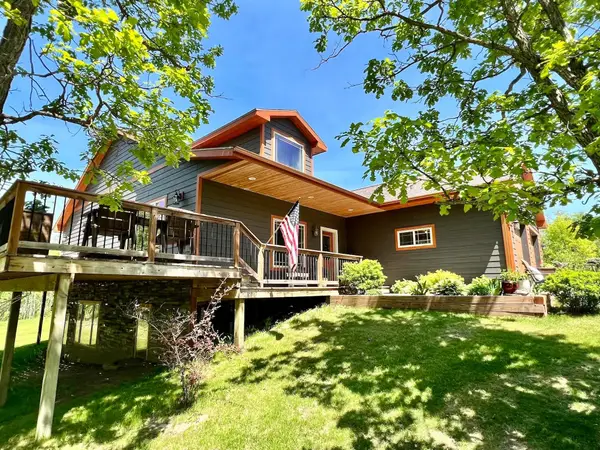 $565,000Active4 beds 3 baths3,500 sq. ft.
216 Margos Way Sw, Bemidji, MN 56601
MLS# 7160133Listed by: GRIMES REALTY - New
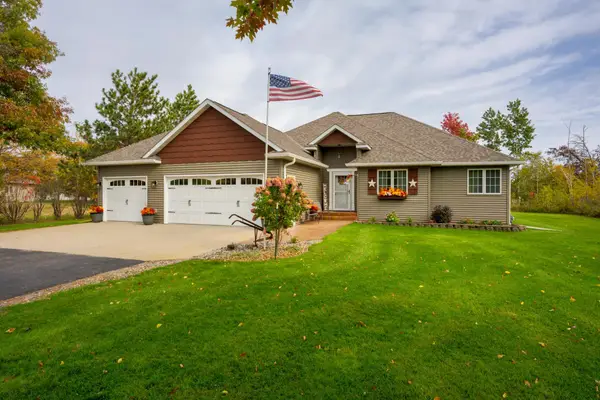
 $454,900Active4 beds 3 baths3,395 sq. ft.
388 Kalee Court Sw, Bemidji, MN 56601
MLS# 7159777Listed by: CENTURY 21 DICKINSON - New
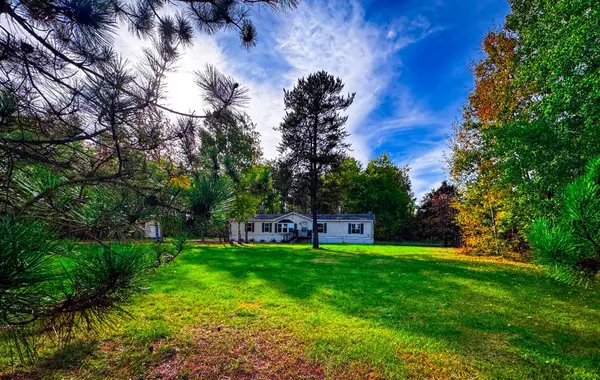 $224,900Active3 beds 2 baths2,016 sq. ft.
7205 Belmont Street Nw, Bemidji, MN 56601
MLS# 7159467Listed by: HEADWATERS REALTY SERVICES LLC - New
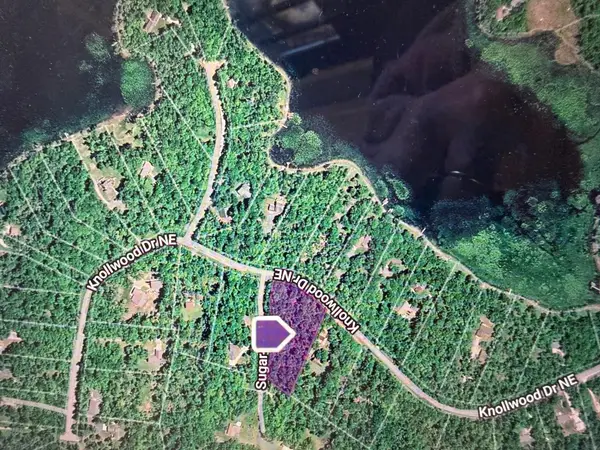 $59,000Active2.04 Acres
TBD Knollwood Drive Ne, Bemidji, MN 56601
MLS# 7159260Listed by: BETTER HOMES AND GARDENS REAL ESTATE FIRST CHOICE - New
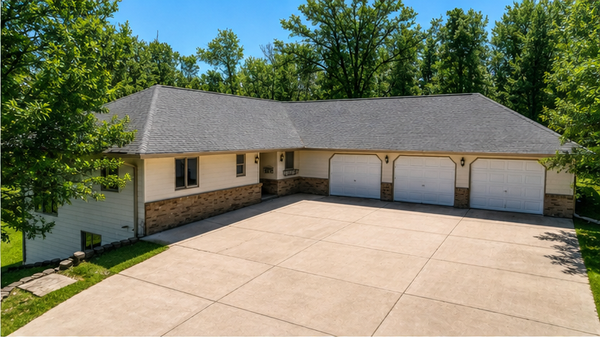 $410,000Active5 beds 3 baths2,857 sq. ft.
1012 Maple Ridge Court Nw, Bemidji, MN 56601
MLS# 7158861Listed by: HEADWATERS REALTY SERVICES LLC - New
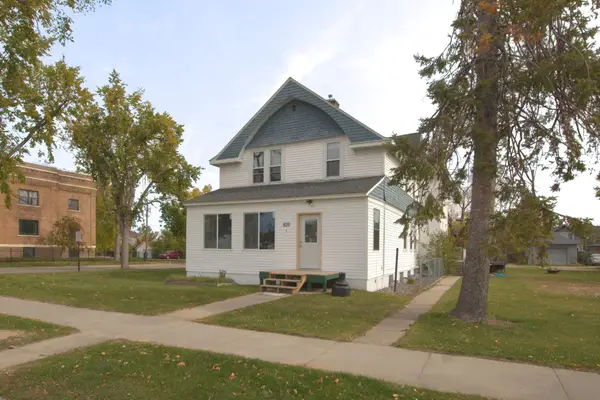 $285,000Active9 beds 4 baths3,340 sq. ft.
820 Beltrami Avenue Nw, Bemidji, MN 56601
MLS# 7158559Listed by: REAL BROKER, LLC - New
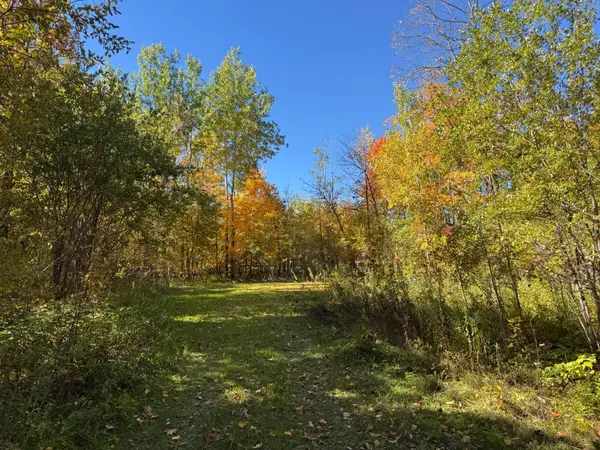 $39,900Active1.3 Acres
51265 Vagabond Loop, Bemidji, MN 56601
MLS# 7155208Listed by: ROGUE REAL ESTATE CO. - New
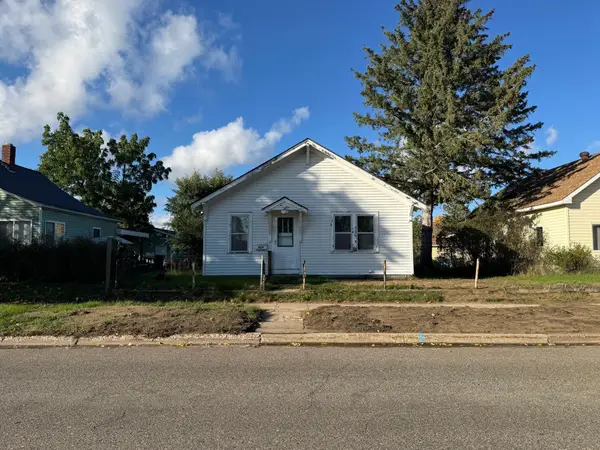 $99,900Active2 beds 1 baths765 sq. ft.
813 4th Street Se, Bemidji, MN 56601
MLS# 7158011Listed by: BLACKDUCK REALTY 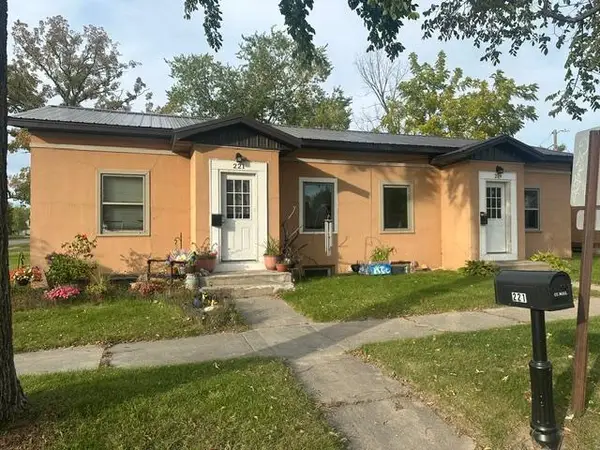 $95,000Pending4 beds 2 baths1,992 sq. ft.
219/221 14th Street Nw, Bemidji, MN 56601
MLS# 7157857Listed by: CENTURY 21 DICKINSON


Protect your home and budget from life's surprises with an Assurant Home Warranty, backed by a partner that supports you through every step of homeownership. Explore Plans.
©2026 Century 21 Real Estate LLC. All rights reserved. CENTURY 21®, the CENTURY 21 Logo and C21® are service marks owned by Century 21 Real Estate LLC. Century 21 Real Estate LLC fully supports the principles of the Fair Housing Act and the Equal Opportunity Act. Each office is independently owned and operated. Listing information is deemed reliable but not guaranteed accurate.