
20761 187th Avenue Nw, Big Lake, MN 55309
Local realty services provided by:CENTURY 21 Brainerd Realty, Inc.
20761 187th Avenue Nw,Big Lake, MN 55309
$450,000
- 4 Beds
- 2 Baths
- 1,824 sq. ft.
- Single family
- Active
Listed by: amy pearson, jason p schmidt
Office: exp realty
MLS#:7154379
Source:NSMLS
Price summary
- Price:$450,000
- Price per sq. ft.:$241.68
About this home
Beautiful 4-bedroom, 2-bath home offering a spacious, versatile layout and an incredible setting backing directly to Bridgeview Park Reserve. Inside, you’ll find new carpet, updated bathrooms, generous living spaces, and plenty of storage. The lower level features a family room plus a unique kitchen/laundry area with direct access to a private covered patio, backyard, and garage, offering great potential for guests, extended living, or rental use.
Outside, enjoy a spacious backyard with mature trees, a fire pit, upper-level deck, and the natural beauty of the park reserve right behind the home. The park’s main entrance is just down the road, providing easy access to scenic walking trails. An oversized 4-stall garage includes a separate heated third stall, ideal for a workshop, hobbies, or additional storage. Move-in ready with plenty of opportunity to add your own personal touches!
Contact an agent
Home facts
- Year built:1972
- Listing ID #:7154379
- Added:7 day(s) ago
- Updated:October 09, 2026 at 09:04 PM
Rooms and interior
- Bedrooms:4
- Total bathrooms:2
- Full bathrooms:1
- Dining Description:Kitchen/Dining Room
- Bathrooms Description:3/4 Basement, Main Floor Full Bath
- Kitchen Description:Dishwasher, Exhaust Fan, Microwave, Range, Refrigerator
- Basement:Yes
- Basement Description:Block, Daylight / Lookout Windows, Finished, Full, Walkout
- Living area:1,824 sq. ft.
Heating and cooling
- Cooling:Central Air
- Heating:Forced Air
- Central air:Yes
Structure and exterior
- Roof:Age 8 Years or Less, Asphalt, Pitched
- Year built:1972
- Building area:1,824 sq. ft.
- Lot area:0.76 Acres
- Lot Features:Tree Coverage - Medium
- Levels:Bi/Split Level
Utilities
- Water:Well
- Sewer:Private Sewer
Finances and disclosures
- Price:$450,000
- Price per sq. ft.:$241.68
- Tax amount:$2,766 (2026)
Features and amenities
- Appliances:Exhaust Fan, Microwave, Range, Refrigerator, Washer, Water Softener Owned
- Laundry features:Dryer, Washer
- Amenities:Water Softener Owned
Parking
- Parking description:Attached Garage, Concrete, Garage Door Opener, Heated Garage, Insulated Garage
- Garage:Yes
- Garage spaces:4
New listings near 20761 187th Avenue Nw
- New
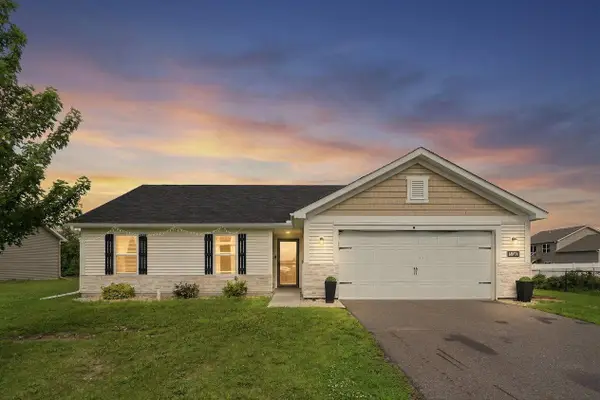 $299,900Active3 beds 3 baths1,715 sq. ft.
18971 Sanford Avenue, Big Lake, MN 55309
MLS# 7158144Listed by: COLDWELL BANKER REALTY - New
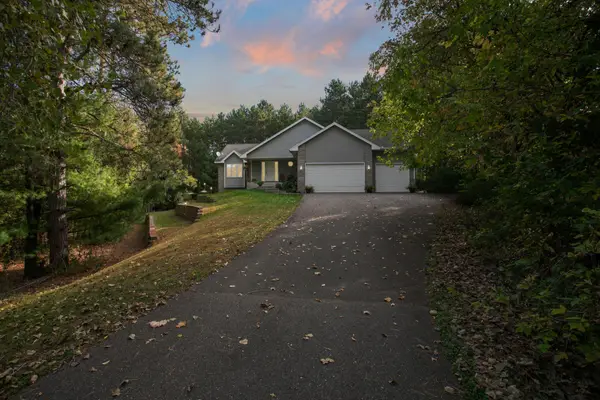 $450,000Active3 beds 3 baths1,890 sq. ft.
22393 167th Street Nw, Big Lake, MN 55309
MLS# 7152667Listed by: KELLER WILLIAMS INTEGRITY NW - New
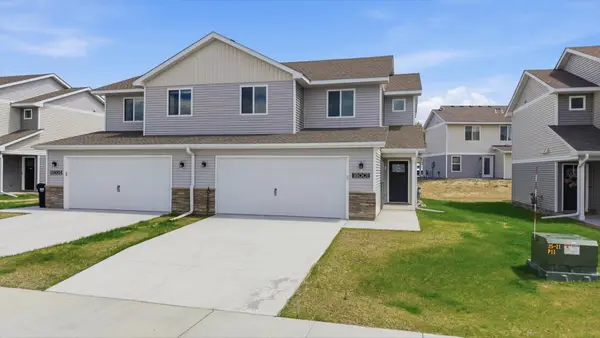 $279,900Active3 beds 3 baths1,620 sq. ft.
18036 Walnut Circle, Big Lake, MN 55309
MLS# 7156597Listed by: FREEDOM REALTY - New
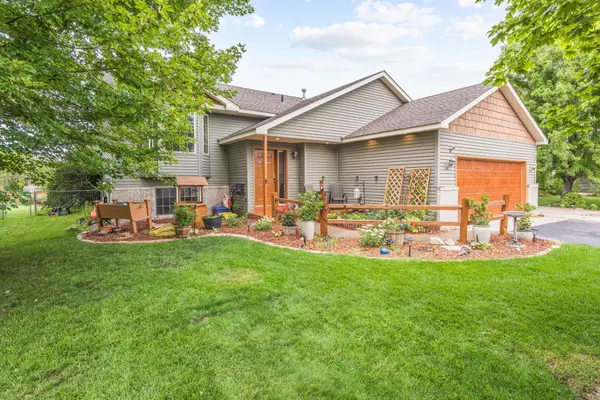 $340,000Active4 beds 2 baths1,898 sq. ft.
4983 Mitchell Road, Big Lake, MN 55309
MLS# 7156906Listed by: EDINA REALTY, INC. - New
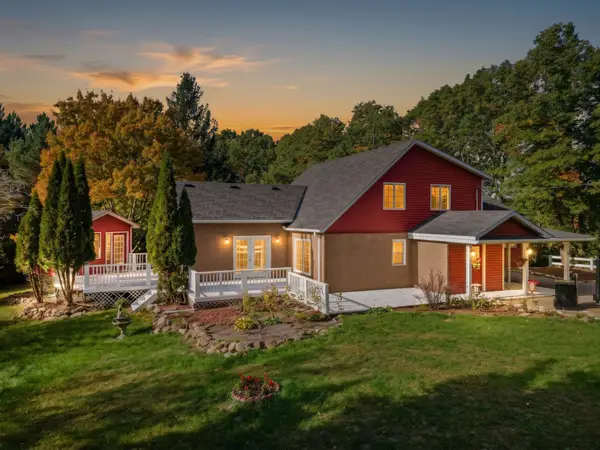 $449,900Active3 beds 2 baths2,112 sq. ft.
16010 255th Avenue Nw, Big Lake, MN 55309
MLS# 7156674Listed by: EXP REALTY - New
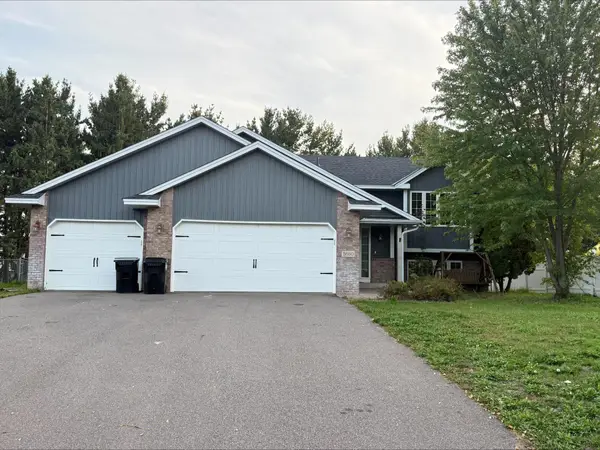 $359,900Active3 beds 2 baths2,024 sq. ft.
5660 Highland Trail, Big Lake, MN 55309
MLS# 7154035Listed by: RELIANCE REALTY ADVISERS, LLC - Open Sat, 12 to 2pmNew
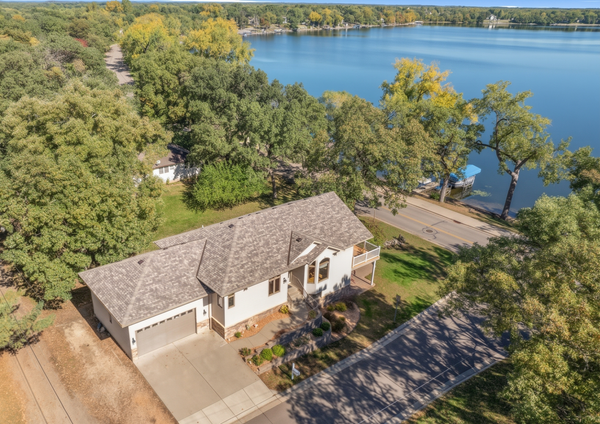 $700,000Active3 beds 3 baths2,787 sq. ft.
1001 Lakeshore Drive, Big Lake, MN 55309
MLS# 7138627Listed by: COUNSELOR REALTY, INC. - New
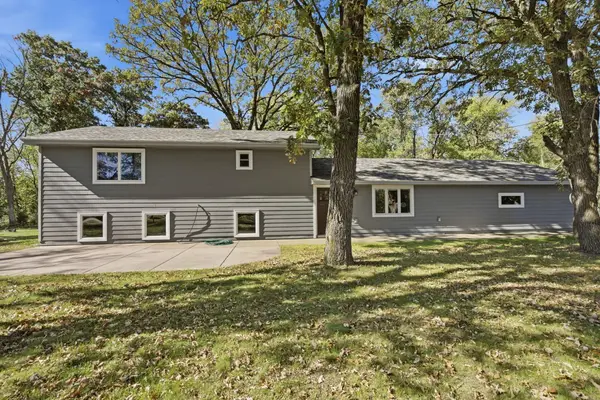 $515,000Active4 beds 3 baths2,140 sq. ft.
22200 County Road 43 Nw, Big Lake, MN 55309
MLS# 7154931Listed by: FISH MLS REALTY - Open Sat, 12 to 2pmNew
 $267,500Active2 beds 1 baths845 sq. ft.
1061 Wall Street, Big Lake, MN 55309
MLS# 7144559Listed by: COLDWELL BANKER REALTY - LAKES


Protect your home and budget from life's surprises with an Assurant Home Warranty, backed by a partner that supports you through every step of homeownership. Explore Plans.
©2026 Century 21 Real Estate LLC. All rights reserved. CENTURY 21®, the CENTURY 21 Logo and C21® are service marks owned by Century 21 Real Estate LLC. Century 21 Real Estate LLC fully supports the principles of the Fair Housing Act and the Equal Opportunity Act. Each office is independently owned and operated. Listing information is deemed reliable but not guaranteed accurate.