
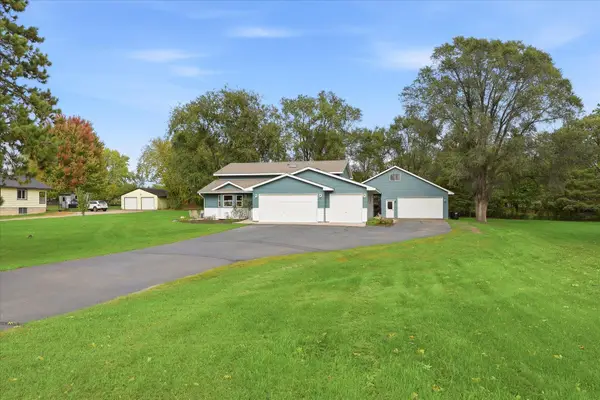
22200 County Road 43 Nw, Big Lake, MN 55309
Local realty services provided by:CENTURY 21 Brainerd Realty, Inc.
22200 County Road 43 Nw,Big Lake, MN 55309
$515,000
- 4 Beds
- 3 Baths
- 2,140 sq. ft.
- Single family
- Active
Listed by: annie stein, john olson
Office: fish mls realty
MLS#:7154931
Source:NSMLS
Price summary
- Price:$515,000
- Price per sq. ft.:$240.65
About this home
Welcome to country living! This beautifully updated 4-bedroom, 3-bathroom home offers the perfect blend of comfort, privacy, and outdoor space. Featuring a newer kitchen and updates throughout, the home is situated on nearly 5 wooded acres, providing plenty of room to enjoy the outdoors. An electric fence and spacious 30x30 barn make the property ideal for horses, hobby farming, or those looking for additional space for their outdoor pursuits. Conveniently located near the Sherburne Wildlife Refuge, this property offers peaceful country living with plenty of possibilities.
Contact an agent
Home facts
- Year built:1975
- Listing ID #:7154931
- Added:4 day(s) ago
- Updated:October 09, 2026 at 02:43 PM
Rooms and interior
- Bedrooms:4
- Total bathrooms:3
- Full bathrooms:2
- Dining Description:Informal Dining Room, Kitchen/Dining Room
- Bathrooms Description:Full Basement, Upper Level Full Bath
- Kitchen Description:Dishwasher, Freezer, Microwave, Range, Refrigerator, Stainless Steel Appliances
- Basement:Yes
- Basement Description:Daylight / Lookout Windows, Finished
- Living area:2,140 sq. ft.
Heating and cooling
- Cooling:Central Air
- Heating:Forced Air
- Central air:Yes
Structure and exterior
- Roof:Asphalt
- Year built:1975
- Building area:2,140 sq. ft.
- Lot area:4.62 Acres
- Lot Features:Suitable for Horses, Tree Coverage - Heavy
- Levels:3 Level Split
Utilities
- Water:Private, Well
- Sewer:Tank with Drainage Field
Finances and disclosures
- Price:$515,000
- Price per sq. ft.:$240.65
- Tax amount:$4,326 (2025)
Features and amenities
- Appliances:Microwave, Range, Refrigerator, Stainless Steel Appliances, Washer, Water Softener Owned
- Laundry features:Washer
- Amenities:Gas Water Heater, Water Softener Owned
Parking
- Parking description:Attached Garage, Heated Garage, Insulated Garage
- Garage:Yes
- Garage spaces:2
New listings near 22200 County Road 43 Nw
- New
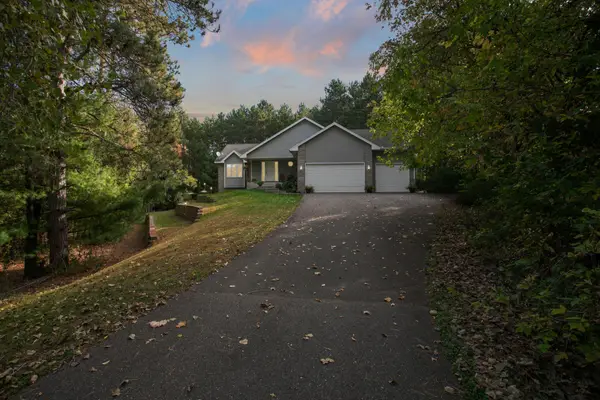 $450,000Active3 beds 3 baths1,890 sq. ft.
22393 167th Street Nw, Big Lake, MN 55309
MLS# 7152667Listed by: KELLER WILLIAMS INTEGRITY NW - New
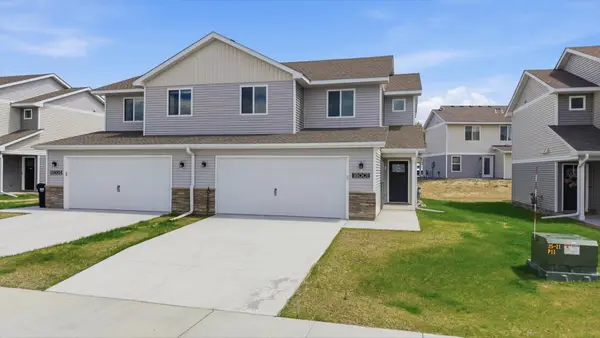 $279,900Active3 beds 3 baths1,620 sq. ft.
18036 Walnut Circle, Big Lake, MN 55309
MLS# 7156597Listed by: FREEDOM REALTY - New
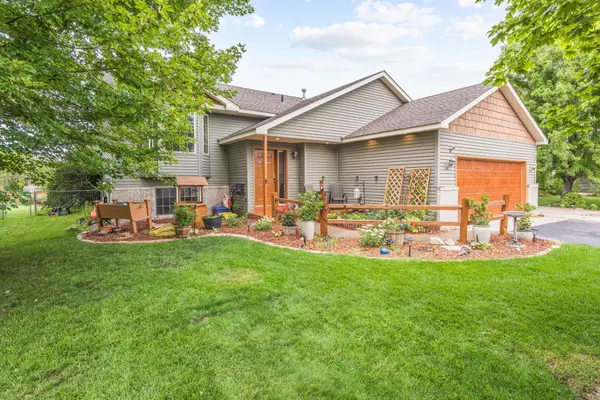 $340,000Active4 beds 2 baths1,898 sq. ft.
4983 Mitchell Road, Big Lake, MN 55309
MLS# 7156906Listed by: EDINA REALTY, INC. - New
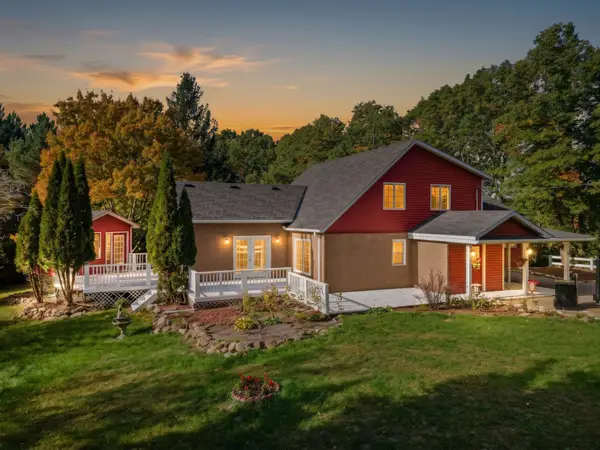 $449,900Active3 beds 2 baths2,112 sq. ft.
16010 255th Avenue Nw, Big Lake, MN 55309
MLS# 7156674Listed by: EXP REALTY - New
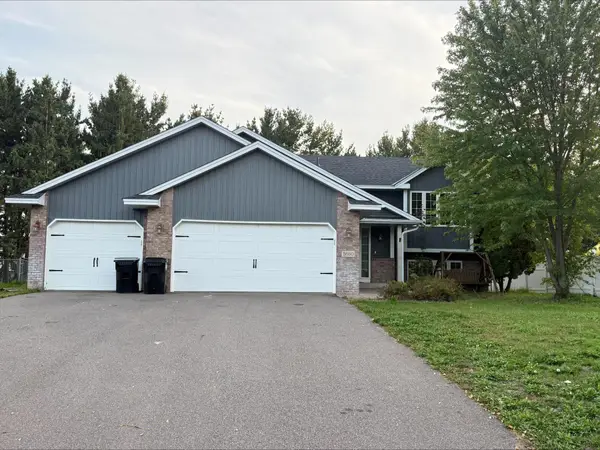 $359,900Active3 beds 2 baths2,024 sq. ft.
5660 Highland Trail, Big Lake, MN 55309
MLS# 7154035Listed by: RELIANCE REALTY ADVISERS, LLC - Open Sat, 12 to 2pmNew
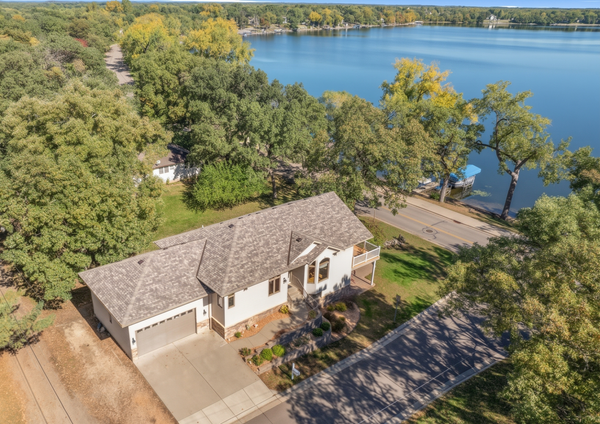 $700,000Active3 beds 3 baths2,787 sq. ft.
1001 Lakeshore Drive, Big Lake, MN 55309
MLS# 7138627Listed by: COUNSELOR REALTY, INC. - Open Sat, 12 to 2pmNew
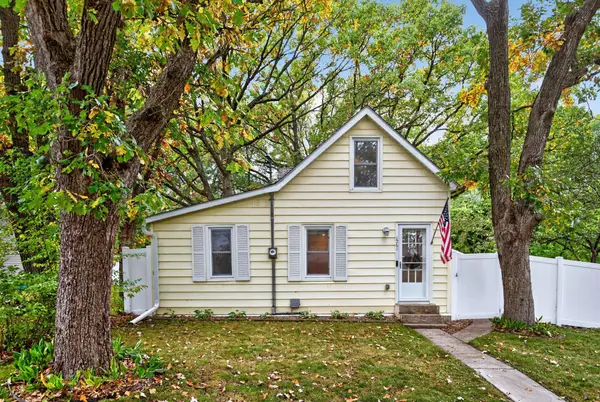 $267,500Active2 beds 1 baths845 sq. ft.
1061 Wall Street, Big Lake, MN 55309
MLS# 7144559Listed by: COLDWELL BANKER REALTY - LAKES - New
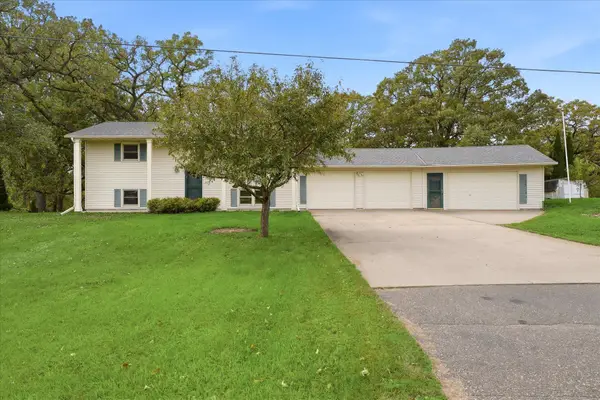 $450,000Active4 beds 2 baths1,824 sq. ft.
20761 187th Avenue Nw, Big Lake, MN 55309
MLS# 7154379Listed by: EXP REALTY - New
 $475,000Active4 beds 2 baths1,786 sq. ft.
20720 187th Avenue Nw, Big Lake, MN 55309
MLS# 7154455Listed by: EXP REALTY


Protect your home and budget from life's surprises with an Assurant Home Warranty, backed by a partner that supports you through every step of homeownership. Explore Plans.
©2026 Century 21 Real Estate LLC. All rights reserved. CENTURY 21®, the CENTURY 21 Logo and C21® are service marks owned by Century 21 Real Estate LLC. Century 21 Real Estate LLC fully supports the principles of the Fair Housing Act and the Equal Opportunity Act. Each office is independently owned and operated. Listing information is deemed reliable but not guaranteed accurate.