
5660 Highland Trail, Big Lake, MN 55309
Local realty services provided by:CENTURY 21 Moline Realty, Inc
5660 Highland Trail,Big Lake, MN 55309
$359,900
- 3 Beds
- 2 Baths
- 2,024 sq. ft.
- Single family
- Active
Listed by: ryan edick
Office: reliance realty advisers, llc.
MLS#:7154035
Source:NSMLS
Price summary
- Price:$359,900
- Price per sq. ft.:$177.82
About this home
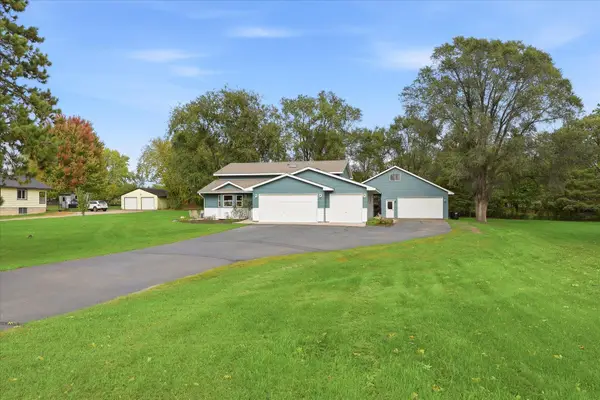
Fresh eggs, zero big-ticket worries, and modern updates from top to bottom! Welcome to 5660 Highland Trail—a completely dialed-in, move-in-ready retreat where turnkey style meets backyard freedom and yes, chickens are officially allowed! The heavy lifting is 100% done with major capital improvements all completed in 2025: brand-new roof, new siding, new oversized washer and dryer, new furnace, and new AC for long-term peace of mind. Inside, you'll love the fresh paint, stylish new flooring, and a sparkling, professionally cleaned layout that feels like new construction. Step outside to your private oasis featuring a spacious deck and a fully fenced yard built for relaxing, entertaining, pets, and your future coop. Just unpack and enjoy!
Contact an agent
Home facts
- Year built:2000
- Subdivision & Development:Mcdowall Oaks First Add
- Listing ID #:7154035
- Added:2 day(s) ago
- Updated:October 09, 2026 at 02:43 PM
Rooms and interior
- Bedrooms:3
- Total bathrooms:2
- Full bathrooms:2
- Dining Description:Kitchen/Dining Room
- Bathrooms Description:3/4 Basement, Main Floor Full Bath
- Kitchen Description:Dishwasher, Microwave, Range, Refrigerator, Stainless Steel Appliances
- Basement:Yes
- Basement Description:Finished, Full, Walkout
- Living area:2,024 sq. ft.
Heating and cooling
- Cooling:Central Air
- Heating:Forced Air
- Central air:Yes
Structure and exterior
- Roof:Age 8 Years or Less
- Year built:2000
- Building area:2,024 sq. ft.
- Lot area:0.35 Acres
- Lot Features:Tree Coverage - Medium
- Construction Materials:Block
- Levels:Bi/Split Level
Utilities
- Water:City Water - Connected
- Sewer:City Sewer - Connected
Finances and disclosures
- Price:$359,900
- Price per sq. ft.:$177.82
- Tax amount:$3,674 (2025)
Features and amenities
- Appliances:Microwave, Range, Refrigerator, Stainless Steel Appliances
- Laundry features:Dryer
Parking
- Parking description:Attached Garage
- Garage:Yes
- Garage spaces:3
New listings near 5660 Highland Trail
- New
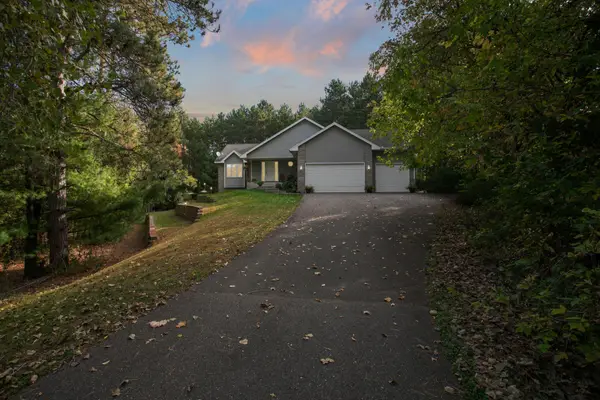 $450,000Active3 beds 3 baths1,890 sq. ft.
22393 167th Street Nw, Big Lake, MN 55309
MLS# 7152667Listed by: KELLER WILLIAMS INTEGRITY NW - New
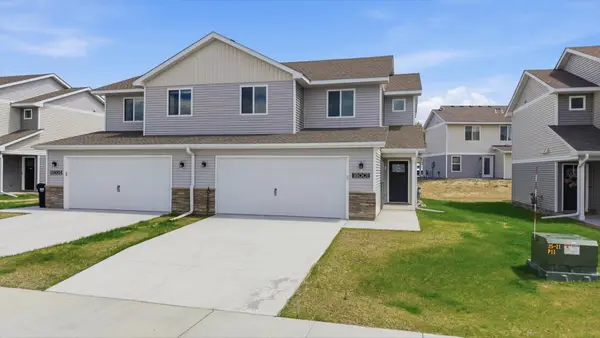 $279,900Active3 beds 3 baths1,620 sq. ft.
18036 Walnut Circle, Big Lake, MN 55309
MLS# 7156597Listed by: FREEDOM REALTY - New
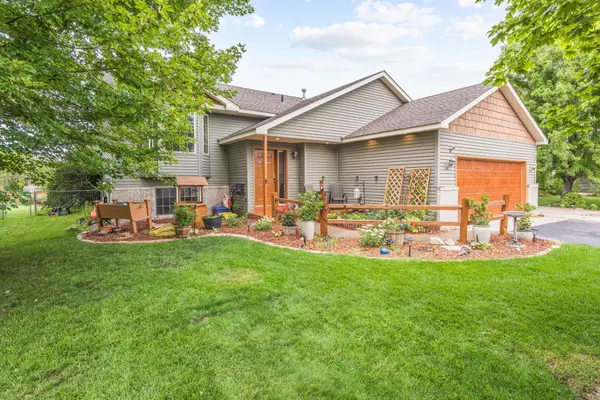 $340,000Active4 beds 2 baths1,898 sq. ft.
4983 Mitchell Road, Big Lake, MN 55309
MLS# 7156906Listed by: EDINA REALTY, INC. - New
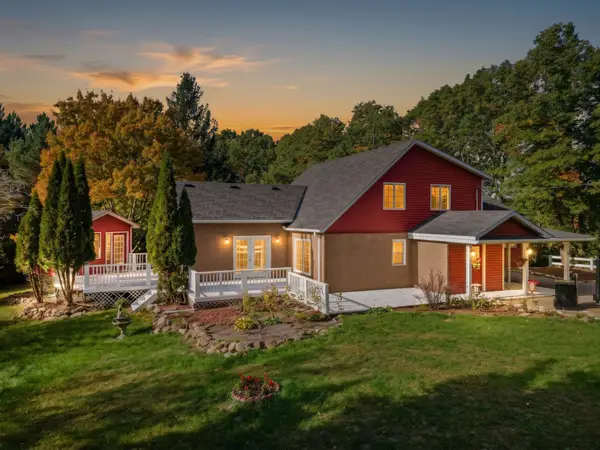 $449,900Active3 beds 2 baths2,112 sq. ft.
16010 255th Avenue Nw, Big Lake, MN 55309
MLS# 7156674Listed by: EXP REALTY - Open Sat, 12 to 2pmNew
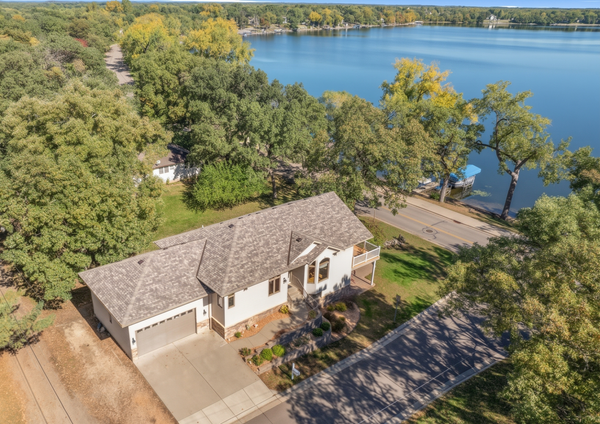 $700,000Active3 beds 3 baths2,787 sq. ft.
1001 Lakeshore Drive, Big Lake, MN 55309
MLS# 7138627Listed by: COUNSELOR REALTY, INC. - New
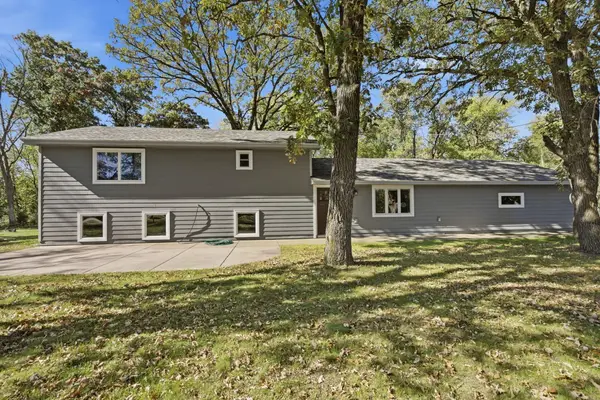 $515,000Active4 beds 3 baths2,140 sq. ft.
22200 County Road 43 Nw, Big Lake, MN 55309
MLS# 7154931Listed by: FISH MLS REALTY - Open Sat, 12 to 2pmNew
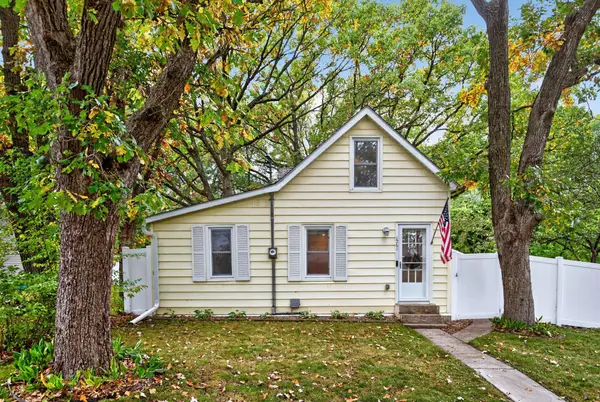 $267,500Active2 beds 1 baths845 sq. ft.
1061 Wall Street, Big Lake, MN 55309
MLS# 7144559Listed by: COLDWELL BANKER REALTY - LAKES - New
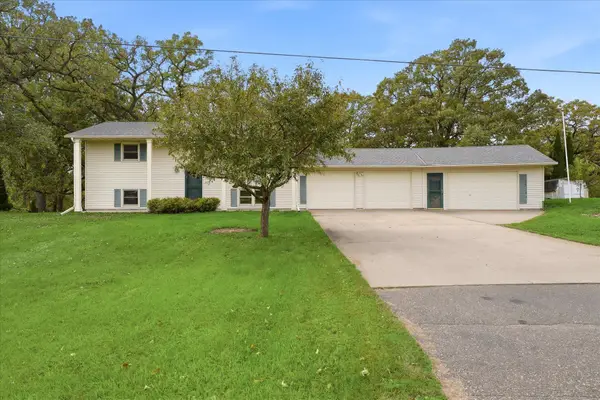 $450,000Active4 beds 2 baths1,824 sq. ft.
20761 187th Avenue Nw, Big Lake, MN 55309
MLS# 7154379Listed by: EXP REALTY - New
 $475,000Active4 beds 2 baths1,786 sq. ft.
20720 187th Avenue Nw, Big Lake, MN 55309
MLS# 7154455Listed by: EXP REALTY


Protect your home and budget from life's surprises with an Assurant Home Warranty, backed by a partner that supports you through every step of homeownership. Explore Plans.
©2026 Century 21 Real Estate LLC. All rights reserved. CENTURY 21®, the CENTURY 21 Logo and C21® are service marks owned by Century 21 Real Estate LLC. Century 21 Real Estate LLC fully supports the principles of the Fair Housing Act and the Equal Opportunity Act. Each office is independently owned and operated. Listing information is deemed reliable but not guaranteed accurate.