
101 2nd Ave N, Biwabik, MN 55708-0000
Local realty services provided by:CENTURY 21 Atwood
101 2nd Ave N,Biwabik, MN 55708-0000
$165,000
- 3 Beds
- 2 Baths
- - sq. ft.
- Single family
- Sold
Listed by: norma jean jofs
Office: next door realty
MLS#:6126467
Source:MN_DAAR
Sorry, we are unable to map this address
Price summary
- Price:$165,000
About this home
Charming Biwabik home with the character and craftsmanship that's hard to find today. This well-maintained 3-bedroom, 2-bath property features original hardwood floors that bring warmth and timeless appeal throughout the main living areas. The 2-stall garage offers generous overhead storage, and a separate storage shed in the back keeps everything organized and out of sight. Step out onto the back deck and soak in the relaxed Iron Range pace — this is the kind of outdoor space made for morning coffee and evening wind-downs. The unfinished basement offers real potential for additional living space, a rec room, or home office — ready for your vision. All of this is just a short walk from downtown Biwabik, with quick access to Giants Ridge, area lakes, and the best of northeastern Minnesota four-season living. Call for a tour!
Contact an agent
Home facts
- Year built:1953
- Listing ID #:6126467
- Added:46 day(s) ago
- Updated:August 17, 2026 at 07:19 AM
Rooms and interior
- Bedrooms:3
- Total bathrooms:2
- Full bathrooms:1
- Half bathrooms:1
- Kitchen Description:Dishwasher, Microwave, Range, Refrigerator
- Basement:Yes
- Basement Description:Full
Heating and cooling
- Heating:Boiler, Hot Water, Natural Gas
Structure and exterior
- Roof:Asphalt Shingle
- Year built:1953
- Lot Features:Corner Lot
- Architectural Style:Ranch
- Construction Materials:Brick, Stucco
- Foundation Description:Concrete
Utilities
- Water:City
Finances and disclosures
- Price:$165,000
- Tax amount:$781 (2026)
Features and amenities
- Appliances:Dishwasher, Microwave, Range, Refrigerator
- Laundry features:Dryer Hook-Ups, Washer Hookup
Parking
- Garage:Yes
- Garage spaces:2
New listings near 101 2nd Ave N
- New
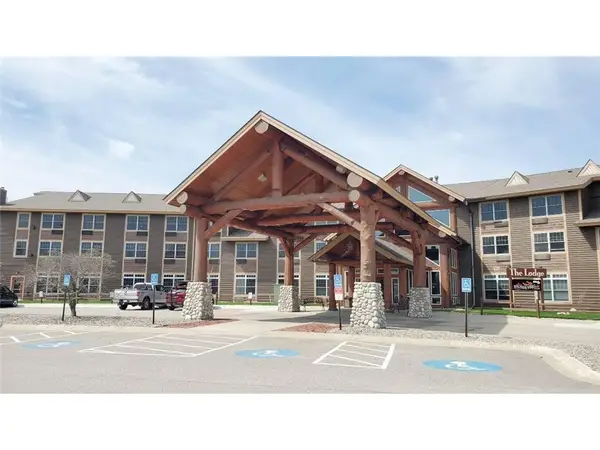 $190,000Active2 beds 2 baths932 sq. ft.
6373 Wynne Creek Drive #311, Biwabik, MN 55708
MLS# 7127830Listed by: KELLER WILLIAMS SELECT REALTY - New
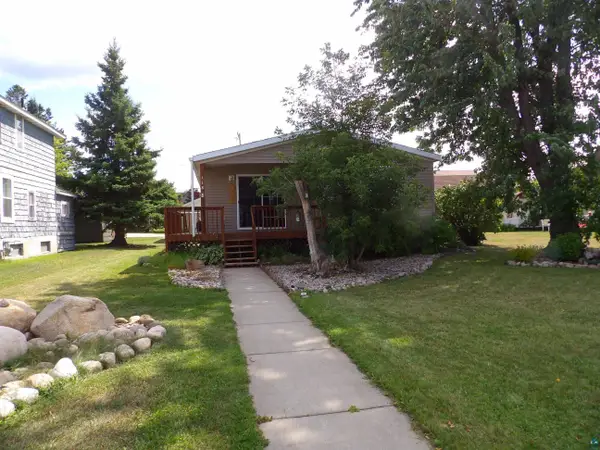 $129,900Active3 beds 2 baths986 sq. ft.
118 4th Ave S, Biwabik, MN 55708
MLS# 6127251Listed by: COLDWELL BANKER REALTY - DULUTH 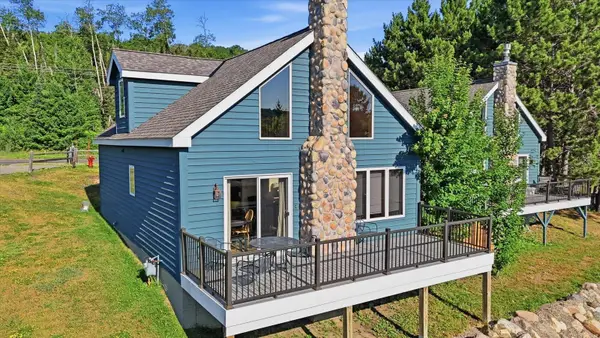 $375,000Active3 beds 2 baths1,284 sq. ft.
6266 Giants Ridge Road #108, Aurora, MN 55705
MLS# 7116771Listed by: Z'UP NORTH REALTY, INC. $350,000Active2 beds 3 baths7,272 sq. ft.
601 Main St, Biwabik, MN 55708-0000
MLS# 6126200Listed by: NEXT DOOR REALTY


Protect your home and budget from life's surprises with an Assurant Home Warranty, backed by a partner that supports you through every step of homeownership. Explore Plans.
©2026 Century 21 Real Estate LLC. All rights reserved. CENTURY 21®, the CENTURY 21 Logo and C21® are service marks owned by Century 21 Real Estate LLC. Century 21 Real Estate LLC fully supports the principles of the Fair Housing Act and the Equal Opportunity Act. Each office is independently owned and operated. Listing information is deemed reliable but not guaranteed accurate.