
11032 President Drive Ne, Blaine, MN 55434
Local realty services provided by:CENTURY 21 FM Realty
11032 President Drive Ne,Blaine, MN 55434
$339,900
- 4 Beds
- 2 Baths
- 1,830 sq. ft.
- Single family
- Active
Listed by: robin i forrest
Office: future realty, inc
MLS#:7124168
Source:NSMLS
Price summary
- Price:$339,900
- Price per sq. ft.:$172.71
About this home
Great central location, close to amenities. Easy access to major roadways for commuting. Nice 4 bedroom rambler with oversized garage that is partially finished. Quiet neighborhood with maintenance free siding and partially fenced yard. There are fence pieces that just need to be reinstalled to enclose the yard. Living room and main level bedrooms have hardwood floors. Kitchen/dining has newer lighting and tile floor. Lower level full bath with whirlpool tub. Brand new carpet has been installed throughout lower level.
Contact an agent
Home facts
- Year built:1962
- Subdivision & Development:Donnays Oak Park 10th
- Listing ID #:7124168
- Added:22 day(s) ago
- Updated:September 03, 2026 at 02:01 AM
Rooms and interior
- Bedrooms:4
- Total bathrooms:2
- Full bathrooms:2
- Dining Description:Eat In Kitchen
- Bathrooms Description:Full Basement, Main Floor Full Bath
- Kitchen Description:Dishwasher, Range, Refrigerator
- Basement:Yes
- Basement Description:Finished, Full
- Living area:1,830 sq. ft.
Heating and cooling
- Cooling:Central Air
- Heating:Forced Air
- Central air:Yes
Structure and exterior
- Year built:1962
- Building area:1,830 sq. ft.
- Lot area:0.23 Acres
- Levels:1 Story
Utilities
- Water:City Water - Connected
- Sewer:City Sewer - Connected
Finances and disclosures
- Price:$339,900
- Price per sq. ft.:$172.71
- Tax amount:$3,161 (2026)
Features and amenities
- Appliances:Range, Refrigerator, Washer
- Laundry features:Dryer, Washer
- Amenities:Gas Water Heater
Parking
- Parking description:Detached Garage
- Garage:Yes
- Garage spaces:2
New listings near 11032 President Drive Ne
- Coming SoonOpen Sat, 11am to 1pm
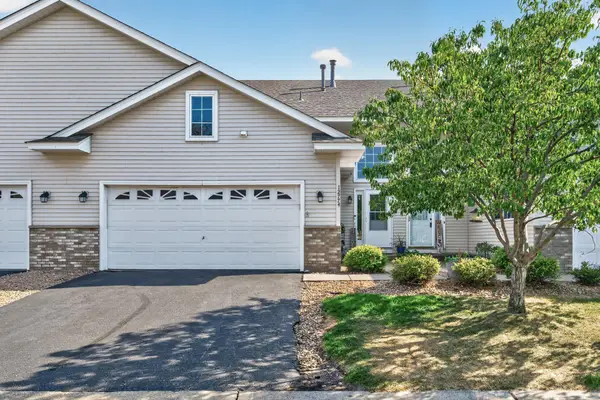 $325,000Coming Soon3 beds 2 baths2,215 sq. ft.
12774 Ulysses Circle Ne, Blaine, MN 55434
MLS# 7129505Listed by: KELLER WILLIAMS CLASSIC RLTY NW - Coming SoonOpen Sat, 11am to 1pm
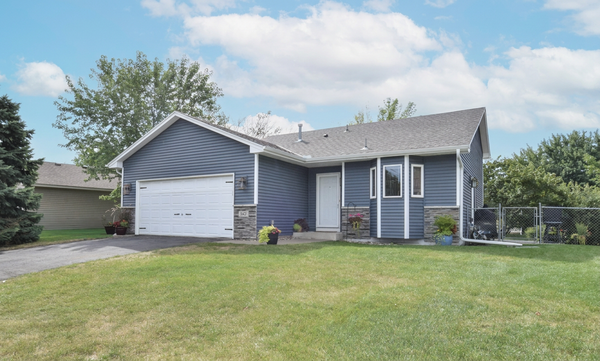 $385,000Coming Soon3 beds 2 baths1,520 sq. ft.
882 115th Avenue Ne, Blaine, MN 55434
MLS# 7137276Listed by: KELLER WILLIAMS CLASSIC REALTY - Coming Soon
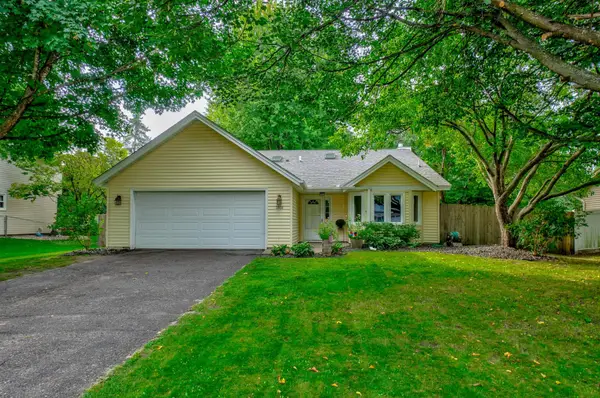 $350,000Coming Soon3 beds 2 baths1,940 sq. ft.
3938 86th Lane Ne, Circle Pines, MN 55014
MLS# 7132274Listed by: EDINA REALTY, INC. - Coming Soon
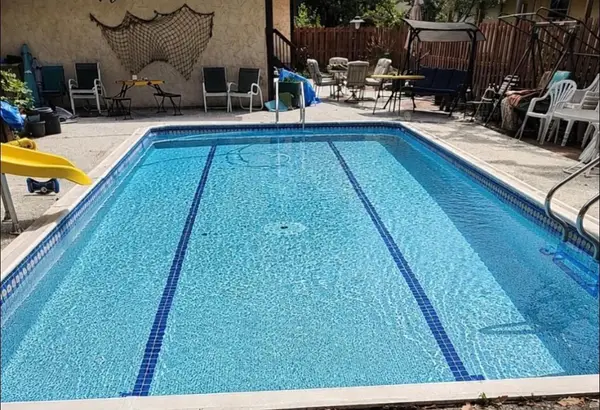 $324,900Coming Soon3 beds 2 baths828 sq. ft.
1273 131st Lane Ne, Blaine, MN 55434
MLS# 7136784Listed by: COUNSELOR REALTY, INC. - Coming Soon
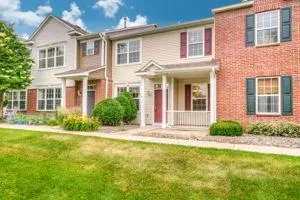 $275,000Coming Soon2 beds 3 baths1,685 sq. ft.
11040 Fergus Street Ne #E, Blaine, MN 55449
MLS# 7136548Listed by: TRADEWIND PROPERTIES - Coming Soon
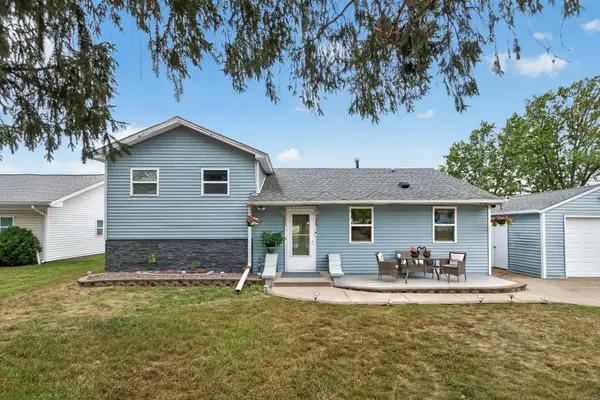 $335,000Coming Soon5 beds 1 baths1,920 sq. ft.
11020 4th Street Ne, Blaine, MN 55434
MLS# 7136392Listed by: FATHOM REALTY MN, LLC - Coming Soon
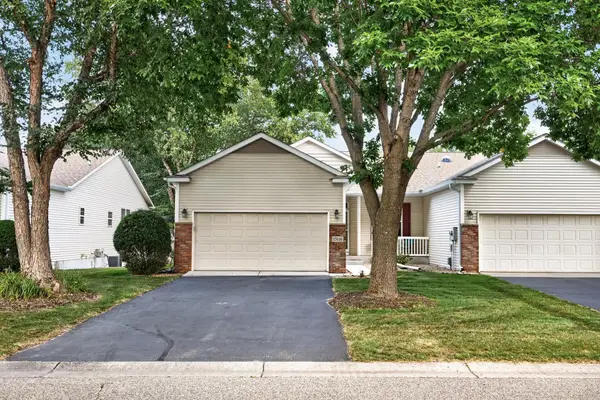 $375,000Coming Soon3 beds 3 baths2,150 sq. ft.
13119 Aberdeen Street Ne, Blaine, MN 55449
MLS# 7136506Listed by: KELLER WILLIAMS REALTY INTEGRITY LAKES - Coming Soon
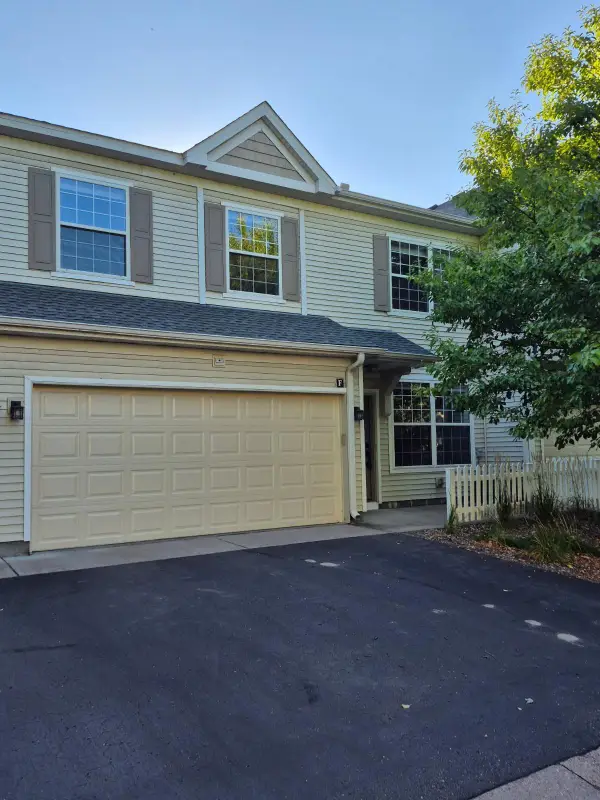 $259,900Coming Soon2 beds 2 baths1,632 sq. ft.
12155 Vermillion Street Ne #F, Blaine, MN 55449
MLS# 7135490Listed by: DAVID CHANDLER REAL ESTATE - New
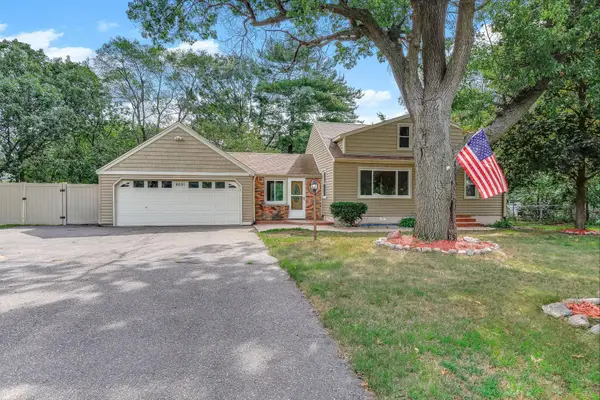 $318,000Active3 beds 2 baths1,450 sq. ft.
8691 Van Buren Street Ne, Blaine, MN 55434
MLS# 7138048Listed by: TWIN OAKS REALTY, INC - New
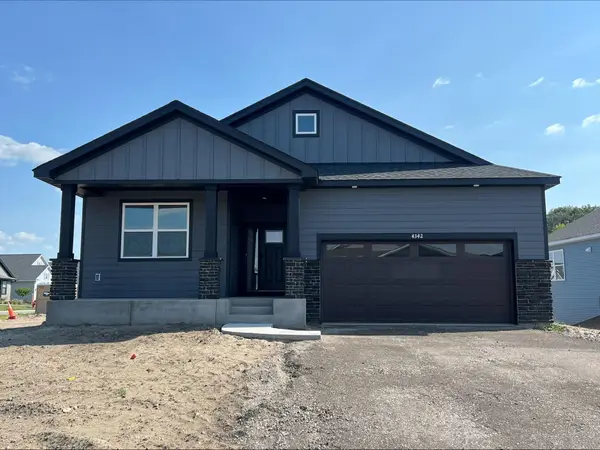 $582,520Active2 beds 2 baths1,968 sq. ft.
4342 132nd Avenue Ne, Blaine, MN 55449
MLS# 7137595Listed by: LENNAR SALES CORP


Protect your home and budget from life's surprises with an Assurant Home Warranty, backed by a partner that supports you through every step of homeownership. Explore Plans.
©2026 Century 21 Real Estate LLC. All rights reserved. CENTURY 21®, the CENTURY 21 Logo and C21® are service marks owned by Century 21 Real Estate LLC. Century 21 Real Estate LLC fully supports the principles of the Fair Housing Act and the Equal Opportunity Act. Each office is independently owned and operated. Listing information is deemed reliable but not guaranteed accurate.