
12399 Buchanan Street Ne, Blaine, MN 55434
Local realty services provided by:CENTURY 21 First Realty, Inc.
Listed by: pooja bartake
Office: real broker, llc.
MLS#:7135454
Source:NSMLS
Price summary
- Price:$414,900
- Price per sq. ft.:$200.73
About this home
Welcome to 12399 Buchanan St NE, where space, updates, and a fantastic lot come together in a home designed for comfortable everyday living and entertaining. Step inside to an inviting, light-filled living area with vaulted ceilings, recessed lighting, laminate flooring, and a cozy gas fireplace. The kitchen features newer stainless steel appliances and flows easily to the dining area and deck, perfect for summer gatherings or relaxing outdoors.
The finished lower level was thoughtfully remodeled in 2024 and adds tremendous versatility, including a 4th bedroom with a private 3/4 ensuite bath, making it ideal for guests, extended family, a home office, or a private retreat.
Outside, enjoy the spacious 0.38-acre lot, deck, pergola, storage shed, and Wi-Fi-enabled above-ground sprinkler system. The oversized 3-car garage with EV charger provides plenty of room for vehicles, storage, and hobbies.
With 4 bedrooms, 3 bathrooms, multiple living spaces, a walkout lower level, and a large lot, this home offers flexibility that's hard to find at this price point. Conveniently located in Blaine with easy access to shopping, dining, parks, and everyday amenities. Come see how much this home has to offer!...
Contact an agent
Home facts
- Year built:1996
- Subdivision & Development:Heatherwood 3rd Add
- Listing ID #:7135454
- Added:3 day(s) ago
- Updated:September 02, 2026 at 12:08 PM
Rooms and interior
- Bedrooms:4
- Total bathrooms:3
- Full bathrooms:1
- Dining Description:Eat In Kitchen, Informal Dining Room, Living/Dining Room
- Bathrooms Description:3/4 Basement, Bathroom Ensuite, Main Floor Full Bath
- Kitchen Description:Dishwasher, Disposal, Microwave, Range, Refrigerator
- Basement:Yes
- Basement Description:Daylight / Lookout Windows, Finished, Full
- Living area:2,067 sq. ft.
Heating and cooling
- Cooling:Central Air
- Heating:Forced Air
- Central air:Yes
Structure and exterior
- Roof:Age Over 8 Years, Asphalt
- Year built:1996
- Building area:2,067 sq. ft.
- Lot area:0.38 Acres
- Lot Features:Tree Coverage - Medium
- Levels:Bi/Split Level
Utilities
- Water:City Water - Connected
- Sewer:City Sewer - Connected
Finances and disclosures
- Price:$414,900
- Price per sq. ft.:$200.73
- Tax amount:$4,283 (2025)
Features and amenities
- Appliances:Disposal, Microwave, Range, Refrigerator, Washer, Water Softener Owned
- Laundry features:Dryer, Washer
- Amenities:Water Softener Owned
Parking
- Parking description:Attached Garage, Concrete, Garage Door Opener
- Garage:Yes
- Garage spaces:3
New listings near 12399 Buchanan Street Ne
- Coming Soon
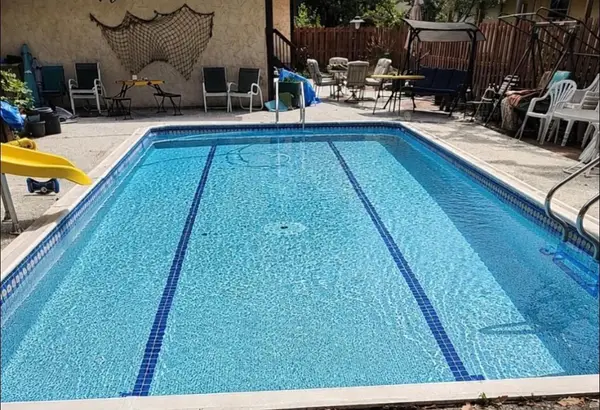 $324,900Coming Soon3 beds 2 baths828 sq. ft.
1273 131st Lane Ne, Blaine, MN 55434
MLS# 7136784Listed by: COUNSELOR REALTY, INC. - Coming Soon
 $275,000Coming Soon2 beds 3 baths1,685 sq. ft.
11040 Fergus Street Ne #E, Blaine, MN 55449
MLS# 7136548Listed by: TRADEWIND PROPERTIES - Coming Soon
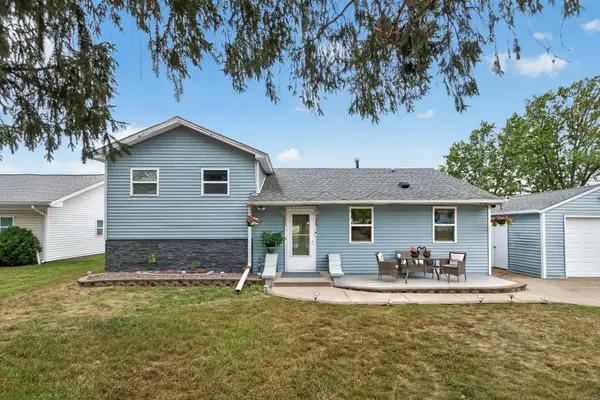 $335,000Coming Soon5 beds 1 baths1,920 sq. ft.
11020 4th Street Ne, Blaine, MN 55434
MLS# 7136392Listed by: FATHOM REALTY MN, LLC - Coming Soon
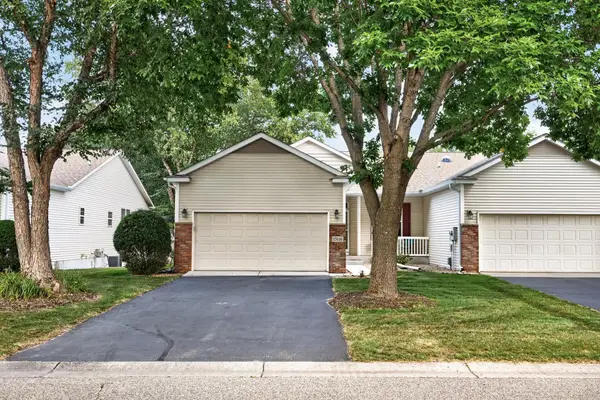 $375,000Coming Soon3 beds 3 baths2,150 sq. ft.
13119 Aberdeen Street Ne, Blaine, MN 55449
MLS# 7136506Listed by: KELLER WILLIAMS REALTY INTEGRITY LAKES - Coming Soon
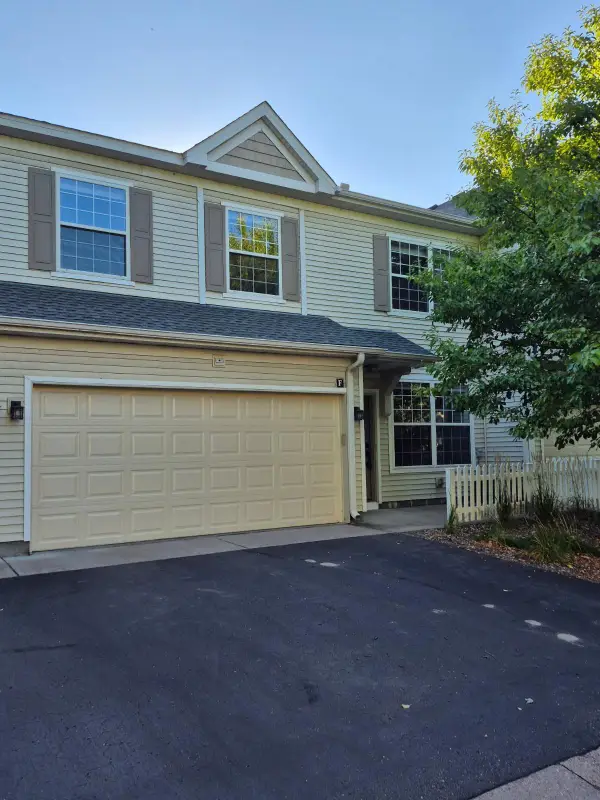 $259,900Coming Soon2 beds 2 baths1,632 sq. ft.
12155 Vermillion Street Ne #F, Blaine, MN 55449
MLS# 7135490Listed by: DAVID CHANDLER REAL ESTATE - New
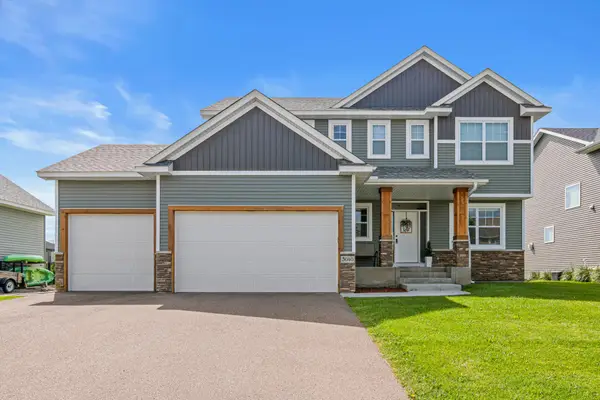 $695,000Active5 beds 5 baths3,788 sq. ft.
3040 128th Avenue Ne, Blaine, MN 55449
MLS# 7134469Listed by: EDINA REALTY, INC. - New
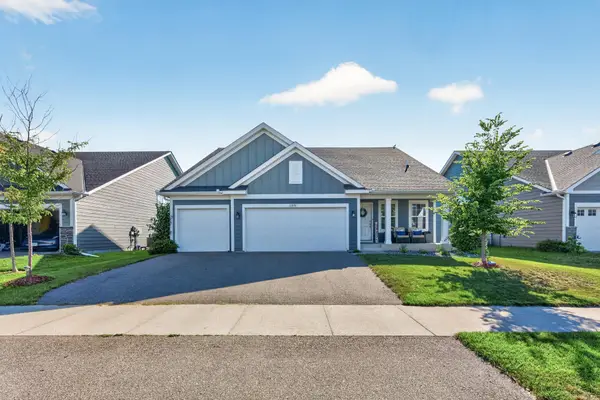 $500,000Active4 beds 4 baths2,645 sq. ft.
12857 Erskin Circle Ne, Blaine, MN 55449
MLS# 7136241Listed by: KELLER WILLIAMS CLASSIC RLTY NW - Open Sat, 11am to 1pmNew
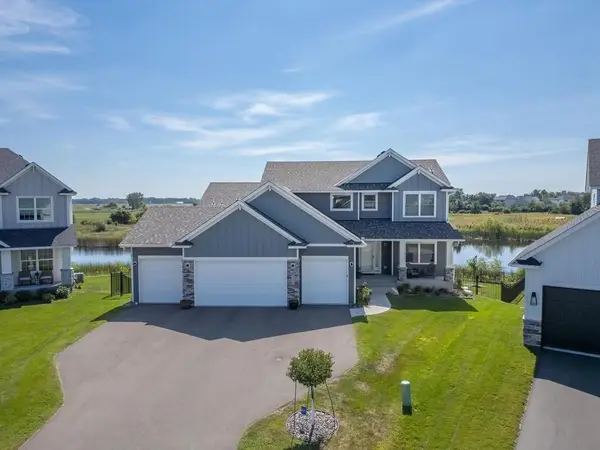 $974,900Active6 beds 5 baths4,251 sq. ft.
4930 130th Court Ne, Blaine, MN 55449
MLS# 7135962Listed by: KELLER WILLIAMS CLASSIC REALTY - New
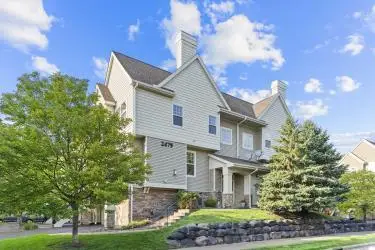 $305,000Active2 beds 3 baths1,810 sq. ft.
2479 NE 121st Circle Ne #A, Blaine, MN 55449
MLS# 7132658Listed by: LPT REALTY, LLC


Protect your home and budget from life's surprises with an Assurant Home Warranty, backed by a partner that supports you through every step of homeownership. Explore Plans.
©2026 Century 21 Real Estate LLC. All rights reserved. CENTURY 21®, the CENTURY 21 Logo and C21® are service marks owned by Century 21 Real Estate LLC. Century 21 Real Estate LLC fully supports the principles of the Fair Housing Act and the Equal Opportunity Act. Each office is independently owned and operated. Listing information is deemed reliable but not guaranteed accurate.