
12618 Jamestown Street Ne, Blaine, MN 55449
Local realty services provided by:CENTURY 21 FM Realty
12618 Jamestown Street Ne,Blaine, MN 55449
$649,000
- 4 Beds
- 3 Baths
- 3,051 sq. ft.
- Single family
- Active
Listed by: derek e jones
Office: keller williams classic realty
MLS#:7104465
Source:ND_FMAAR
Price summary
- Price:$649,000
- Price per sq. ft.:$212.72
About this home
Step inside and experience a level of craftsmanship and architectural detail that sets this one-owner home apart. A soaring two-story foyer with natural slate welcomes you to a beautifully appointed interior featuring Brazilian teak hardwood floors, substantial oak millwork, solid-core doors and thoughtfully designed spaces throughout. The dream kitchen offers rich cabinetry, granite countertops, expansive prep space and an oversized island. The living room makes a statement with its floor-to-ceiling stone fireplace, custom built-ins, crown molding and integrated audio, while the executive den features a dramatic coffered ceiling, built-in bookcases and window seat. Relax in the sunroom or step onto the composite deck with glass railing overlooking a beautifully landscaped, private backyard framed by mature trees. Upstairs, all four bedrooms are together, including an impressive primary retreat with fireplace, vaulted tray ceiling, custom closet system and spa-inspired bath with travertine tile, jetted tub and walk-in shower. An insulated 3-car garage, inviting stone-accented front porch and new furnace (2025) complete the package. Quality, privacy and timeless craftsmanship—schedule your private showing today!...
Contact an agent
Home facts
- Year built:2006
- Subdivision & Development:Harpers Meadows
- Listing ID #:7104465
- Added:49 day(s) ago
- Updated:September 03, 2026 at 12:58 AM
Rooms and interior
- Bedrooms:4
- Total bathrooms:3
- Full bathrooms:2
- Half bathrooms:1
- Rooms Total:16
- Living area:3,051 sq. ft.
Heating and cooling
- Cooling:Central Air
- Heating:Forced Air, Natural Gas
- Central air:Yes
Structure and exterior
- Year built:2006
- Building area:3,051 sq. ft.
- Lot area:0.23 Acres
- Construction Materials:Metal, Vinyl, Wood
- Foundation Description:Slab
Utilities
- Water:City Water/Connected
- Sewer:City Sewer/Connected
Finances and disclosures
- Price:$649,000
- Price per sq. ft.:$212.72
- Tax amount:$7,388
Features and amenities
- Amenities:Hardwood Floors, Tile Floors
Parking
- Garage spaces:3
New listings near 12618 Jamestown Street Ne
- Coming Soon
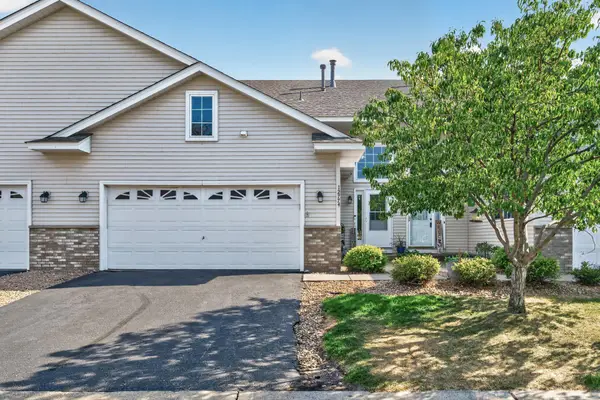 $325,000Coming Soon3 beds 2 baths2,215 sq. ft.
12774 Ulysses Circle Ne, Blaine, MN 55434
MLS# 7129505Listed by: KELLER WILLIAMS CLASSIC RLTY NW - Coming Soon
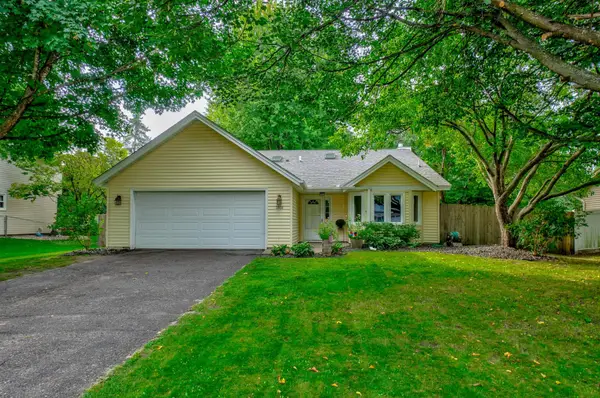 $350,000Coming Soon3 beds 2 baths1,940 sq. ft.
3938 86th Lane Ne, Circle Pines, MN 55014
MLS# 7132274Listed by: EDINA REALTY, INC. - Coming SoonOpen Sat, 11am to 1pm
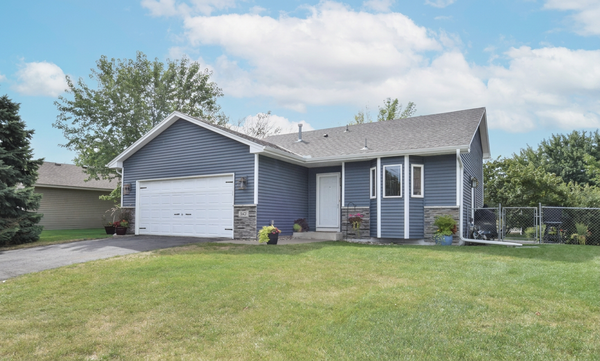 $385,000Coming Soon3 beds 2 baths1,520 sq. ft.
882 115th Avenue Ne, Blaine, MN 55434
MLS# 7137276Listed by: KELLER WILLIAMS CLASSIC REALTY - Coming Soon
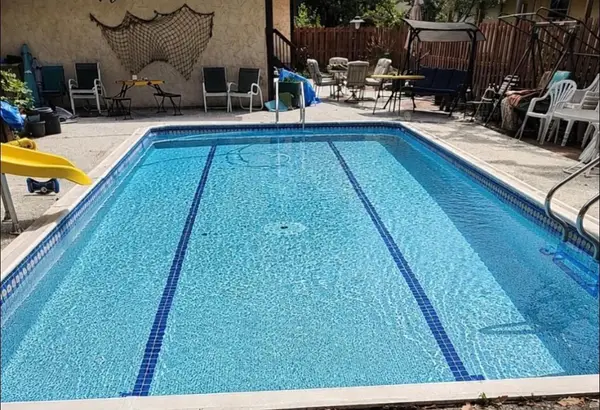 $324,900Coming Soon3 beds 2 baths828 sq. ft.
1273 131st Lane Ne, Blaine, MN 55434
MLS# 7136784Listed by: COUNSELOR REALTY, INC. - Coming Soon
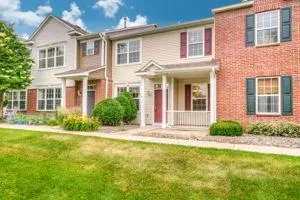 $275,000Coming Soon2 beds 3 baths1,685 sq. ft.
11040 Fergus Street Ne #E, Blaine, MN 55449
MLS# 7136548Listed by: TRADEWIND PROPERTIES - Coming Soon
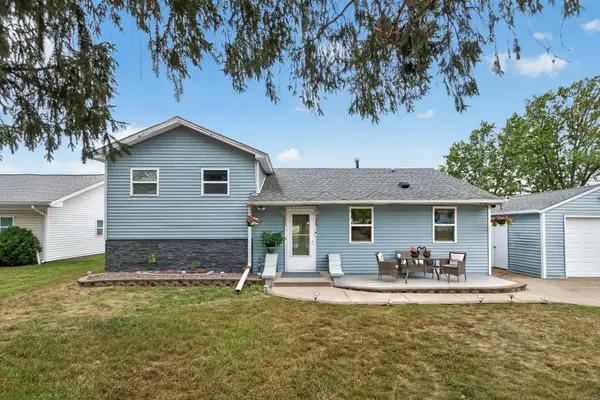 $335,000Coming Soon5 beds 1 baths1,920 sq. ft.
11020 4th Street Ne, Blaine, MN 55434
MLS# 7136392Listed by: FATHOM REALTY MN, LLC - Coming Soon
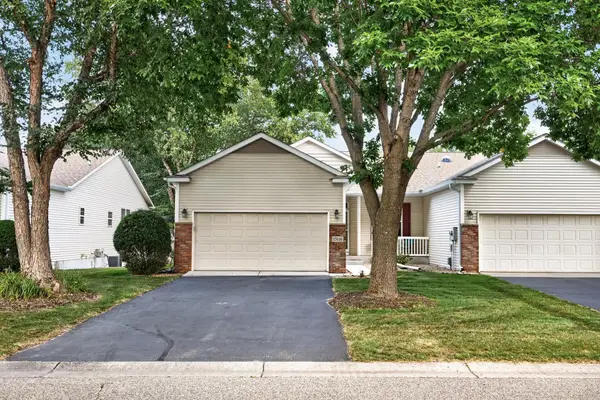 $375,000Coming Soon3 beds 3 baths2,150 sq. ft.
13119 Aberdeen Street Ne, Blaine, MN 55449
MLS# 7136506Listed by: KELLER WILLIAMS REALTY INTEGRITY LAKES - Coming Soon
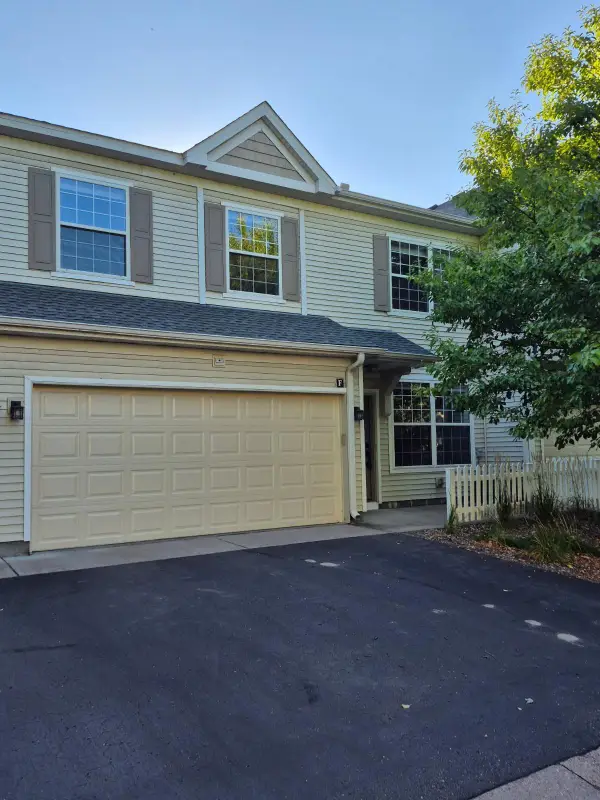 $259,900Coming Soon2 beds 2 baths1,632 sq. ft.
12155 Vermillion Street Ne #F, Blaine, MN 55449
MLS# 7135490Listed by: DAVID CHANDLER REAL ESTATE - New
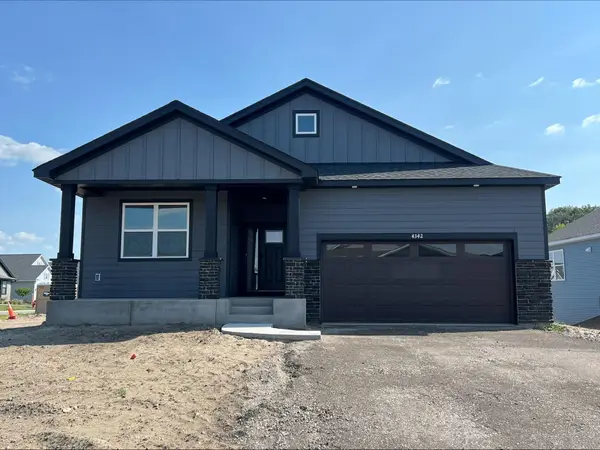 $582,520Active2 beds 2 baths1,968 sq. ft.
4342 132nd Avenue Ne, Blaine, MN 55449
MLS# 7137595Listed by: LENNAR SALES CORP - New
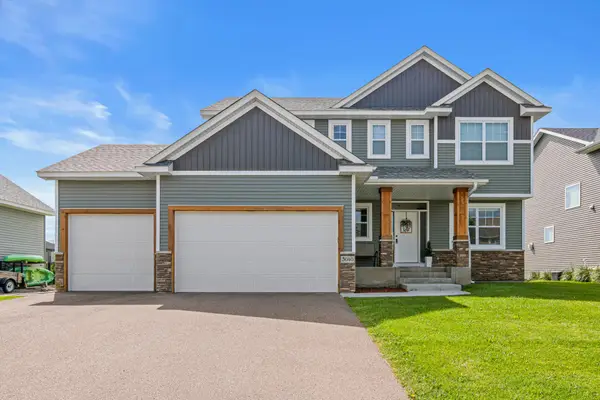 $695,000Active5 beds 5 baths3,788 sq. ft.
3040 128th Avenue Ne, Blaine, MN 55449
MLS# 7134469Listed by: EDINA REALTY, INC.


Protect your home and budget from life's surprises with an Assurant Home Warranty, backed by a partner that supports you through every step of homeownership. Explore Plans.
©2026 Century 21 Real Estate LLC. All rights reserved. CENTURY 21®, the CENTURY 21 Logo and C21® are service marks owned by Century 21 Real Estate LLC. Century 21 Real Estate LLC fully supports the principles of the Fair Housing Act and the Equal Opportunity Act. Each office is independently owned and operated. Listing information is deemed reliable but not guaranteed accurate.