
840 Oak Ridge Trail Ne, Blaine, MN 55434
Local realty services provided by:CENTURY 21 FM Realty
840 Oak Ridge Trail Ne,Blaine, MN 55434
$338,000
- 4 Beds
- 2 Baths
- 1,856 sq. ft.
- Single family
- Active
Upcoming open houses
- Sat, Jul 1811:00 am - 01:00 pm
Listed by: lisa ash, crs, cdpe, sres
Office: keller williams integrity nw
MLS#:7081122
Source:NSMLS
Price summary
- Price:$338,000
- Price per sq. ft.:$160.04
About this home
Sellers have thoughtfully prepared this home for the market with fresh paint throughout, new carpet on the stairs, updated lighting, and a new microwave. Major updates include a new roof (2016), water heater, soffits, fascia, gutter guards, and water softener (approximately 5–6 years old). You'll love this well-maintained 4-bedroom, 2-bath rambler situated on a spacious quarter-acre lot in a highly sought-after Blaine neighborhood. The fully fenced backyard offers mature trees, a generous 27' x 16' deck, and a 19' x 11' patio—perfect for relaxing or entertaining. A large 16' x 12' two-story shed provides exceptional storage space for lawn equipment, tools, and outdoor essentials. Don't miss the wall safe in the bedroom. Doorbell camera stays. Sellers offering AHS home warranty. Conveniently located near parks, schools, shopping, and everyday amenities, this home is ready for its next owners to enjoy.
Contact an agent
Home facts
- Year built:1971
- Listing ID #:7081122
- Added:21 day(s) ago
- Updated:July 16, 2026 at 12:20 PM
Rooms and interior
- Bedrooms:4
- Total bathrooms:2
- Full bathrooms:1
- Dining Description:Eat In Kitchen, Informal Dining Room
- Bathrooms Description:3/4 Basement, Main Floor Full Bath
- Kitchen Description:Dishwasher, Disposal, Microwave, Range, Refrigerator
- Basement:Yes
- Basement Description:Block, Finished, Storage Space
- Living area:1,856 sq. ft.
Heating and cooling
- Cooling:Central Air
- Heating:Forced Air
- Central air:Yes
Structure and exterior
- Roof:Age Over 8 Years, Asphalt, Pitched
- Year built:1971
- Building area:1,856 sq. ft.
- Lot area:0.25 Acres
- Lot Features:Public Transit (w/in 6 blks), Tree Coverage - Medium
- Construction Materials:Block
- Levels:1 Story
Utilities
- Water:City Water - Connected
- Sewer:City Sewer - Connected
Finances and disclosures
- Price:$338,000
- Price per sq. ft.:$160.04
- Tax amount:$3,230 (2026)
Features and amenities
- Appliances:Disposal, Microwave, Range, Refrigerator, Washer, Water Softener Owned
- Laundry features:Dryer, Washer
- Amenities:Gas Water Heater, Humidifier, Water Softener Owned
Parking
- Parking description:Attached Garage, Concrete, Electric, Garage Door Opener, Storage
- Garage:Yes
- Garage spaces:2
New listings near 840 Oak Ridge Trail Ne
- New
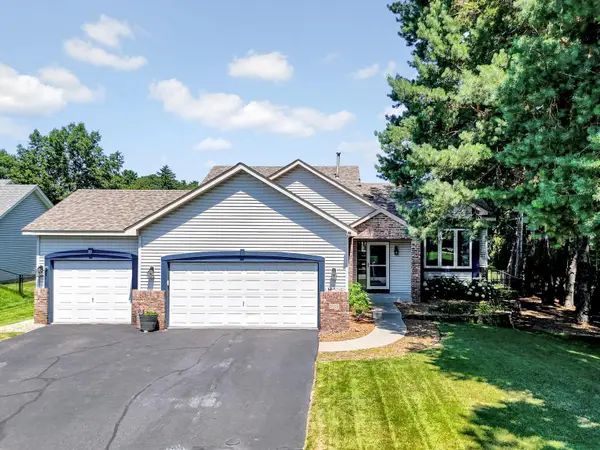 $460,000Active4 beds 3 baths2,300 sq. ft.
2055 130th Court Ne, Minneapolis, MN 55449
MLS# 7105546Listed by: RE/MAX ADVANTAGE PLUS - New
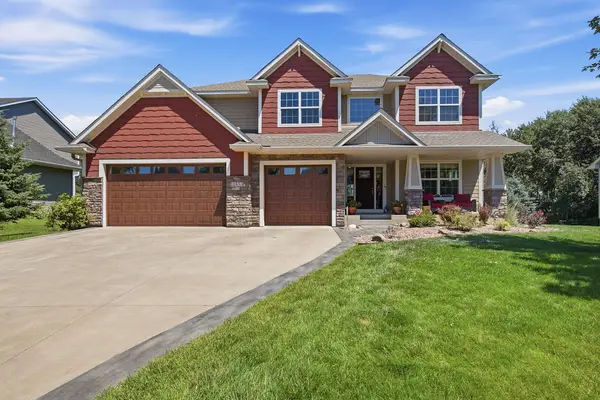 $725,000Active5 beds 5 baths2,660 sq. ft.
11853 Lever Street Ne, Minneapolis, MN 55449
MLS# 7105821Listed by: COMPASS - New
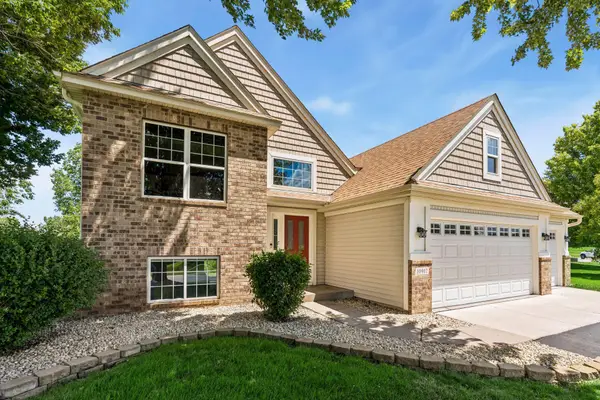 $510,000Active5 beds 2 baths2,736 sq. ft.
10917 Nassau Circle Ne, Minneapolis, MN 55449
MLS# 7106750Listed by: HOME SOLUTIONS REALTY, LLC - New
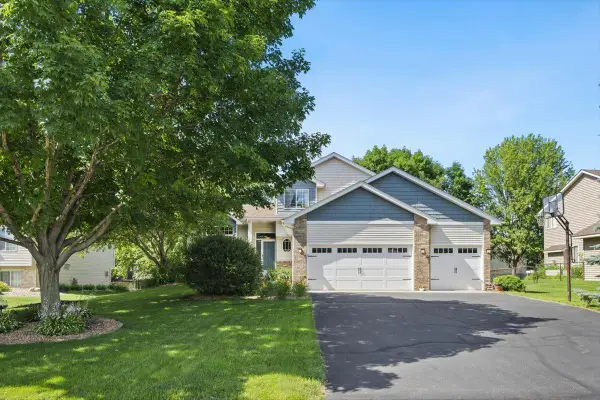 $499,000Active4 beds 4 baths2,743 sq. ft.
2813 88th Avenue Ne, Blaine, MN 55449
MLS# 7107530Listed by: BRIDGE REALTY, LLC - New
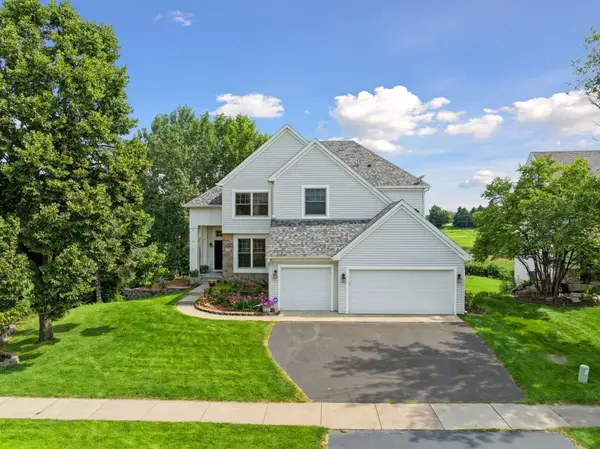 $615,000Active5 beds 3 baths3,750 sq. ft.
11251 Nassau Circle Ne, Minneapolis, MN 55449
MLS# 7109647Listed by: FAZENDIN REALTORS - Coming Soon
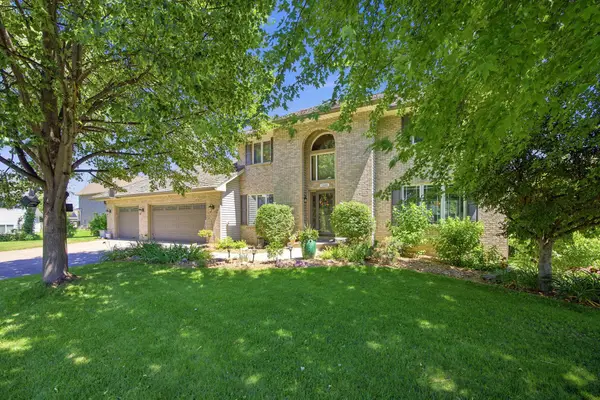 $590,000Coming Soon4 beds 4 baths
12611 Iwo Jima Court Ne, Blaine, MN 55449
MLS# 7110352Listed by: RE/MAX SYNERGY - New
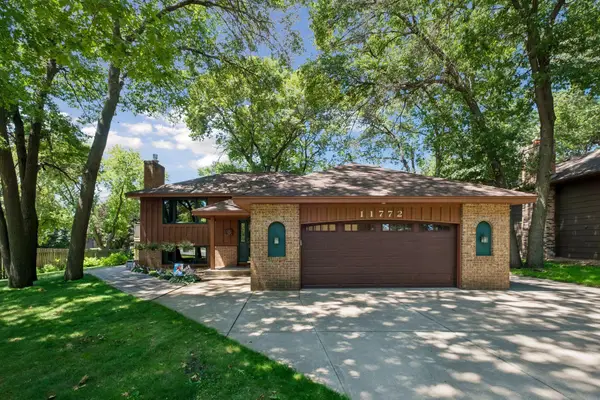 $375,000Active4 beds 2 baths3,360 sq. ft.
11772 Able Street Ne, Minneapolis, MN 55434
MLS# 7077310Listed by: ENGEL & VOLKERS LAKE MINNETONKA - New
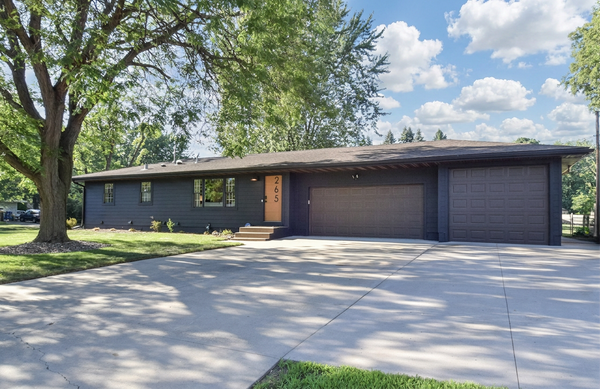 $400,000Active3 beds 2 baths2,134 sq. ft.
265 119th Avenue Ne, Minneapolis, MN 55434
MLS# 7109663Listed by: KELLER WILLIAMS CLASSIC REALTY - Open Fri, 6 to 8pmNew
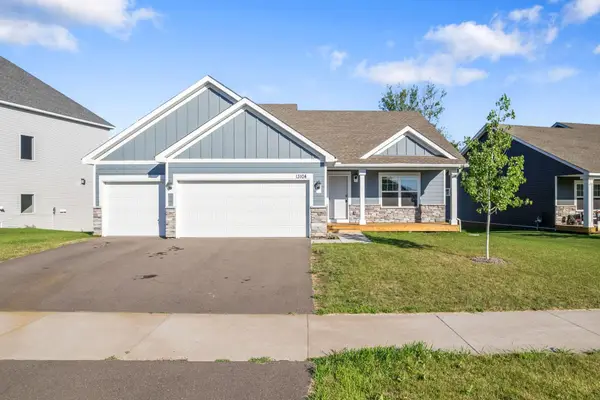 $549,900Active5 beds 4 baths2,513 sq. ft.
13104 National Street Ne, Blaine, MN 55449
MLS# 7109563Listed by: KELLER WILLIAMS CLASSIC REALTY - Coming SoonOpen Sat, 10 to 11:30am
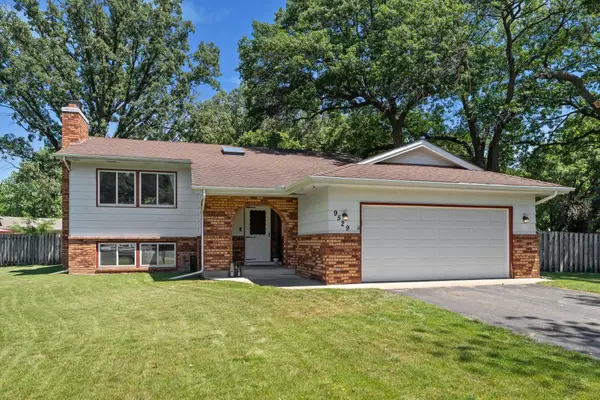 $350,000Coming Soon3 beds 2 baths
9529 Tyler Street Ne, Blaine, MN 55434
MLS# 7109352Listed by: COLDWELL BANKER REALTY


Protect your home and budget from life's surprises with an Assurant Home Warranty, backed by a partner that supports you through every step of homeownership. Explore Plans.
©2026 Century 21 Real Estate LLC. All rights reserved. CENTURY 21®, the CENTURY 21 Logo and C21® are service marks owned by Century 21 Real Estate LLC. Century 21 Real Estate LLC fully supports the principles of the Fair Housing Act and the Equal Opportunity Act. Each office is independently owned and operated. Listing information is deemed reliable but not guaranteed accurate.