
129 4th Street Ne, Blooming Prairie, MN 55917
Local realty services provided by:CENTURY 21 Brainerd Realty, Inc.
129 4th Street Ne,Blooming Prairie, MN 55917
$189,000
- 5 Beds
- 2 Baths
- 1,775 sq. ft.
- Single family
- Active
Listed by: lisa a. vaith
Office: home sellers of minnesota inc
MLS#:7109052
Source:NSMLS
Price summary
- Price:$189,000
- Price per sq. ft.:$90.87
About this home
Discover the potential in this spacious 5-bedroom, 2-bath ranch-style home, featuring three bedrooms conveniently located on the main level. Original oak hardwood floors through most of the main floor, while the partially finished basement provides additional living space and endless possibilities.
You'll appreciate the peace of mind that comes with major updates already completed, including a new furnace, central air conditioner, water heater, and roof. Some newer windows. Simply add your personal style and make this home your own.
Outside, you'll find a detached 24' x 24' two-stall garage and an incredible oversized 180' x 170' lot with alley access—offering plenty of room for gardening, recreation, or future possibilities.
Contact an agent
Home facts
- Year built:1957
- Listing ID #:7109052
- Added:1 day(s) ago
- Updated:July 29, 2026 at 02:43 PM
Rooms and interior
- Bedrooms:5
- Total bathrooms:2
- Full bathrooms:1
- Dining Description:Eat In Kitchen
- Bathrooms Description:3/4 Basement, Main Floor Full Bath
- Kitchen Description:Dishwasher, Range, Refrigerator
- Basement:Yes
- Basement Description:Block, Daylight / Lookout Windows, Egress Window(s), Finished, Partially Finished
- Living area:1,775 sq. ft.
Heating and cooling
- Cooling:Central Air
- Heating:Forced Air
- Central air:Yes
Structure and exterior
- Roof:Age 8 Years or Less, Asphalt
- Year built:1957
- Building area:1,775 sq. ft.
- Lot area:0.7 Acres
- Levels:1 Story
Utilities
- Water:City Water - Connected
- Sewer:City Sewer - Connected
Finances and disclosures
- Price:$189,000
- Price per sq. ft.:$90.87
- Tax amount:$2,558 (2026)
Features and amenities
- Appliances:Range, Refrigerator, Washer
- Laundry features:Dryer, Washer
Parking
- Parking description:Concrete, Detached Garage
- Garage:Yes
- Garage spaces:2
New listings near 129 4th Street Ne
- New
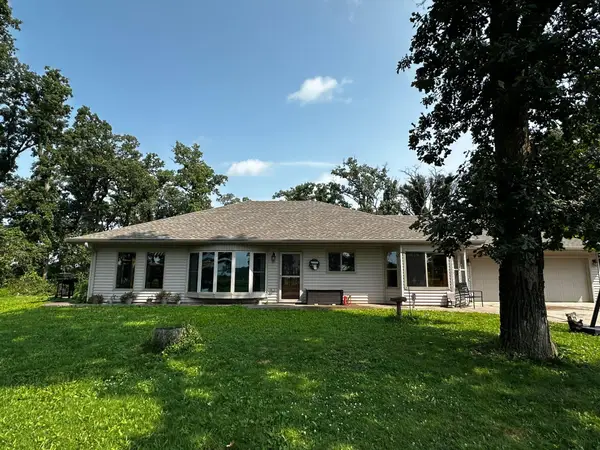 $520,000Active3 beds 2 baths1,816 sq. ft.
52404 320th Street, Blooming Prairie, MN 55917
MLS# 7116283Listed by: ROBERT HOFFMAN REALTY INC. 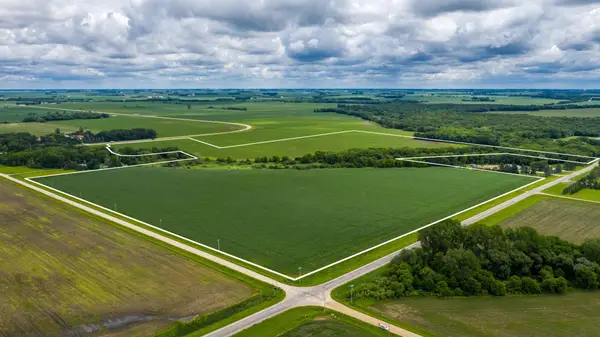 $1,262,360Active120.23 Acres
TBD Mn Highway 30, Blooming Prairie, MN 55917
MLS# 6712504Listed by: PEOPLES COMPANY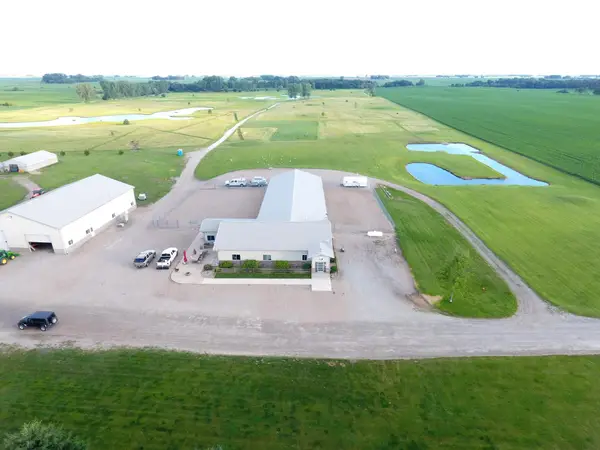 $2,500,000Active2 beds 1 baths6,665 sq. ft.
15647 29th Avenue Se, Blooming Prairie, MN 55917
MLS# 7103555Listed by: EXIT REALTY REFINED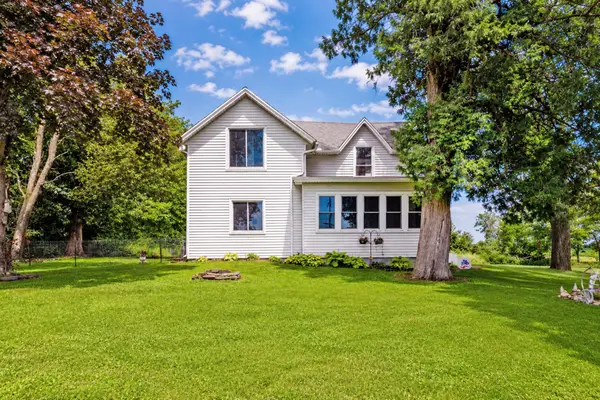 $309,900Active3 beds 3 baths1,381 sq. ft.
6134 118th Street Se, Blooming Prairie, MN 55917
MLS# 7108042Listed by: DWELL REALTY GROUP LLC- Open Sun, 12 to 1:30pm
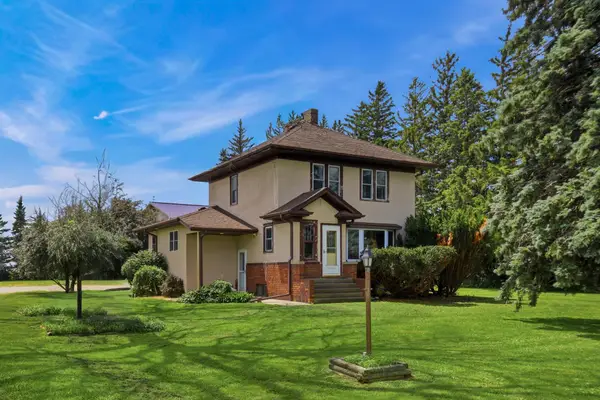 $599,900Active3 beds 2 baths1,508 sq. ft.
8169 Highway 30 E, Blooming Prairie, MN 55917
MLS# 7101576Listed by: RE/MAX VENTURE 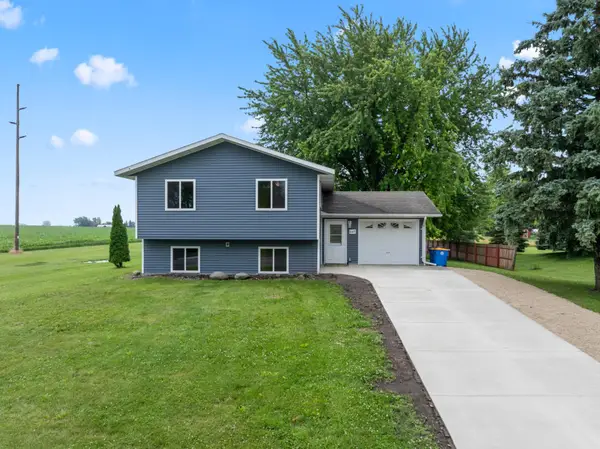 $225,000Active4 beds 2 baths1,570 sq. ft.
647 2nd Street Ne, Blooming Prairie, MN 55917
MLS# 7100354Listed by: EXP REALTY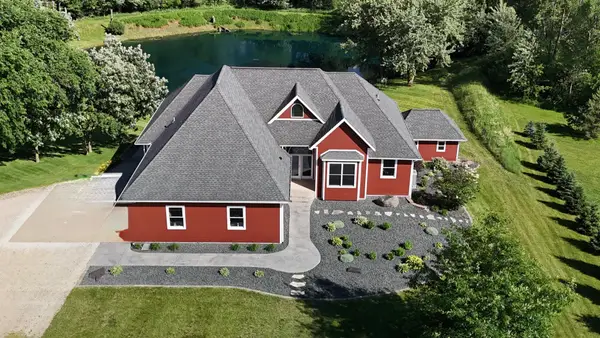 $747,500Active5 beds 4 baths4,682 sq. ft.
75184 118th Avenue, Blooming Prairie, MN 55917
MLS# 7096649Listed by: HOME SELLERS OF MINNESOTA INC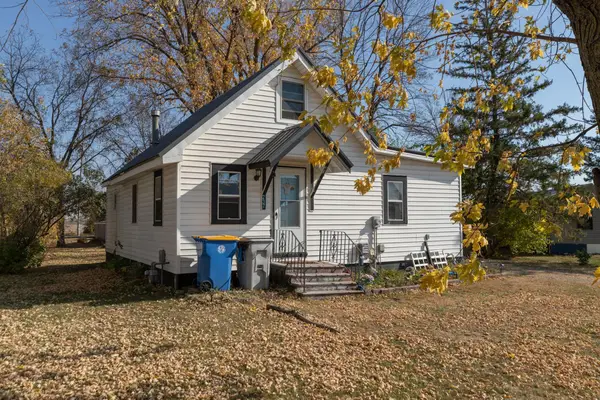 $145,000Active3 beds 1 baths1,056 sq. ft.
237 Mill Avenue S, Blooming Prairie, MN 55917
MLS# 7058861Listed by: KRIS LINDAHL REAL ESTATE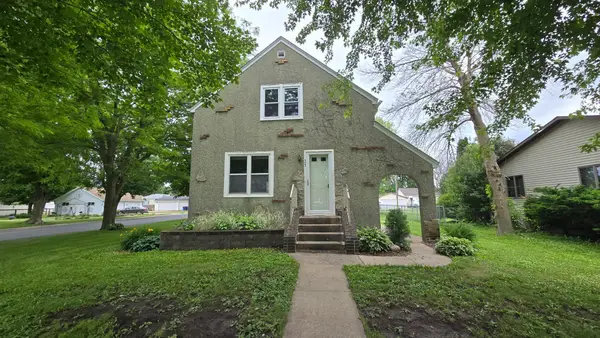 $167,000Pending3 beds 2 baths947 sq. ft.
303 W Main Street, Blooming Prairie, MN 55917
MLS# 7090970Listed by: RE/MAX RESULTS


Protect your home and budget from life's surprises with an Assurant Home Warranty, backed by a partner that supports you through every step of homeownership. Explore Plans.
©2026 Century 21 Real Estate LLC. All rights reserved. CENTURY 21®, the CENTURY 21 Logo and C21® are service marks owned by Century 21 Real Estate LLC. Century 21 Real Estate LLC fully supports the principles of the Fair Housing Act and the Equal Opportunity Act. Each office is independently owned and operated. Listing information is deemed reliable but not guaranteed accurate.