
2600 W 102nd Street, Bloomington, MN 55431
Local realty services provided by:CENTURY 21 Brainerd Realty, Inc.
2600 W 102nd Street,Bloomington, MN 55431
$850,000
- 5 Beds
- 5 Baths
- 5,195 sq. ft.
- Single family
- Active
Upcoming open houses
- Sun, Sep 2012:30 pm - 02:00 pm
Listed by: jennifer l. dunn, sean m. dunn
Office: coldwell banker realty
MLS#:7014577
Source:NSMLS
Price summary
- Price:$850,000
- Price per sq. ft.:$163.62
About this home
This exceptional custom home in Bloomington offers a rare combination of character and craftsmanship, with ample room for everyday living and entertaining. The chef's kitchen has Sub-Zero and Thermador appliances, granite countertops, custom lighting, and generous storage. The thoughtfully designed main level offers multiple gathering spaces, including a family room with wood-burning fireplace, a formal dining room with built-ins, and a stunning octagon room featuring cedar-vaulted ceiling and inlay flooring. The solarium provides a peaceful space to relax and enjoy the outdoors and natural surroundings. Upstairs, the private primary suite features a steam shower, hot tub, and large walk-in closet. Also upstairs are three additional bedrooms, two bathrooms, and a large laundry room. Every window has a beautiful view. Step outside to a backyard retreat featuring a large deck, paver patio and gazebo all overlooking Nine Mile Creek, creating a peaceful setting for relaxing, entertaining, and enjoying the outdoors. The oversized and heated garage offers parking for many vehicles, providing an exceptional amount of storage and flexibility. This unique home is a quiet retreat only a few minutes from 35W, with a variety of amenities rarely found in the same property....
Contact an agent
Home facts
- Year built:1924
- Subdivision & Development:Bloomington Gardens
- Listing ID #:7014577
- Added:3 day(s) ago
- Updated:September 19, 2026 at 12:13 PM
Rooms and interior
- Bedrooms:5
- Total bathrooms:5
- Full bathrooms:2
- Dining Description:Separate/Formal Dining Room
- Bathrooms Description:3/4 Basement, Main Floor Full Bath, Upper Level Full Bath
- Kitchen Description:Cooktop, Dishwasher, Double Oven, Refrigerator, Stainless Steel Appliances, Wall Oven
- Basement:Yes
- Basement Description:Block, Egress Window(s), Finished
- Living area:5,195 sq. ft.
Heating and cooling
- Cooling:Central Air
- Heating:Forced Air
- Central air:Yes
Structure and exterior
- Roof:Asphalt
- Year built:1924
- Building area:5,195 sq. ft.
- Lot area:1.29 Acres
- Lot Features:Tree Coverage - Medium
- Levels:2 Story
Utilities
- Water:City Water - Connected
- Sewer:City Sewer - Connected
Finances and disclosures
- Price:$850,000
- Price per sq. ft.:$163.62
- Tax amount:$10,590 (2026)
Features and amenities
- Appliances:Refrigerator, Stainless Steel Appliances, Wall Oven, Washer
- Laundry features:Dryer, Washer
Parking
- Parking description:Attached Garage, Concrete, Heated Garage
- Garage:Yes
- Garage spaces:5
New listings near 2600 W 102nd Street
- Coming Soon
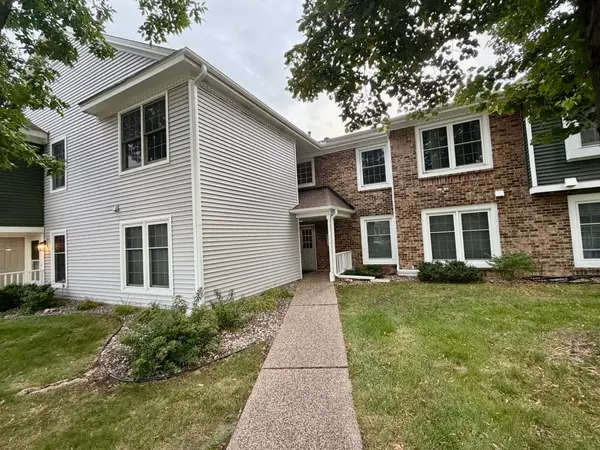 $234,900Coming Soon3 beds 2 baths1,344 sq. ft.
10966 Quebec Avenue S, Bloomington, MN 55438
MLS# 7142812Listed by: THEMLSONLINE.COM, INC. - New
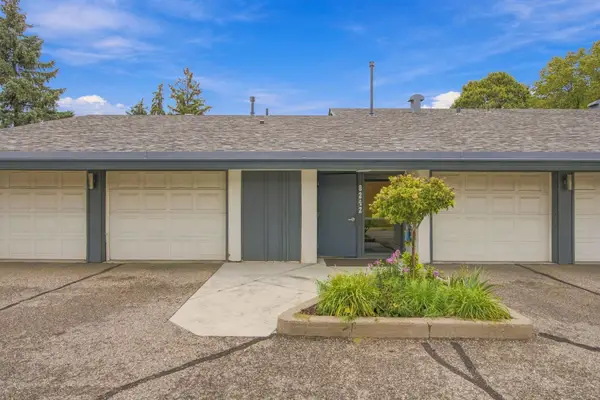 $119,900Active1 beds 1 baths748 sq. ft.
8242 Feemont Avenue S #B, Bloomington, MN 55420
MLS# 7140664Listed by: COLDWELL BANKER REALTY - New
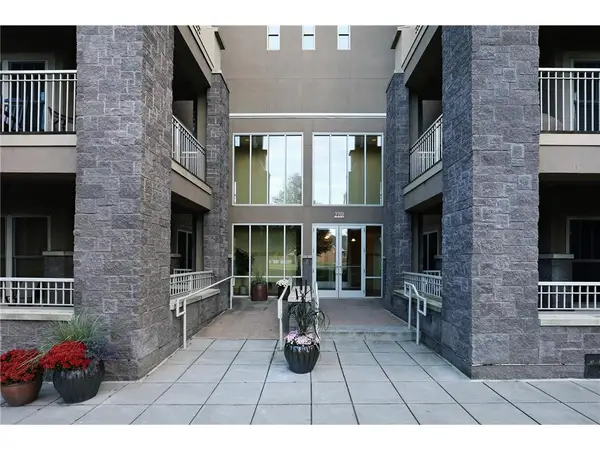 $329,000Active2 beds 2 baths1,300 sq. ft.
2201 Village Lane #A401, Bloomington, MN 55431
MLS# 7146557Listed by: SOUTHLAND REALTY - Open Sun, 10am to 12pmNew
 $235,000Active2 beds 2 baths1,344 sq. ft.
10924 Rhode Island Avenue S, Bloomington, MN 55438
MLS# 7146102Listed by: LAKES SOTHEBY'S INTERNATIONAL - New
 $585,000Active2 beds 2 baths1,552 sq. ft.
9845 Brookside Avenue, Bloomington, MN 55431
MLS# 7128650Listed by: BRIDGE REALTY, LLC - Open Sat, 12 to 2pmNew
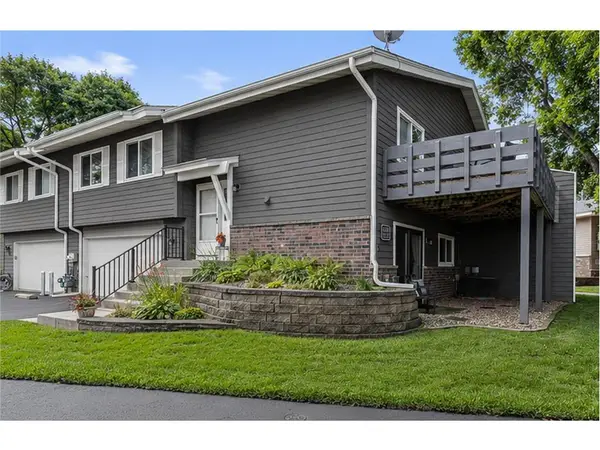 $274,900Active3 beds 2 baths1,496 sq. ft.
11123 Xavier Circle, Bloomington, MN 55437
MLS# 7146547Listed by: REAL BROKER, LLC - Open Sat, 1:30 to 3pmNew
 $531,000Active3 beds 3 baths2,698 sq. ft.
9409 Yukon Avenue S, Bloomington, MN 55438
MLS# 7142917Listed by: EDINA REALTY, INC. - New
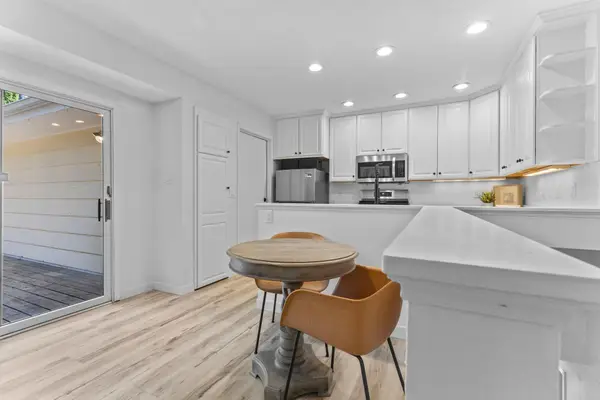 $399,000Active5 beds 2 baths2,028 sq. ft.
3818 W 103rd Street, Minneapolis, MN 55431
MLS# 7143587Listed by: REALTY EXCHANGE - Open Sat, 11am to 1pmNew
 $480,000Active4 beds 3 baths2,635 sq. ft.
2608 W 102nd Street, Bloomington, MN 55431
MLS# 7145859Listed by: RE/MAX RESULTS - Open Sun, 11am to 1pmNew
 $379,900Active4 beds 2 baths2,160 sq. ft.
10301 Vincent Avenue S, Bloomington, MN 55431
MLS# 7122029Listed by: COMPASS


Protect your home and budget from life's surprises with an Assurant Home Warranty, backed by a partner that supports you through every step of homeownership. Explore Plans.
©2026 Century 21 Real Estate LLC. All rights reserved. CENTURY 21®, the CENTURY 21 Logo and C21® are service marks owned by Century 21 Real Estate LLC. Century 21 Real Estate LLC fully supports the principles of the Fair Housing Act and the Equal Opportunity Act. Each office is independently owned and operated. Listing information is deemed reliable but not guaranteed accurate.