
4609 Terracewood Drive, Bloomington, MN 55437
Local realty services provided by:CENTURY 21 FM Realty
4609 Terracewood Drive,Bloomington, MN 55437
$369,900
- 4 Beds
- 2 Baths
- 2,174 sq. ft.
- Single family
- Active
Listed by: thomas g lymburner
Office: heartland realty, inc
MLS#:7142193
Source:ND_FMAAR
Price summary
- Price:$369,900
- Price per sq. ft.:$131.36
About this home
Well built, walkout rambler situated on city-owned Overlook Pond. Enjoy this quiet neighborhood with great access to nearby amenities. 4br 2ba, well thought out floorplan and kitchen. Walk to Overlook Park to enjoy relaxing, watching the wildlife, and hiking. In the winter bring the sled or strap on the Ice skates and skate from home. Nearby access to the Minnesota River Bottom Trails!
Contact an agent
Home facts
- Year built:1961
- Subdivision & Development:Southwood Terrace 4th Add
- Listing ID #:7142193
- Added:1 day(s) ago
- Updated:September 23, 2026 at 04:39 PM
Rooms and interior
- Bedrooms:4
- Total bathrooms:2
- Full bathrooms:1
- Rooms Total:10
- Living area:2,174 sq. ft.
Heating and cooling
- Cooling:Central Air
- Heating:Forced Air, Natural Gas
- Central air:Yes
Structure and exterior
- Year built:1961
- Building area:2,174 sq. ft.
- Lot area:0.35 Acres
Utilities
- Water:City Water/Connected
- Sewer:City Sewer/Connected
Finances and disclosures
- Price:$369,900
- Price per sq. ft.:$131.36
- Tax amount:$5,003
Features and amenities
- Amenities:Hardwood Floors, Tile Floors
Parking
- Garage spaces:2
New listings near 4609 Terracewood Drive
- Coming Soon
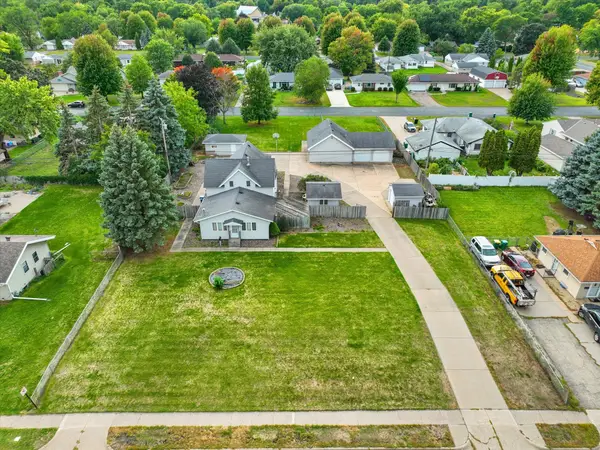 $349,900Coming Soon3 beds 2 baths2,640 sq. ft.
8428 Portland Avenue S, Bloomington, MN 55420
MLS# 7147794Listed by: EDINA REALTY, INC. - Coming SoonOpen Thu, 4 to 7pm
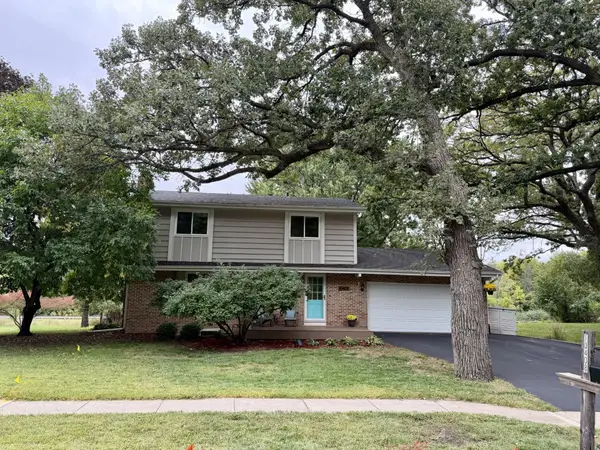 $475,000Coming Soon4 beds 3 baths2,400 sq. ft.
10408 Colorado Road, Bloomington, MN 55438
MLS# 7143688Listed by: REAL BROKER, LLC - Coming Soon
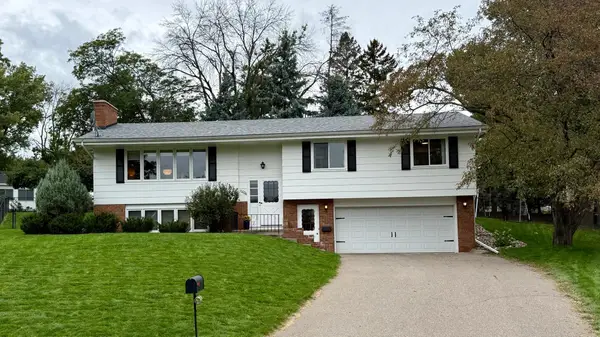 $475,000Coming Soon4 beds 3 baths2,284 sq. ft.
10024 Johnson Circle, Bloomington, MN 55437
MLS# 7142685Listed by: RE/MAX RESULTS - Coming Soon
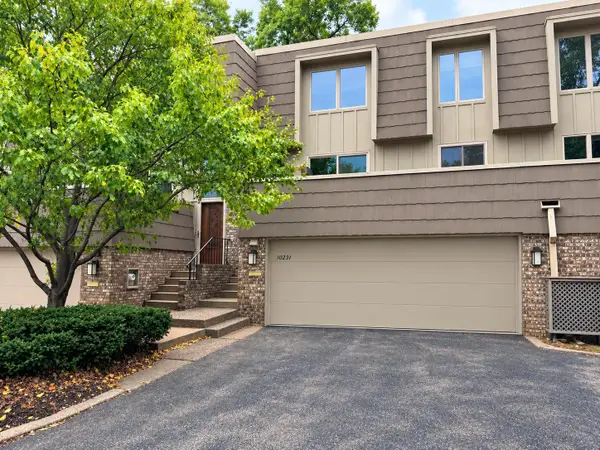 $369,000Coming Soon3 beds 3 baths2,075 sq. ft.
10251 Berkshire Road, Bloomington, MN 55437
MLS# 7147497Listed by: ENGEL & VOLKERS PRIOR LAKE - Coming Soon
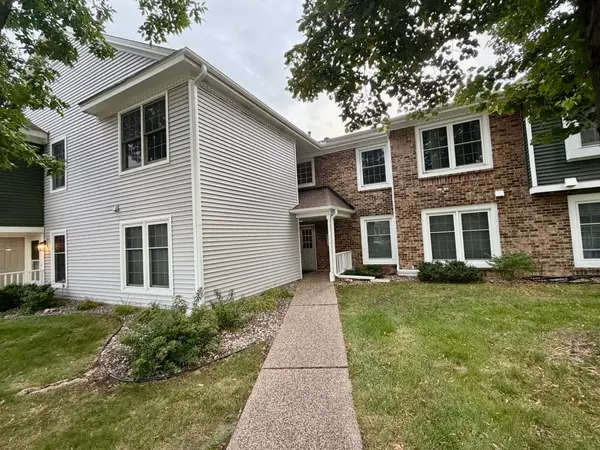 $234,900Coming Soon3 beds 2 baths1,344 sq. ft.
10966 Quebec Avenue S, Bloomington, MN 55438
MLS# 7142812Listed by: THEMLSONLINE.COM, INC. - New
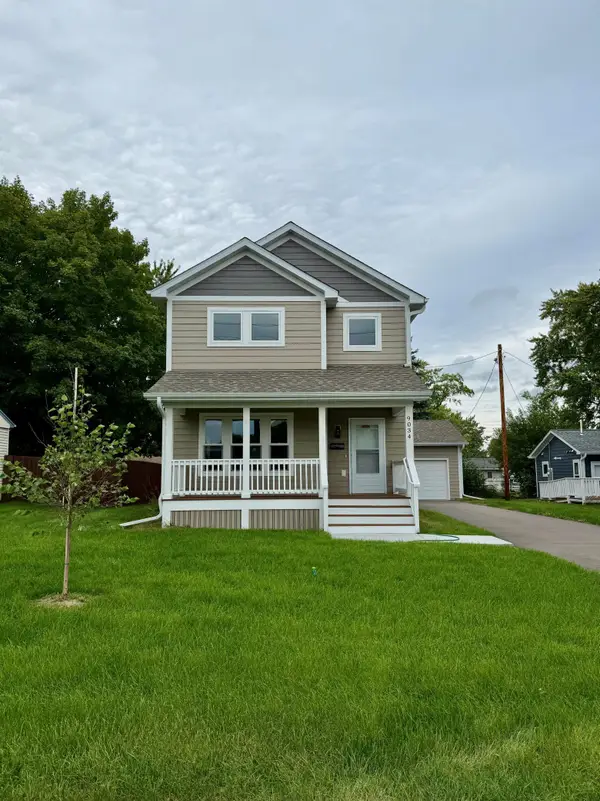 $260,000Active5 beds 3 baths1,643 sq. ft.
9034 Park Avenue S, Bloomington, MN 55420
MLS# 7148406Listed by: EDINA REALTY, INC. - New
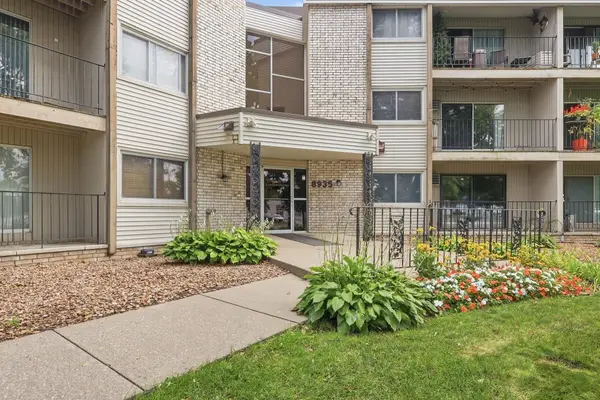 $120,000Active1 beds 1 baths708 sq. ft.
8935 Old Cedar Avenue S #214, Bloomington, MN 55425
MLS# 7147012Listed by: KELLER WILLIAMS PREFERRED RLTY - New
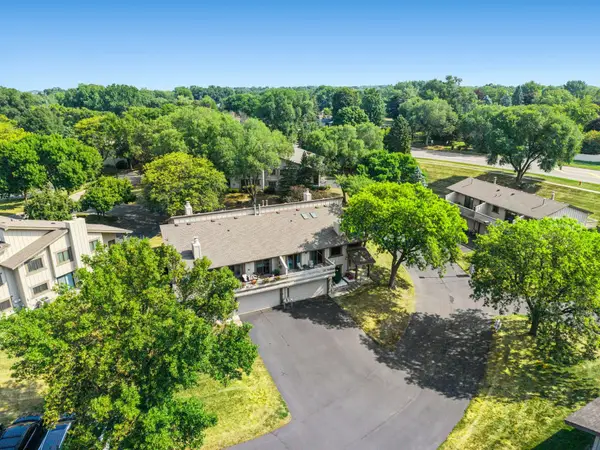 $230,000Active2 beds 2 baths1,333 sq. ft.
7232 Woodstock Curve, Bloomington, MN 55438
MLS# 7148227Listed by: RE/MAX RESULTS - New
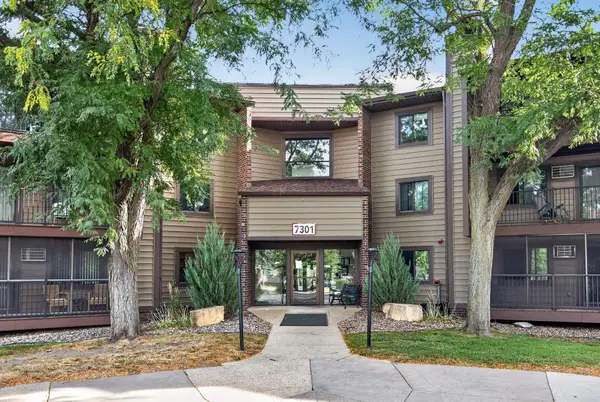 $198,500Active2 beds 1 baths970 sq. ft.
7301 W 101st Street #309, Bloomington, MN 55438
MLS# 7147352Listed by: RE/MAX RESULTS


Protect your home and budget from life's surprises with an Assurant Home Warranty, backed by a partner that supports you through every step of homeownership. Explore Plans.
©2026 Century 21 Real Estate LLC. All rights reserved. CENTURY 21®, the CENTURY 21 Logo and C21® are service marks owned by Century 21 Real Estate LLC. Century 21 Real Estate LLC fully supports the principles of the Fair Housing Act and the Equal Opportunity Act. Each office is independently owned and operated. Listing information is deemed reliable but not guaranteed accurate.