
8079 Kentucky Circle, Bloomington, MN 55438
Local realty services provided by:CENTURY 21 Moline Realty, Inc
8079 Kentucky Circle,Bloomington, MN 55438
$1,195,000
- 6 Beds
- 4 Baths
- 5,096 sq. ft.
- Single family
- Active
Listed by: dean a trongard
Office: options real estate, inc
MLS#:7167652
Source:NSMLS
Price summary
- Price:$1,195,000
- Price per sq. ft.:$224.96
About this home
Stunning, Completely Reimagined Luxury Home with Over 5,100 Finished Square Feet!
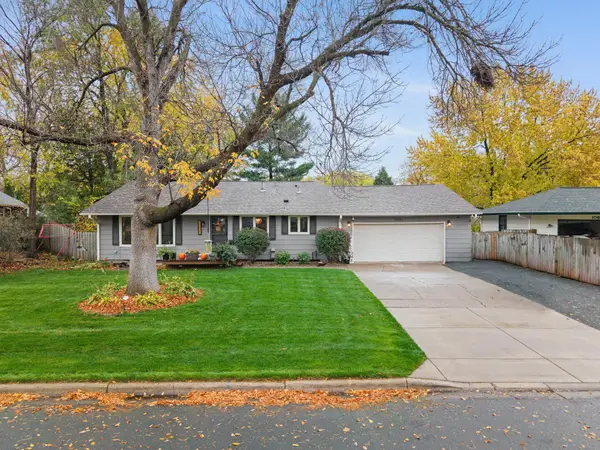
Originally built as a custom builder's personal residence, this impressive two-story home has now been completely transformed by another custom builder, combining exceptional craftsmanship, thoughtful design, and modern luxury. Situated on a private half-acre lot backing up to Hyland Creek Park Reserve, this incredible property offers 6 bedrooms, 5 bathrooms, and an oversized, double-deep garage. With expansive living spaces, abundant storage, and a flexible floor plan, there's room for everyone!
The showstopping new kitchen is a chef's dream, featuring custom cabinetry, new appliances, beautiful finishes, and a HUGE walk-in pantry with a sliding barn door. The soaring great room offers breathtaking views, a stunning two-sided fireplace, and direct access to the new deck, creating the perfect setting for entertaining or simply relaxing.
The luxurious main-floor primary suite is a true retreat, featuring vaulted ceilings, a beautifully appointed spa-inspired bathroom, custom closets, and even a hidden room!
Nearly every inch of this home has been refreshed or replaced, including all-new flooring, interior and exterior paint, cabinetry, lighting, landscaping, and so much more. Newer Pella windows, updated siding, and countless additional improvements add to the home's exceptional appeal.
The look, feel, and finishes of new construction, with the character, space, and privacy of an established luxury neighborhood. This is a truly special property that must be seen to be appreciated!...
Contact an agent
Home facts
- Year built:1986
- Subdivision & Development:Highwood Estates 4th Add
- Listing ID #:7167652
- Added:1 day(s) ago
- Updated:November 02, 2026 at 10:43 PM
Rooms and interior
- Bedrooms:6
- Total bathrooms:4
- Full bathrooms:2
- Half bathrooms:1
- Dining Description:Informal Dining Room, Kitchen/Dining Room, Living/Dining Room, Separate/Formal Dining Room
- Bathrooms Description:Main Floor 1/2 Bath, Main Floor Full Bath, Separate Shower and Tub
- Kitchen Description:Dishwasher, Disposal, Exhaust Fan, Microwave, Range, Refrigerator
- Basement:Yes
- Basement Description:Block
- Living area:5,096 sq. ft.
Heating and cooling
- Cooling:Central Air
- Heating:Forced Air
- Central air:Yes
Structure and exterior
- Roof:Shake
- Year built:1986
- Building area:5,096 sq. ft.
- Lot area:0.45 Acres
- Lot Features:Irregular Lot
- Construction Materials:Block
- Levels:2 Story
Utilities
- Water:City Water - Connected
- Sewer:City Sewer - Connected
Finances and disclosures
- Price:$1,195,000
- Price per sq. ft.:$224.96
- Tax amount:$11,491 (2026)
Features and amenities
- Appliances:Disposal, Exhaust Fan, Microwave, Range, Refrigerator
Parking
- Parking description:Attached Garage
- Garage:Yes
- Garage spaces:3
New listings near 8079 Kentucky Circle
- Coming Soon
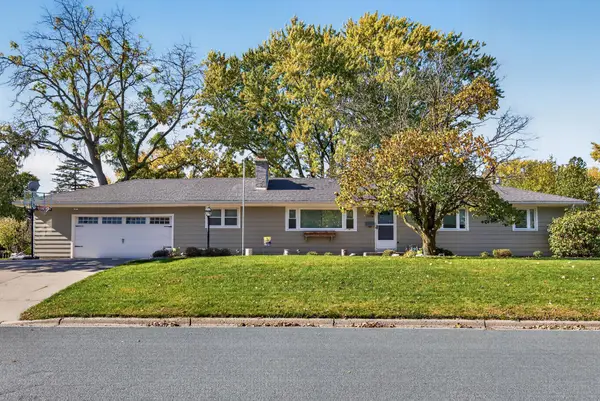 $400,000Coming Soon4 beds 2 baths1,614 sq. ft.
11100 Thomas Avenue S, Bloomington, MN 55431
MLS# 7167084Listed by: ENGEL & VOLKERS PRIOR LAKE - Coming Soon
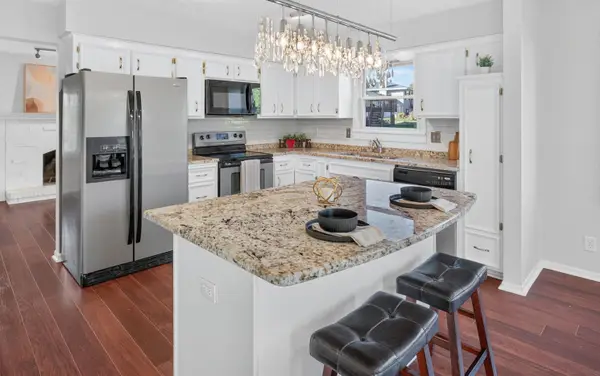 $485,000Coming Soon4 beds 3 baths2,356 sq. ft.
10625 Brunswick Circle, Bloomington, MN 55438
MLS# 7153973Listed by: KELLER WILLIAMS CLASSIC REALTY - Coming Soon
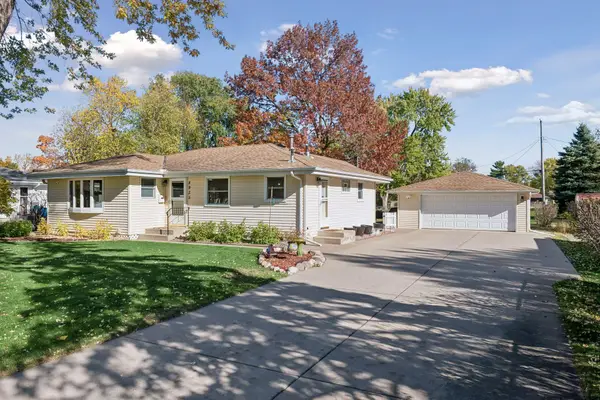 $415,000Coming Soon3 beds 2 baths2,136 sq. ft.
8925 10th Avenue S, Bloomington, MN 55420
MLS# 7160899Listed by: KELLER WILLIAMS PREFERRED RLTY - New
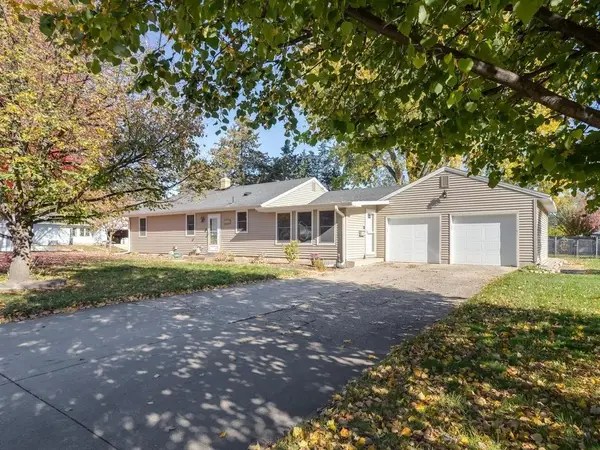 $398,000Active4 beds 2 baths1,626 sq. ft.
9101 Russell Avenue S, Bloomington, MN 55431
MLS# 7166984Listed by: KELLER WILLIAMS SELECT REALTY - New
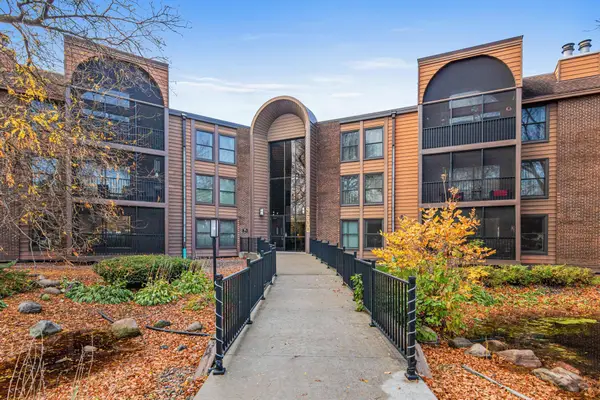 $165,000Active2 beds 2 baths1,334 sq. ft.
9600 Portland Avenue S #209, Bloomington, MN 55420
MLS# 7130120Listed by: REAL BROKER, LLC - New
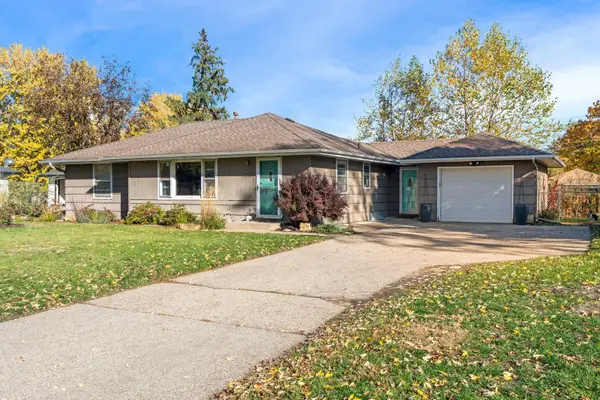 $365,000Active4 beds 2 baths2,170 sq. ft.
8825 Chicago Avenue S, Bloomington, MN 55420
MLS# 7166956Listed by: FIELDSTONE REAL ESTATE SPECIALISTS - New
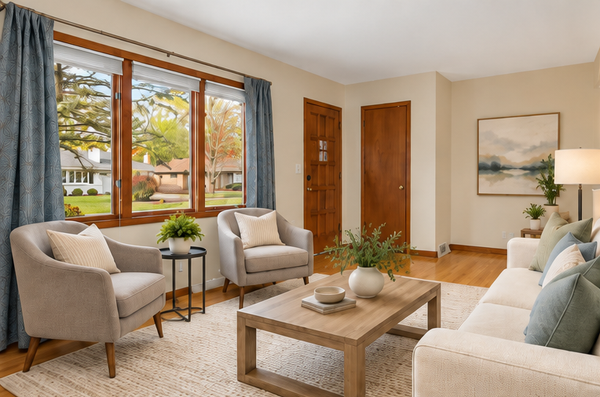 $379,900Active3 beds 2 baths2,020 sq. ft.
8917 Morris Road, Bloomington, MN 55437
MLS# 7166068Listed by: COLDWELL BANKER REALTY - New
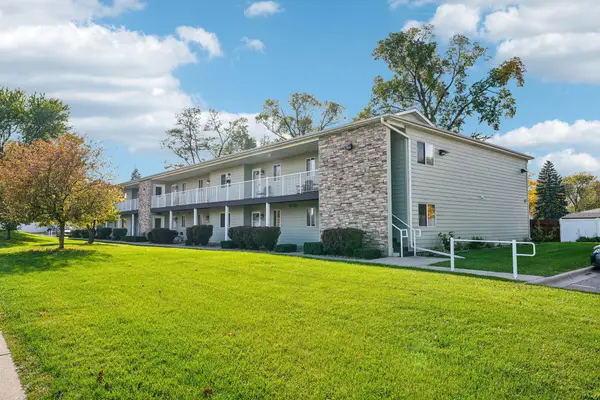 $165,000Active1 beds 1 baths868 sq. ft.
8736 Aldrich Avenue S, Bloomington, MN 55420
MLS# 7166527Listed by: RE/MAX ADVANTAGE PLUS - New
 $389,900Active3 beds 2 baths2,145 sq. ft.
10621 Russell Avenue S, Bloomington, MN 55431
MLS# 7162057Listed by: EXP REALTY


Protect your home and budget from life's surprises with an Assurant Home Warranty, backed by a partner that supports you through every step of homeownership. Explore Plans.
©2026 Century 21 Real Estate LLC. All rights reserved. CENTURY 21®, the CENTURY 21 Logo and C21® are service marks owned by Century 21 Real Estate LLC. Century 21 Real Estate LLC fully supports the principles of the Fair Housing Act and the Equal Opportunity Act. Each office is independently owned and operated. Listing information is deemed reliable but not guaranteed accurate.